GORGEOUS, gem in sought-after Pleasant Run Estates—ready for its new owners! This spacious 4-bedroom, 4-bath home offers 3,620 SQFT of beautifully updated living space designed for both comfort and style.
Love to cook? The gourmet kitchen is sure to impress, offering ample space and functionality for everyday living and entertaining. The main living area features soaring ceilings and an abundance of natural light, seamlessly flowing to the backyard patio—perfect for relaxing or hosting gatherings.
A private office on the first floor provides flexibility for working from home or can easily serve as a flex space. The elegant winding staircase, highlighted by a stunning skylight, adds a dramatic architectural touch that truly sets this home apart.
The primary suite is conveniently located on the first floor, featuring dual vanities, a spacious walk-in closet, and a separate shower and soaking tub. Upstairs, you’ll find a media room, game room, built-in desk area, plus 3 additional bedrooms and 2 full baths—plenty of space for everyone.
This home offers the perfect blend of space, updates, and charm—don’t miss your opportunity to make it yours!
For sale
$435,000
1444 Mercury Ln, Lancaster, TX 75134
4beds
3,620sqft
Single Family Residence
Built in 2008
6,403 Square Feet Lot
$431,700 Zestimate®
$120/sqft
$-- HOA
What's special
Stunning skylightAbundance of natural lightBuilt-in desk areaSpacious walk-in closetGame roomMedia roomGourmet kitchen
- 166 days
- 125
- 8
Zillow last checked:
Listing updated:
Listed by:
Lori Bailey 0682822 888-519-7431,
eXp Realty, LLC 888-519-7431,
Benaisha Poole-Watson 0661751 817-939-0848,
eXp Realty, LLC
Source: NTREIS,MLS#: 21259137
Facts & features
Interior
Bedrooms & bathrooms
- Bedrooms: 4
- Bathrooms: 4
- Full bathrooms: 3
- 1/2 bathrooms: 1
Primary bedroom
- Level: First
- Dimensions: 16 x 15
Bedroom
- Level: Second
- Dimensions: 12 x 11
Bedroom
- Level: Second
- Dimensions: 12 x 11
Bedroom
- Level: Second
- Dimensions: 12 x 11
Dining room
- Level: First
- Dimensions: 10 x 15
Living room
- Level: First
- Dimensions: 10 x 9
Appliances
- Included: Dishwasher, Electric Cooktop, Electric Oven, Disposal, Microwave
Features
- Eat-in Kitchen, Granite Counters, Kitchen Island, Smart Home, Cable TV, Wired for Sound
- Has basement: No
- Number of fireplaces: 1
- Fireplace features: Living Room
Interior area
- Total interior livable area: 3,620 sqft
Video & virtual tour
Property
Parking
- Total spaces: 4
- Parking features: Driveway, Garage, Garage Door Opener
- Attached garage spaces: 2
- Carport spaces: 2
- Covered spaces: 4
- Has uncovered spaces: Yes
Features
- Levels: Two
- Stories: 2
- Pool features: None
Lot
- Size: 6,403 Square Feet
Details
- Parcel number: 360755200K0150000
Construction
Type & style
- Home type: SingleFamily
- Architectural style: Detached
- Property subtype: Single Family Residence
Condition
- Year built: 2008
Utilities & green energy
- Sewer: Public Sewer
- Water: Public
- Utilities for property: Sewer Available, Water Available, Cable Available
Community & HOA
Community
- Subdivision: Pleasant Run Estates
HOA
- Has HOA: No
Location
- Region: Lancaster
Financial & listing details
- Price per square foot: $120/sqft
- Tax assessed value: $435,670
- Annual tax amount: $10,273
- Date on market: 5/4/2026
- Exclusions: Fridge
Estimated market value
$431,700
$410,000 - $453,000
$3,178/mo
Price history
| Date | Event | Price |
|---|---|---|
| 5/4/2026 | Listed for sale | $435,000+1.2%$120/sqft |
Source: eXp Realty #21259137 Report a problem | ||
| 11/17/2022 | Sold | -- |
Source: NTREIS #20124986 Report a problem | ||
| 11/7/2022 | Contingent | $429,999$119/sqft |
Source: NTREIS #20124986 Report a problem | ||
| 8/2/2022 | Pending sale | $429,999$119/sqft |
Source: NTREIS #20124986 Report a problem | ||
| 7/29/2022 | Listed for sale | $429,999+59.9%$119/sqft |
Source: NTREIS #20124986 Report a problem | ||
| 9/22/2018 | Sold | -- |
Source: Agent Provided Report a problem | ||
| 8/19/2018 | Pending sale | $269,000$74/sqft |
Source: CENTURY 21 Judge Fite Co. #13888852 Report a problem | ||
| 8/6/2018 | Price change | $269,000-3.9%$74/sqft |
Source: CENTURY 21 Judge Fite Co. #13888852 Report a problem | ||
| 7/12/2018 | Listed for sale | $280,000$77/sqft |
Source: CENTURY 21 Judge Fite Co. #13888852 Report a problem | ||
Public tax history
| Year | Property taxes | Tax assessment |
|---|---|---|
| 2025 | $9,052 -5.3% | $435,670 |
| 2024 | $9,561 -2% | $435,670 |
| 2023 | $9,760 -7% | $435,670 +19.1% |
| 2022 | $10,499 +9% | $365,860 +15.3% |
| 2021 | $9,630 +9.6% | $317,180 +13.3% |
| 2020 | $8,791 -1.8% | $280,000 |
| 2019 | $8,948 +48.7% | $280,000 +22.5% |
| 2018 | $6,017 +10.5% | $228,660 +4.5% |
| 2017 | $5,444 +12.3% | $218,890 +23% |
| 2016 | $4,846 +4.2% | $177,960 |
| 2015 | $4,651 | $177,960 |
| 2014 | $4,651 | $177,960 |
| 2013 | -- | -- |
| 2012 | -- | -- |
| 2011 | -- | -- |
| 2010 | -- | -- |
| 2009 | -- | -- |
| 2008 | -- | -- |
| 2007 | -- | -- |
| 2005 | -- | -- |
Find assessor info on the county website
Monthly payment
Est. payment
Payment breakdown
Explore the cost of this home by adjusting the details. Changes won't be saved.Climate risks
Neighborhood: Pleasant Run Estates
Nearby schools
Schools provided by the listing agent
- Elementary: Belt Line
- Middle: Lancaster
- High: Lancaster
- District: Lancaster ISD
Source: NTREIS. This data may not be complete. We recommend contacting the local school district to confirm school assignments for this home.
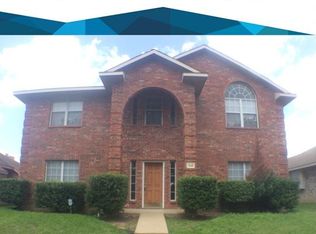
Similar homes
- $339,9004 bd2 ba2.1k sqft2723 Pike Dr, Lancaster, TX 75134For Sale
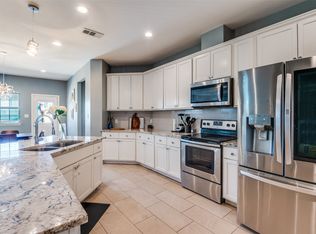 MLS ID #21361593, Estela Nunez. NTREIS
 - $345,0004 bd3 ba2.6k sqft2508 Glen Hollow Dr, Lancaster, TX 75134For Sale
 MLS ID #21327837, Nicole Kane. NTREIS
 - $395,0004 bd3 ba2.4k sqft803 Mill Creek Rd, Lancaster, TX 75146For Sale
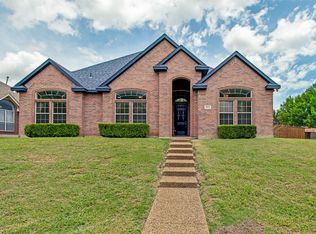 MLS ID #21312981, Jamie Miller. NTREIS
 - $435,0004 bd3 ba2.7k sqft2808 N Camino Lagos, Grand Prairie, TX 75054For Sale
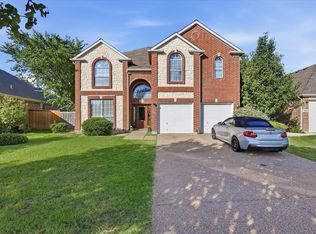 MLS ID #21316614, Yazmin Camacho. NTREIS
