Imagine being just minutes from Joe Pool Lake, with weekend boat rides, lakeside picnics, and evening walks close to home. Welcome to 3039 Rosina, a spacious brick and stone home tucked inside the sought-after Mira Lagos community. With generous living space and an opportunity to add your own style and finishing touches, this home offers a chance to make Mira Lagos living your own. Step inside to an open, inviting floor plan with plenty of room for everyday living and entertaining. The family room is anchored by a beautiful stone fireplace and flows naturally into the spacious kitchen and breakfast area overlooking the backyard. A dedicated office gives you a quiet place to work from home, while the formal dining room is ready for holidays, celebrations, and dinners with family and friends. The primary suite is privately situated downstairs and features a bay-window sitting area and spacious bath, creating a comfortable retreat at the end of the day. Upstairs, flexibility is the name of the game. You’ll find two additional bedrooms, a full bath, a large game room, PLUS a separate flex space that could become another bedroom, media room, playroom, home gym, or hobby space. Outside, the covered patio and fenced backyard offer even more room to relax, entertain, or fire up the grill. Add in the amenities and community feel of Mira Lagos, Mansfield ISD, nearby shopping and dining, easy freeway access, DFW Airport, and Joe Pool Lake just minutes away. If you’ve been waiting for an opportunity to get into Mira Lagos and put your own personal touch on a home, 3039 Rosina deserves a closer look.
For sale
$450,000
3039 Rosina, Grand Prairie, TX 75054
4beds
3,891sqft
Single Family Residence
Built in 2007
8,537 Square Feet Lot
$-- Zestimate®
$116/sqft
$50/mo HOA
What's special
Beautiful stone fireplaceDedicated officeFormal dining roomOpen inviting floor planCovered patioFenced backyard
- 17 days
- 676
- 59
Likely to sell faster than
Zillow last checked:
Listing updated:
Listed by:
Angela Hudson 0699387 972-460-5200,
CENTURY 21 Judge Fite Co. 972-460-5200
Source: NTREIS,MLS#: 21392253
Facts & features
Interior
Bedrooms & bathrooms
- Bedrooms: 4
- Bathrooms: 3
- Full bathrooms: 2
- 1/2 bathrooms: 1
Primary bedroom
- Features: En Suite Bathroom, Garden Tub/Roman Tub, Linen Closet, Separate Shower, Walk-In Closet(s)
- Level: First
- Dimensions: 15 x 22
Bedroom
- Level: Second
- Dimensions: 11 x 14
Bedroom
- Level: Second
- Dimensions: 11 x 14
Bedroom
- Features: Walk-In Closet(s)
- Level: Second
- Dimensions: 13 x 18
Bonus room
- Level: Second
- Dimensions: 20 x 17
Dining room
- Level: First
- Dimensions: 10 x 15
Game room
- Level: Second
- Dimensions: 24 x 31
Kitchen
- Features: Breakfast Bar, Built-in Features, Eat-in Kitchen, Stone Counters, Walk-In Pantry
- Level: First
- Dimensions: 12 x 14
Laundry
- Level: First
- Dimensions: 6 x 9
Living room
- Level: First
- Dimensions: 16 x 20
Office
- Level: First
- Dimensions: 10 x 17
Heating
- Central, Natural Gas
Cooling
- Central Air, Ceiling Fan(s), Electric
Appliances
- Included: Dishwasher, Disposal, Gas Range, Microwave
- Laundry: Washer Hookup, Dryer Hookup, ElectricDryer Hookup, Laundry in Utility Room
Features
- Chandelier, Decorative/Designer Lighting Fixtures, Double Vanity, Eat-in Kitchen, Granite Counters, High Speed Internet, Multiple Master Suites, Open Floorplan, Pantry, Cable TV, Walk-In Closet(s)
- Flooring: Carpet, Ceramic Tile, Engineered Hardwood
- Has basement: No
- Number of fireplaces: 1
- Fireplace features: Family Room, Gas, Gas Log, Gas Starter
Interior area
- Total interior livable area: 3,891 sqft
Video & virtual tour
Property
Parking
- Total spaces: 2
- Parking features: Door-Multi, Driveway, Garage Faces Front, Garage, Garage Door Opener
- Attached garage spaces: 2
Features
- Levels: Two
- Stories: 2
- Patio & porch: Patio, Covered
- Exterior features: Lighting, Rain Gutters
- Pool features: None, Community
- Fencing: Back Yard,Fenced,Wood
Lot
- Size: 8,537 Square Feet
- Features: Interior Lot, Landscaped, Few Trees
Details
- Parcel number: 41058771
Construction
Type & style
- Home type: SingleFamily
- Architectural style: Detached
- Property subtype: Single Family Residence
Materials
- Foundation: Slab
- Roof: Composition,Shingle
Condition
- Year built: 2007
Utilities & green energy
- Sewer: Public Sewer
- Water: Public
- Utilities for property: Natural Gas Available, Sewer Available, Separate Meters, Water Available, Cable Available
Community & HOA
Community
- Features: Pool, Sidewalks, Trails/Paths
- Subdivision: Estates At Mira Lagos
HOA
- Has HOA: Yes
- Services included: All Facilities, Association Management
- HOA fee: $600 annually
- HOA name: First Service
- HOA phone: 817-473-6787
Location
- Region: Grand Prairie
Financial & listing details
- Price per square foot: $116/sqft
- Tax assessed value: $552,152
- Annual tax amount: $12,511
- Date on market: 9/21/2026
- Cumulative days on market: 18 days
- Listing terms: Cash,Conventional,FHA,VA Loan
Estimated market value
Not available
Estimated sales range
Not available
Not available
Price history
| Date | Event | Price |
|---|---|---|
| 9/21/2026 | Listed for sale | $450,000-4.9%$116/sqft |
Source: NTREIS #21392253 Report a problem | ||
| 4/21/2026 | Listing removed | $473,000$122/sqft |
Source: NTREIS #21109595 Report a problem | ||
| 3/24/2026 | Price change | $473,000-0.4%$122/sqft |
Source: NTREIS #21109595 Report a problem | ||
| 2/6/2026 | Price change | $475,000-9.5%$122/sqft |
Source: NTREIS #21109595 Report a problem | ||
| 11/11/2025 | Listed for sale | $525,000$135/sqft |
Source: NTREIS #21109595 Report a problem | ||
| 11/11/2025 | Listing removed | $525,000$135/sqft |
Source: NTREIS #21057248 Report a problem | ||
| 10/29/2025 | Price change | $525,000-2.8%$135/sqft |
Source: NTREIS #21057248 Report a problem | ||
| 10/1/2025 | Price change | $540,000-4.4%$139/sqft |
Source: NTREIS #21057248 Report a problem | ||
| 9/11/2025 | Listed for sale | $565,000+98.2%$145/sqft |
Source: NTREIS #21057248 Report a problem | ||
| 10/21/2010 | Listing removed | $285,000$73/sqft |
Source: BLUE MOON REALTY GROUP LLC #11282020 Report a problem | ||
| 4/3/2010 | Listed for sale | $285,000-12.3%$73/sqft |
Source: BLUE MOON REALTY GROUP LLC #11282020 Report a problem | ||
| 10/3/2009 | Listed for sale | $325,000$84/sqft |
Source: BLUE MOON REALTY GROUP LLC #11282020 Report a problem | ||
| 3/10/2008 | Sold | -- |
Source: Public Record Report a problem | ||
Public tax history
| Year | Property taxes | Tax assessment |
|---|---|---|
| 2025 | $6,892 -6.2% | $552,152 |
| 2024 | $7,346 +7.2% | $552,152 -10.6% |
| 2023 | $6,851 -15.5% | $617,453 +14.1% |
| 2022 | $8,107 +3.1% | $541,333 +23.6% |
| 2021 | $7,865 +8.7% | $438,088 +17.4% |
| 2020 | $7,234 -5.6% | $373,272 -4.8% |
| 2019 | $7,665 -0.4% | $391,970 +3.6% |
| 2018 | $7,694 -23.4% | $378,498 +6% |
| 2017 | $10,045 +5.8% | $357,213 +5.5% |
| 2016 | $9,495 +17% | $338,484 +6.1% |
| 2015 | $8,113 | $318,905 +12.6% |
| 2014 | $8,113 | $283,100 +9% |
| 2013 | -- | $259,700 +1.9% |
| 2012 | -- | $254,900 |
| 2011 | -- | $254,900 |
| 2010 | -- | $254,900 -10.7% |
| 2009 | -- | $285,600 -6.6% |
| 2008 | -- | $305,700 +738.7% |
| 2007 | -- | $36,450 |
Find assessor info on the county website
Monthly payment
Est. payment
Payment breakdown
Explore the cost of this home by adjusting the details. Changes won't be saved.Climate risks
Neighborhood: Mira Lagos
Nearby schools
Schools provided by the listing agent
- Elementary: Cora Spencer
- Middle: Jones,Mary Lillard
- High: Mansfield Lake Ridge
- District: Mansfield ISD
Source: NTREIS. This data may not be complete. We recommend contacting the local school district to confirm school assignments for this home.
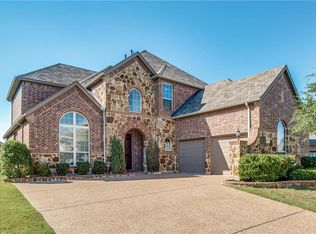
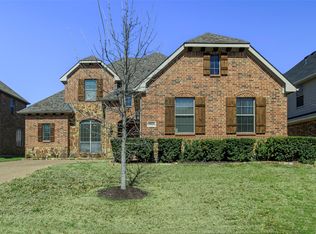
Similar homes
- $535,0004 bd4 ba3.2k sqft2739 Ferdinand, Grand Prairie, TX 75054For Sale
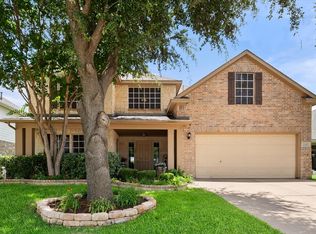 MLS ID #21306917, Nicky Austin. NTREIS
 - $465,0004 bd4 ba3.3k sqft5828 Ivy Glen Dr, Grand Prairie, TX 75052For Sale
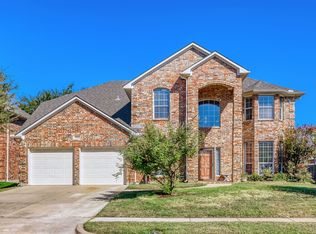 MLS ID #21378209, Brittany Justice. NTREIS
 - $500,0005 bd4 ba4k sqft6004 Cedar Glen Ct, Grand Prairie, TX 75052For Sale
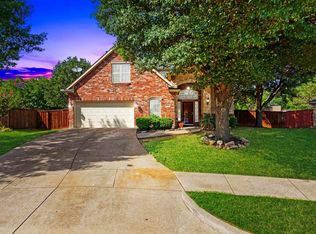 MLS ID #21335811, Brodrick Colbert. NTREIS
 - $500,0004 bd3 ba4.1k sqft2312 Tawny Owl Rd, Grand Prairie, TX 75052For Sale
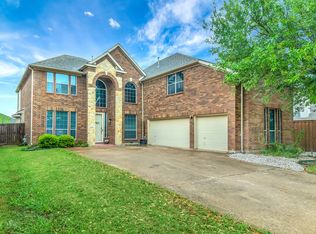 MLS ID #21314500, Almouhand Abuoudeh. NTREIS
