The beautifully updated kitchen serves as the heart of the home, featuring an oversized island, designer lighting, and an elegant backsplash. A gracious formal dining room, spacious formal living room, and an additional downstairs family room create a warm and impressive entrance while offering multiple spaces for entertaining, relaxing, and everyday living.
The primary suite provides a private retreat, complete with a spa inspired ensuite bath featuring dual vanities and a walk-in closet. Upstairs, a versatile loft offers endless possibilities as a media room, game room, or additional gathering space, complemented by generously sized secondary bedrooms.
Designed with both luxury and functionality in mind, this exceptional home offers an abundance of living space for a growing family. Step outside to a spacious backyard, perfect for hosting unforgettable Texas-sized barbecues, outdoor gatherings, or simply enjoying quiet evenings at home. This is more than a house, it's the perfect place to call home.
For sale
$450,000
419 Kingfisher Ln, Arlington, TX 76002
4beds
3,530sqft
:
Get pre-qualified$3,310/mo
Single Family Residence
Built in 2002
7,187 Square Feet Lot
$-- Zestimate®
$127/sqft
$-- HOA
What's special
Versatile loftSpacious backyardAbundance of living spaceGracious formal dining roomBeautifully updated kitchenElegant backsplashAdditional downstairs family room
- 29 days |
- 371 |
- 28 |
Zillow last checked:
Listing updated:
Listed by:
Lori Bailey 0682822 888-519-7431,
eXp Realty, LLC 888-519-7431,
Benaisha Poole-Watson 0661751 817-939-0848,
eXp Realty, LLC
Source: NTREIS,MLS#: 21315658
Facts & features
Interior
Bedrooms & bathrooms
- Bedrooms: 4
- Bathrooms: 3
- Full bathrooms: 2
- 1/2 bathrooms: 1
Primary bedroom
- Level: First
- Dimensions: 16 x 12
Bedroom
- Level: Second
- Dimensions: 14 x 14
Bedroom
- Level: Second
- Dimensions: 14 x 14
Bedroom
- Level: Second
- Dimensions: 14 x 14
Living room
- Level: First
- Dimensions: 15 x 15
Loft
- Level: Second
- Dimensions: 12 x 12
Office
- Level: First
- Dimensions: 10 x 10
Appliances
- Included: Dishwasher, Electric Cooktop, Disposal
Features
- Decorative/Designer Lighting Fixtures, Eat-in Kitchen, Granite Counters, High Speed Internet, Kitchen Island, Loft, Open Floorplan, Pantry, Smart Home, Cable TV, Vaulted Ceiling(s), Walk-In Closet(s), Wired for Sound
- Has basement: No
- Number of fireplaces: 1
- Fireplace features: Wood Burning
Interior area
- Total interior livable area: 3,530 sqft
Video & virtual tour
Property
Parking
- Total spaces: 4
- Parking features: Driveway, Garage, Garage Door Opener
- Attached garage spaces: 2
- Carport spaces: 2
Features
- Levels: Two
- Stories: 2
- Pool features: None
Lot
- Size: 7,187 Square Feet
Details
- Parcel number: 07872437
Construction
Type & style
- Home type: SingleFamily
- Architectural style: Detached
- Property subtype: Single Family Residence
Materials
- Roof: Composition
Condition
- Year built: 2002
Utilities & green energy
- Sewer: Public Sewer
- Water: Public
- Utilities for property: Sewer Available, Water Available, Cable Available
Community & HOA
Community
- Subdivision: Meadow Vista Estates Add
HOA
- Has HOA: No
Location
- Region: Arlington
Financial & listing details
- Price per square foot: $127/sqft
- Tax assessed value: $473,577
- Annual tax amount: $10,353
- Date on market: 6/29/2026
- Exclusions: Fridge
Estimated market value
Not available
Estimated sales range
Not available
$3,341/mo
Price history
| Date | Event | Price |
|---|---|---|
| 6/29/2026 | Listed for sale | $450,000+110.2%$127/sqft |
Source: NTREIS #21315658 Report a problem | ||
| 4/4/2017 | Listing removed | $214,046$61/sqft |
Source: Auction.com Report a problem | ||
| 3/18/2017 | Listed for sale | -- |
Source: Auction.com Report a problem | ||
| 7/2/2016 | Listing removed | -- |
Source: Auction.com Report a problem | ||
| 6/17/2016 | Listed for sale | -- |
Source: Auction.com Report a problem | ||
Public tax history
| Year | Property taxes | Tax assessment |
|---|---|---|
| 2025 | -- | $473,577 |
| 2024 | -- | $473,577 +2.9% |
| 2023 | -- | $460,282 +22.9% |
| 2022 | $8,046 -11.9% | $374,622 +5.2% |
| 2021 | $9,129 +13% | $356,008 +14.5% |
| 2020 | $8,076 -0.6% | $310,842 -3.9% |
| 2019 | $8,121 +12.1% | $323,382 +15.9% |
| 2018 | $7,246 +6.2% | $278,902 +6.9% |
| 2017 | $6,826 +4% | $260,831 +5.8% |
| 2016 | $6,564 +31.3% | $246,636 +14.6% |
| 2015 | $5,001 | $215,203 +13.5% |
| 2014 | $5,001 | $189,600 +9.1% |
| 2013 | -- | $173,800 +1% |
| 2012 | -- | $172,100 |
| 2011 | -- | $172,100 -0.1% |
| 2010 | -- | $172,200 -4.4% |
| 2009 | -- | $180,100 |
| 2008 | -- | $180,100 -5.8% |
| 2007 | -- | $191,100 +5% |
| 2006 | -- | $182,000 |
| 2005 | -- | $182,000 +2.1% |
| 2004 | -- | $178,300 -5% |
| 2003 | -- | $187,600 +952.7% |
| 2002 | -- | $17,820 |
Find assessor info on the county website
Monthly payment
Est. payment
Payment breakdown
Explore the cost of this home by adjusting the details. Changes won't be saved.Climate risks
Neighborhood: Southeast
Nearby schools
GreatSchools rating
- 8/10Pearcy STEM AcademyGrades: PK-6Distance: 0.5 mi
- 7/10Ousley Junior High SchoolGrades: 7-8Distance: 0.7 mi
- 4/10Seguin High SchoolGrades: 9-12Distance: 0.3 mi
Schools provided by the listing agent
- Elementary: Ashworth
- Middle: Ousley
- High: Seguin
- District: Arlington ISD
Source: NTREIS. This data may not be complete. We recommend contacting the local school district to confirm school assignments for this home.
- $376,7004 bd2 ba3k sqft417 Kingfisher Ln, Arlington, TX 76002Off Market
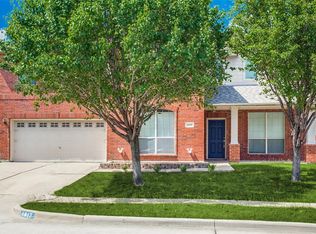
- $329,0003 bd2 ba2k sqft421 Kingfisher Ln, Arlington, TX 76002Off Market

- $343,1004 bd2 ba2.1k sqft415 Kingfisher Ln, Arlington, TX 76002Off Market
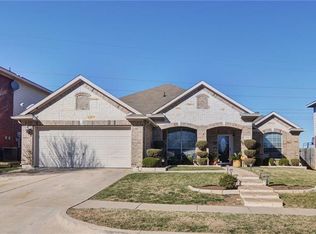
- $440,5006 bd3 ba3.1k sqft423 Kingfisher Ln, Arlington, TX 76002Off Market
- $381,6004 bd2 ba2.5k sqft6900 Snowy Owl St, Arlington, TX 76002Off Market
- $388,1004 bd3 ba3k sqft411 Kingfisher Ln, Arlington, TX 76002Off Market
- $337,8004 bd2 ba2k sqft425 Kingfisher Ln, Arlington, TX 76002Off Market
- $377,7005 bd4 ba3k sqft6901 Evening Shade Ln, Arlington, TX 76002Off Market
A local agent can set up tours, give advice and negotiate with sellers.
A local lender can help you make sure your offer is ready when you are.
Similar homes
- $458,0004 bd3 ba3k sqft2308 Denham Dr, Arlington, TX 76001For Sale
 MLS ID #21269978, Josh Mills. NTREIS
 - $380,0005 bd3 ba2.8k sqft817 Pryor Dr, Arlington, TX 76001For Sale
 MLS ID #21256259, Joel Kapiamba. NTREIS
 - $439,9994 bd2 ba3.1k sqft2615 Fox Creek Trl, Arlington, TX 76017For Sale
 MLS ID #21245628, Troy Martinez. NTREIS
 - $415,0004 bd3 ba2.7k sqft5732 Chelmsford Trl, Arlington, TX 76018For Sale
 MLS ID #21201976, Joana Sweney. NTREIS
 - $430,0004 bd3 ba3k sqft5848 Somerton Dr, Grand Prairie, TX 75052For SaleMLS ID #21258052, Aaron Jistel. NTREIS
- $470,0004 bd3 ba3.1k sqft4924 Marsh Harrier Ave, Grand Prairie, TX 75052For SaleMLS ID #21281406, Don Lawyer. NTREIS
- $411,0004 bd2 ba2k sqft510 Dover Park Trl, Mansfield, TX 76063For SaleMLS ID #21318452, Kim Reeves. NTREIS
- $454,9005 bd3 ba3.1k sqft6510 Daisy Dr, Arlington, TX 76017For SaleMLS ID #21199534, Maria Douglas. NTREIS
- $445,0004 bd2 ba2.2k sqft7802 Bella Way, Arlington, TX 76001For SaleMLS ID #21291174, Steven Jones. NTREIS
- $425,0004 bd2 ba2.2k sqft4408 Sugargrove Ln, Arlington, TX 76001For SaleMLS ID #21318627, Dorothy Michel. NTREIS
- $479,0004 bd4 ba3.1k sqft3036 Larreta, Grand Prairie, TX 75054For SaleMLS ID #21275519, Ann Motheral. NTREIS
- $449,0004 bd4 ba3.5k sqft611 Laura Ln, Grand Prairie, TX 75052For SaleMLS ID #21232070, Hector Gonzalez. NTREIS
- $327,0003 bd2 ba1.8k sqft8323 Brigalow St, Arlington, TX 76002For SaleMLS ID #21284631, Debbie Rayes. NTREIS
- $474,0004 bd4 ba2.8k sqft2504 Wallingford Dr, Venus, TX 76084For SaleMLS ID #21327645, Parri Kidwell. NTREIS
- $399,0003 bd2 ba2.1k sqft14 Zachary Ct, Mansfield, TX 76063For SaleMLS ID #21325353, Mark Philpot. NTREIS
- $424,9994 bd2 ba2.8k sqft1002 Grover Ct, Cedar Hill, TX 75104For SaleMLS ID #21316285, Elisha Quiroga. NTREIS
- $389,9004 bd2 ba2.2k sqft2732 Excalibur Dr, Grand Prairie, TX 75052For SaleMLS ID #21260747, Kishore Chukkala. NTREIS
- $399,0005 bd4 ba3.4k sqft7724 Brook Meadow Ln, Fort Worth, TX 76133For SaleMLS ID #21339479, LaQuanda Brownlee. NTREIS
- $--4 bd2 ba1.8k sqft536 Cross Ridge Cir N, Fort Worth, TX 76120AuctionAuction.com 2
- $480,0004 bd2 ba2.2k sqft702 Audrey Ln, Mansfield, TX 76063For Sale By Owner
