Skip main navigation
For sale
  • Price cut: $2K (6/11)
    $380,000

    817 Pryor Dr, Arlington, TX 76001

    5beds
    2,809sqft
    : 
    $2,824/mo
    Get pre-qualified
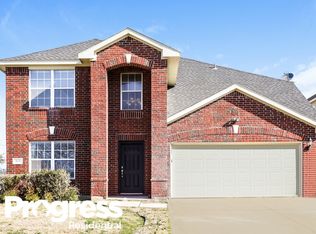
    Duplex, Single Family Residence
    Built in 2001
    0.28 Acres Lot
    $-- Zestimate®
    $135/sqft
    $-- HOA

    What's special

    Modern fixturesGenerous backyardSpacious bedroomStunning eat-in kitchenVaulted ceilingsAmple counter spaceSeamless open-space concept
    OPEN HOUSE 6-13-2026 10:30AM- 1:00PM Bring your clients out to view this gorgeous home. There will be a coffee cart with signature lattes for purchase. Free lattes for the first 10 guest to arrive!............................Nestled in the heart of the rapidly evolving Arlington, TX, this exquisite five-bedroom, three-bathroom residence embodies the perfect blend of modern elegance and comfort. As you step inside, you are greeted by vaulted ceilings that create a sense of grandeur, while the seamless open-space concept invites light through every corner of the home. The stunning eat-in kitchen, a culinary enthusiast’s dream, boasts ample counter space and modern fixtures, making it the perfect gathering place for family and friends. Each spacious bedroom offers a tranquil retreat for relaxation and rejuvenation, while the generous backyard provides an idyllic escape for outdoor gatherings or peaceful moments under the Texas sky. This home is not just a dwelling; it's a sanctuary that beautifully balances the excitement of Arlington's growth with the warmth of family living—truly a gem waiting to be claimed. Located in the prestigious Mansfield school District. Immediate move-in ready.
    79 days
    |
    723
    |
    67
    |

    Zillow last checked:

    Listing updated:

    Listed by:

    Joel Kapiamba 0698077,

    Central Metro Realty 512-454-6873

    Source: NTREIS,MLS#: 21256259

      Facts & features

      Interior

      Bedrooms & bathrooms
      • Bedrooms: 5
      • Bathrooms: 3
      • Full bathrooms: 2
      • 1/2 bathrooms: 1
      Primary bedroom
      • Features: Ceiling Fan(s), Walk-In Closet(s)
      • Level: First
      • Dimensions: 0 x 0
      Bedroom
      • Features: Walk-In Closet(s)
      • Level: Second
      • Dimensions: 0 x 0
      Bedroom
      • Level: Second
      • Dimensions: 0 x 0
      Bedroom
      • Level: Second
      • Dimensions: 0 x 0
      Exercise room
      • Level: Second
      • Dimensions: 0 x 0
      Living room
      • Level: First
      • Dimensions: 0 x 0
      Appliances
      • Included: Dishwasher, Gas Cooktop, Disposal, Microwave
      • Laundry: Washer Hookup, Dryer Hookup, ElectricDryer Hookup
      Features
      • Dry Bar, Open Floorplan, Smart Home, Cable TV, Walk-In Closet(s)
      • Flooring: Carpet
      • Has basement: No
      • Number of fireplaces: 1
      • Fireplace features: Living Room
      Interior area
      • Total interior livable area: 2,809 sqft
      Video & virtual tour

      Property

      Parking
      • Total spaces: 2
      • Parking features: Garage
      • Attached garage spaces: 2
      Features
      • Levels: Two
      • Stories: 2
      • Pool features: None
      Lot
      • Size: 0.28 Acres
      Details
      • Parcel number: 07400063

      Construction

      Type & style
      • Home type: SingleFamily
      • Architectural style: Traditional
      • Property subtype: Duplex, Single Family Residence
      • Attached to another structure: Yes
      Materials
      • Brick
      • Foundation: Slab
      • Roof: Shingle
      Condition
      • Year built: 2001

      Utilities & green energy

      • Sewer: Public Sewer
      • Water: Public
      • Utilities for property: Electricity Available, Sewer Available, Water Available, Cable Available

      Community & HOA

      Community
      • Features: Curbs
      • Security: Fire Alarm
      • Subdivision: South Ridge Hills Add
      HOA
      • Has HOA: No
      Location
      • Region: Arlington

      Financial & listing details

      • Price per square foot: $135/sqft
      • Tax assessed value: $203,643
      • Annual tax amount: $8,659
      • Date on market: 5/5/2026
      • Cumulative days on market: 79 days
      • Listing terms: Assumable,Cash,Conventional,FHA,VA Loan

        Estimated market value

        Not available

        Estimated sales range

        Not available

        $3,100/mo

        Price history

        DateEventPrice
        6/12/2026Listing removed$2,600$1/sqft
        Source: Zillow Rentals Report a problem
        6/11/2026Price change$380,000-0.5%$135/sqft
        Source: NTREIS #21256259 Report a problem
        5/13/2026Listed for rent$2,600-21.2%$1/sqft
        Source: Zillow Rentals Report a problem
        5/5/2026Listed for sale$382,000-1.3%$136/sqft
        Source: NTREIS #21256259 Report a problem
        12/28/2024Listing removed$387,000$138/sqft
        Source: NTREIS #20773443 Report a problem
        11/14/2024Listed for sale$387,000+3.2%$138/sqft
        Source: NTREIS #20773443 Report a problem
        10/26/2024Listing removed$3,300$1/sqft
        Source: Zillow Rentals Report a problem
        10/8/2024Listed for rent$3,300-5.7%$1/sqft
        Source: Zillow Rentals Report a problem
        9/14/2024Listing removed$3,500$1/sqft
        Source: Zillow Rentals Report a problem
        7/26/2024Listed for rent$3,500$1/sqft
        Source: Zillow Rentals Report a problem
        1/4/2023Sold--
        Source: NTREIS #20204731 Report a problem
        12/13/2022Pending sale$375,000$133/sqft
        Source: NTREIS #20204731 Report a problem
        12/6/2022Contingent$375,000$133/sqft
        Source: NTREIS #20204731 Report a problem
        12/1/2022Price change$375,000-1.3%$133/sqft
        Source: NTREIS #20204731 Report a problem
        11/15/2022Listed for sale$380,000+58.3%$135/sqft
        Source: NTREIS #20204731 Report a problem
        12/31/2018Sold--
        Source: Agent Provided Report a problem
        11/21/2018Pending sale$240,000$85/sqft
        Source: Door Texas Realty, LLC #13960146 Report a problem
        11/7/2018Listed for sale$240,000$85/sqft
        Source: Door Texas Realty, LLC #13960146 Report a problem

        Public tax history

        YearProperty taxesTax assessment
        2018$4,996 +10%$203,643 -2.1%
        2017$4,540 +11.1%$208,108 +10.4%
        2016$4,087 +7.7%$188,476 +23.2%
        2015$3,793 $153,000
        2014$3,793 $153,000 +12.4%
        2013-- $136,100 +3.7%
        2012-- $131,200 -5.5%
        2011-- $138,800 -0.1%
        2010-- $138,900 -4.4%
        2009-- $145,300 -3.2%
        2008-- $150,100
        2007-- $150,100
        2006-- $150,100 +5.6%
        2005-- $142,100 -11%
        2004-- $159,700 +7.3%
        2003-- $148,773 +1.3%
        2002-- $146,900 +625.4%
        2001-- $20,250 +305%
        2000-- $5,000
        Find assessor info on the county website

        Monthly payment

        Est. payment

        Payment breakdown

        Explore the cost of this home by adjusting the details. Changes won't be saved.
        All calculations are estimates and provided by Zillow, Inc. for informational purposes only. Actual amounts may vary.
        HOA fees may include property taxes on listings classified as Co-Ops. Contact the listing agent and/or owner for fee details.
        Mortgage interest rates are dependent on a number of factors, including credit score, down payment, and repayment length. Interest rate data provided by Zillow Group Marketplace, Inc. as of 1/1/1970 from various mortgage lenders with which we have lead or other similar arrangements; the Estimated Payment is an average of those rates.
        See how much you could borrow to make a competitive offer.

        Climate risks

        Neighborhood: Southeast

        Getting around

        50 / 100
        Car-Dependent
        38 / 100
        Somewhat Bikeable

        Nearby schools

        GreatSchools rating
        Schools provided by the listing agent
        • Elementary: Morris
        • Middle: Howard,Crosstimbe
        • High: Summit
        • District: Mansfield ISD

        Source: NTREIS. This data may not be complete. We recommend contacting the local school district to confirm school assignments for this home.

        A local agent can set up tours, give advice and negotiate with sellers.

        Browse local experts

        Similar homes