If you're looking for space, comfort, and a move-in ready home in one of Arlington's most desirable areas, this beautifully remodeled property deserves a spot at the top of your list.
Offering over 3,000 square feet of thoughtfully designed living space, this home provides the flexibility today's buyers need with three separate living areas perfect for a media room, game room, home office, playroom, or additional entertaining space.
The spacious island kitchen serves as the heart of the home, featuring soaring ceilings, abundant cabinetry, generous counter space, and an open-concept design that makes everyday living and hosting family and friends effortless.
Upstairs, you'll find generously sized bedrooms that provide privacy, comfort, and room to grow. Throughout the home, abundant storage and closet space help keep everything organized and functional.
Recent remodeling updates create a fresh, modern feel while still offering opportunities to personalize the home to your style.
Located in highly sought-after South Arlington, you'll enjoy convenient access to major highways, shopping, dining, entertainment, parks, and all the amenities that make this area one of the most popular places to live in the DFW Metroplex.
With over 3,000 square feet, multiple living spaces, modern updates, and exceptional value, this move-in ready home offers the perfect combination of size, location, and lifestyle.
For sale
Price cut: $20K (7/6)
$370,000
7301 Tin Cup Dr, Arlington, TX 76001
4beds
3,032sqft
:
Get pre-qualified$2,748/mo
Single Family Residence
Built in 2001
6,490 Square Feet Lot
$366,600 Zestimate®
$122/sqft
$-- HOA
What's special
Soaring ceilingsSpacious island kitchenGenerous counter spaceAbundant cabinetryOpen-concept design
- 55 days |
- 494 |
- 43 |
Zillow last checked:
Listing updated:
Listed by:
Tyler Jenkins 0578262 817-821-1499,
WinHill Advisors DFW 713-574-3141
Source: NTREIS,MLS#: 21304354
Facts & features
Interior
Bedrooms & bathrooms
- Bedrooms: 4
- Bathrooms: 3
- Full bathrooms: 2
- 1/2 bathrooms: 1
Primary bedroom
- Features: Ceiling Fan(s), Dual Sinks, En Suite Bathroom, Linen Closet, Walk-In Closet(s)
- Level: Second
- Dimensions: 20 x 13
Bedroom
- Features: Ceiling Fan(s), Split Bedrooms, Walk-In Closet(s)
- Level: Second
- Dimensions: 13 x 13
Bedroom
- Features: Ceiling Fan(s), Split Bedrooms, Walk-In Closet(s)
- Level: Second
- Dimensions: 12 x 10
Bedroom
- Features: Ceiling Fan(s), Split Bedrooms, Walk-In Closet(s)
- Level: Second
- Dimensions: 12 x 10
Dining room
- Features: Ceiling Fan(s)
- Level: First
- Dimensions: 12 x 10
Kitchen
- Features: Ceiling Fan(s), Dual Sinks, Eat-in Kitchen, Kitchen Island, Pantry, Walk-In Pantry
- Level: First
- Dimensions: 15 x 13
Laundry
- Level: First
- Dimensions: 10 x 8
Living room
- Features: Ceiling Fan(s), Fireplace
- Level: First
- Dimensions: 19 x 12
Living room
- Features: Ceiling Fan(s)
- Level: Second
- Dimensions: 19 x 13
Heating
- Central, Electric
Cooling
- Central Air, Ceiling Fan(s), Electric
Appliances
- Included: Dishwasher, Disposal, Refrigerator
- Laundry: Washer Hookup, Dryer Hookup, GasDryer Hookup
Features
- Chandelier, Decorative/Designer Lighting Fixtures, Double Vanity, Eat-in Kitchen, Granite Counters, High Speed Internet, Kitchen Island, Open Floorplan, Pantry, Vaulted Ceiling(s), Walk-In Closet(s)
- Flooring: Carpet, Ceramic Tile, Luxury Vinyl Plank
- Has basement: No
- Has fireplace: No
Interior area
- Total interior livable area: 3,032 sqft
Video & virtual tour
Property
Parking
- Total spaces: 2
- Parking features: Door-Multi, Driveway, Garage Faces Front, Garage
- Attached garage spaces: 2
Features
- Levels: Two
- Stories: 2
- Patio & porch: Rear Porch, Front Porch, Patio, Covered
- Exterior features: Rain Gutters, Storage
- Pool features: None
- Fencing: Wood
Lot
- Size: 6,490 Square Feet
- Features: Back Yard, Corner Lot, Lawn
Details
- Parcel number: 07400608
Construction
Type & style
- Home type: SingleFamily
- Architectural style: Traditional,Detached
- Property subtype: Single Family Residence
Materials
- Brick
- Foundation: Slab
- Roof: Composition
Condition
- Year built: 2001
Utilities & green energy
- Sewer: Public Sewer
- Water: Public
- Utilities for property: Sewer Available, Water Available
Community & HOA
Community
- Subdivision: South Ridge Hills Add
HOA
- Has HOA: No
Location
- Region: Arlington
Financial & listing details
- Price per square foot: $122/sqft
- Tax assessed value: $408,783
- Annual tax amount: $9,134
- Date on market: 6/17/2026
- Cumulative days on market: 103 days
- Listing terms: Cash,Conventional,FHA,VA Loan
Estimated market value
$366,600
$348,000 - $385,000
$3,092/mo
Price history
| Date | Event | Price |
|---|---|---|
| 7/6/2026 | Price change | $370,000-5.1%$122/sqft |
Source: NTREIS #21304354 Report a problem | ||
| 6/11/2026 | Price change | $390,000-1.3%$129/sqft |
Source: NTREIS #21247654 Report a problem | ||
| 5/20/2026 | Price change | $395,000-1.3%$130/sqft |
Source: NTREIS #21247654 Report a problem | ||
| 5/6/2026 | Price change | $400,000-3.6%$132/sqft |
Source: NTREIS #21247654 Report a problem | ||
| 4/30/2026 | Listed for sale | $415,000+38.3%$137/sqft |
Source: NTREIS #21247654 Report a problem | ||
| 9/4/2025 | Sold | -- |
Source: NTREIS #21022783 Report a problem | ||
| 8/16/2025 | Pending sale | $300,000$99/sqft |
Source: NTREIS #21022783 Report a problem | ||
| 8/5/2025 | Listed for sale | $300,000$99/sqft |
Source: NTREIS #21022783 Report a problem | ||
| 5/10/2004 | Sold | -- |
Source: Public Record Report a problem | ||
Public tax history
| Year | Property taxes | Tax assessment |
|---|---|---|
| 2025 | $4,072 -19.7% | $408,783 |
| 2024 | $5,073 -13.5% | $408,783 -2.1% |
| 2023 | $5,865 -13.7% | $417,368 +15.1% |
| 2022 | $6,797 +3% | $362,679 +27.2% |
| 2021 | $6,601 +9.1% | $285,124 +9.2% |
| 2020 | $6,051 +10% | $261,194 -0.4% |
| 2019 | $5,499 +6.9% | $262,244 +25.3% |
| 2018 | $5,144 +10% | $209,233 -4.9% |
| 2017 | $4,675 +11.1% | $220,112 +10.5% |
| 2016 | $4,209 +7.8% | $199,244 +26.7% |
| 2015 | $3,903 | $157,200 |
| 2014 | $3,903 | $157,200 +12.4% |
| 2013 | -- | $139,800 +3.8% |
| 2012 | -- | $134,700 -5.5% |
| 2011 | -- | $142,600 -0.1% |
| 2010 | -- | $142,700 -4.4% |
| 2009 | -- | $149,300 -3.2% |
| 2008 | -- | $154,300 |
| 2007 | -- | $154,300 |
| 2006 | -- | $154,300 +5.7% |
| 2005 | -- | $146,000 -11.1% |
| 2004 | -- | $164,200 +3.1% |
| 2003 | -- | $159,200 +3.2% |
| 2002 | -- | $154,200 +661.5% |
| 2001 | -- | $20,250 +305% |
| 2000 | -- | $5,000 |
Find assessor info on the county website
Monthly payment
Est. payment
Payment breakdown
Explore the cost of this home by adjusting the details. Changes won't be saved.Climate risks
Neighborhood: Southeast
Nearby schools
GreatSchools rating
- 4/10D P Morris Elementary SchoolGrades: K-4Distance: 0.6 mi
- 5/10T A Howard Middle SchoolGrades: 7-8Distance: 1.9 mi
- 5/10Summit High SchoolGrades: 9-12Distance: 0.9 mi
Schools provided by the listing agent
- Elementary: Morris
- Middle: Howard,Crosstimbe
- High: Summit
- District: Mansfield ISD
Source: NTREIS. This data may not be complete. We recommend contacting the local school district to confirm school assignments for this home.
- $284,1003 bd2 ba1.6k sqft7303 Tin Cup Dr, Arlington, TX 76001Off Market
- $374,9004 bd3 ba3.4k sqft7304 Marsland Ln, Arlington, TX 76001Off Market
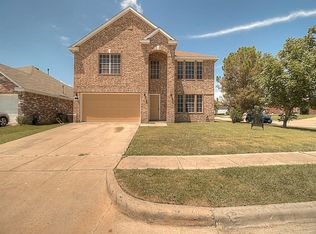
- $197,2874 bd2 ba2.8k sqft817 Pryor Dr, Arlington, TX 76001Off Market
- $271,4003 bd2 ba1.3k sqft7305 Tin Cup Dr, Arlington, TX 76001Off Market

- $286,7003 bd2 ba1.7k sqft7306 Marsland Ln, Arlington, TX 76001Off Market
- $322,1003 bd2 ba2.1k sqft819 Pryor Dr, Arlington, TX 76001Off Market
- $353,0004 bd2 ba2.8k sqft822 Pryor Dr, Arlington, TX 76001Off Market
- $380,0005 bd3 ba2.8k sqft817 Pryor Dr, Arlington, TX 76001For Sale
A local agent can set up tours, give advice and negotiate with sellers.
Similar homes
- $366,0004 bd3 ba2.1k sqft7001 Edmundson Dr, Arlington, TX 76002For Sale
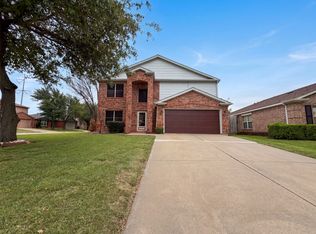 MLS ID #21336434, Amber Broadway. NTREIS
 - $449,9005 bd3 ba2.5k sqft2422 Black Spruce Ct, Arlington, TX 76001For Sale
 MLS ID #21322166, Janae Alvarez. NTREIS
 - $419,0004 bd3 ba2.2k sqft4424 Terraview Dr, Arlington, TX 76001For Sale
 MLS ID #21341160, Chau Phung. NTREIS
 - $385,0004 bd3 ba2.2k sqft709 Gentry Dr, Arlington, TX 76018For Sale
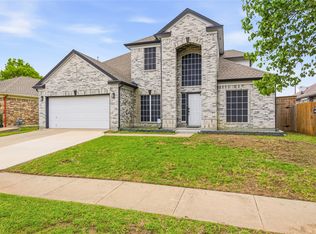 MLS ID #21242509, Yolanda Westmoreland. NTREIS
 - $400,0004 bd3 ba2.2k sqft9106 Fall Creek Ct, Arlington, TX 76002For SaleMLS ID #21291464, Pam Hudson. NTREIS
- $350,0004 bd3 ba1.6k sqft3026 Shannon Ln, Grand Prairie, TX 75052For SaleMLS ID #21326513, Randall Sullivan. NTREIS
- $359,0004 bd3 ba2.7k sqft600 Sunfish Dr, Crowley, TX 76036For SaleMLS ID #21351703, Alex Doubet. NTREIS
- $429,0004 bd3 ba2.2k sqft702 Pearl Way, Arlington, TX 76002For SaleMLS ID #21337038, Charlie Bui. NTREIS
- $448,0003 bd3 ba2k sqft4428 Terraview Dr, Arlington, TX 76001For SaleMLS ID #21315422, Rodney Hazzard. NTREIS
- $370,0004 bd3 ba2.6k sqft1327 Big Stone Gap Rd, Duncanville, TX 75137For SaleMLS ID #21334299, Billy Vaselo Happy. NTREIS
- $420,0005 bd3 ba2.7k sqft3244 Serpis, Grand Prairie, TX 75054For SaleMLS ID #21348675, Chandler Crouch. NTREIS
- $475,0005 bd4 ba2.7k sqft1823 Barbados Dr, Mansfield, TX 76063For SaleMLS ID #21327519, Julez Ann Usrey. NTREIS
- $420,0004 bd3 ba3k sqft6849 Shoreway Dr, Grand Prairie, TX 75054For SaleMLS ID #21291515, Kimberly Vo. NTREIS
- $409,9004 bd3 ba2.5k sqft214 Pearly Top Dr, Glenn Heights, TX 75154For SaleMLS ID #21336376, Gary Silansky. NTREIS
- $327,5005 bd3 ba1.9k sqft2908 Legend Rd, Arlington, TX 76014For SaleMLS ID #21275878, Heather Lopez. NTREIS
- $365,2004 bd3 ba2.4k sqft235 Yale Blvd, Glenn Heights, TX 75154For SaleMLS ID #21307129, Paula Battles. NTREIS
- $365,0003 bd3 ba1.6k sqft4277 Snow Goose Trl, Arlington, TX 76005For SaleMLS ID #21350213, Mike Dennis. NTREIS
- $460,0005 bd4 ba3.2k sqft7708 Buccaneer Cir, Arlington, TX 76016For SaleMLS ID #21311246, Amy Dang. NTREIS
- $325,0004 bd3 ba2.9k sqft7301 Moon Ridge Ct, Fort Worth, TX 76133For SaleMLS ID #21284395, Amanda Ryan. NTREIS
- $390,0005 bd3 ba2.9k sqft4216 Bridgestone Dr, Fort Worth, TX 76123For SaleMLS ID #21270071, Luis Venegas. NTREIS
