Welcome home to this one of a kind home built by Drees Home. This Grand Prairie gem, perfectly positioned just minutes from the beautiful shores of Joe Pool Lake, premier shopping, and top dining destinations. This stunning two-story residence offers 4 spacious bedrooms, 3 full baths, and a thoughtfully designed layout built for both comfort and functionality. The split bedroom floor plan delivers the privacy your household deserves, while multiple bonus rooms including a massive upstairs game room to give everyone space to spread out and make it their own. The primary suite is a true retreat, featuring a luxurious en-suite bath with a jetted soaking tub designed to melt the day away. Enjoy low maintenance flooring throughout with a combination of vinyl, tile, and carpet, keeping upkeep simple without sacrificing style. Step outside to a low maintenance backyard. It is perfect for relaxing without the work. Park with ease in the oversized 3-car garage, complemented by a large driveway ideal for guests and gatherings.
Opportunities like this don't come around often. Don't miss your chance to call this incredible property home!
For sale
Price cut: $20K (6/30)
$430,000
6849 Shoreway Dr, Grand Prairie, TX 75054
4beds
3,031sqft
:
Get pre-qualified$3,172/mo
Single Family Residence
Built in 2003
7,840 Square Feet Lot
$428,900 Zestimate®
$142/sqft
$64/mo HOA
What's special
Multiple bonus roomsMassive upstairs game room
- 63 days |
- 841 |
- 55 |
Zillow last checked:
Listing updated:
Listed by:
Kimberly Vo 0596109 817-513-4708,
Kimberly Adams Realty 817-513-4708
Source: NTREIS,MLS#: 21291515
Facts & features
Interior
Bedrooms & bathrooms
- Bedrooms: 4
- Bathrooms: 3
- Full bathrooms: 3
Primary bedroom
- Features: Ceiling Fan(s), En Suite Bathroom, Walk-In Closet(s)
- Level: First
- Dimensions: 12 x 17
Bedroom
- Features: Walk-In Closet(s)
- Level: First
- Dimensions: 10 x 10
Bedroom
- Features: Walk-In Closet(s)
- Level: First
- Dimensions: 11 x 10
Bedroom
- Level: Second
- Dimensions: 10 x 10
Primary bathroom
- Features: Built-in Features, Dual Sinks, En Suite Bathroom, Garden Tub/Roman Tub, Jetted Tub, Separate Shower
- Level: First
- Dimensions: 10 x 10
Bonus room
- Level: First
- Dimensions: 14 x 11
Breakfast room nook
- Features: Breakfast Bar, Eat-in Kitchen
- Level: First
- Dimensions: 11 x 10
Dining room
- Level: First
- Dimensions: 10 x 9
Family room
- Features: Fireplace
- Level: First
- Dimensions: 18 x 15
Other
- Features: Double Vanity, Jack and Jill Bath, Linen Closet
- Level: First
- Dimensions: 9 x 6
Other
- Features: Built-in Features
- Level: Second
- Dimensions: 8 x 5
Game room
- Level: Second
- Dimensions: 26 x 14
Kitchen
- Features: Breakfast Bar, Built-in Features, Eat-in Kitchen, Kitchen Island, Pantry
- Level: First
- Dimensions: 16 x 10
Living room
- Level: First
- Dimensions: 11 x 9
Office
- Level: First
- Dimensions: 9 x 10
Utility room
- Level: First
- Dimensions: 6 x 5
Heating
- Central
Cooling
- Central Air
Appliances
- Included: Dishwasher, Electric Cooktop, Electric Oven, Disposal, Gas Water Heater, Microwave
- Laundry: Washer Hookup, Electric Dryer Hookup, Laundry in Utility Room
Features
- Built-in Features, Decorative/Designer Lighting Fixtures, Eat-in Kitchen, High Speed Internet, Kitchen Island, Open Floorplan, Pantry, Cable TV, Walk-In Closet(s)
- Flooring: Carpet, Tile, Vinyl
- Windows: Bay Window(s), Window Coverings
- Has basement: No
- Number of fireplaces: 1
- Fireplace features: Gas
Interior area
- Total interior livable area: 3,031 sqft
Video & virtual tour
Property
Parking
- Total spaces: 3
- Parking features: Door-Multi, Driveway, Enclosed, Garage Faces Front, Garage, Garage Door Opener, Kitchen Level
- Attached garage spaces: 3
Features
- Levels: Two
- Stories: 2
- Patio & porch: Covered
- Pool features: None
- Fencing: Wood
Lot
- Size: 7,840 Square Feet
- Features: Interior Lot, Few Trees
Details
- Parcel number: 07990820
- Other equipment: Irrigation Equipment
Construction
Type & style
- Home type: SingleFamily
- Architectural style: Traditional,Detached
- Property subtype: Single Family Residence
Materials
- Brick
- Foundation: Slab
- Roof: Composition
Condition
- Year built: 2003
Utilities & green energy
- Sewer: Public Sewer
- Water: Public
- Utilities for property: Natural Gas Available, Sewer Available, Separate Meters, Water Available, Cable Available
Community & HOA
Community
- Features: Community Mailbox
- Security: Security System, Smoke Detector(s)
- Subdivision: Shores At Grand Peninsula
HOA
- Has HOA: Yes
- Services included: All Facilities, Association Management
- HOA fee: $385 semi-annually
- HOA name: Rti Community Management Associates
- HOA phone: 972-943-2828
Location
- Region: Grand Prairie
Financial & listing details
- Price per square foot: $142/sqft
- Tax assessed value: $467,303
- Annual tax amount: $10,005
- Date on market: 6/5/2026
- Cumulative days on market: 64 days
- Listing terms: Cash,Conventional,FHA,VA Loan
Estimated market value
$428,900
$407,000 - $450,000
$3,248/mo
Price history
| Date | Event | Price |
|---|---|---|
| 6/30/2026 | Listed for sale | $430,000-4.4%$142/sqft |
Source: NTREIS #21291515 Report a problem | ||
| 6/29/2026 | Contingent | $450,000$148/sqft |
Source: NTREIS #21291515 Report a problem | ||
| 6/5/2026 | Listed for sale | $450,000$148/sqft |
Source: NTREIS #21291515 Report a problem | ||
Public tax history
| Year | Property taxes | Tax assessment |
|---|---|---|
| 2025 | $2,931 -25% | $467,303 |
| 2024 | $3,908 -10.1% | $467,303 +3.6% |
| 2023 | $4,349 -19.1% | $451,150 +12.8% |
| 2022 | $5,378 -5.2% | $400,076 +32.9% |
| 2021 | $5,671 -1.6% | $301,000 |
| 2020 | $5,764 +1.6% | $301,000 -0.7% |
| 2019 | $5,674 +256.1% | $303,000 +13.1% |
| 2018 | $1,593 -77.7% | $268,000 -4.3% |
| 2017 | $7,153 +10.5% | $280,000 +7.7% |
| 2016 | $6,474 +6.7% | $260,000 +16.6% |
| 2015 | $6,067 | $223,000 |
| 2014 | $6,067 | $223,000 +4.5% |
| 2013 | -- | $213,400 -1.3% |
| 2012 | -- | $216,200 +3% |
| 2011 | -- | $210,000 |
| 2010 | -- | $210,000 -9.2% |
| 2009 | -- | $231,400 |
| 2008 | -- | $231,400 -4.5% |
| 2007 | -- | $242,200 |
| 2006 | -- | $242,200 +2.8% |
| 2005 | -- | $235,700 |
| 2004 | -- | $235,700 +731.4% |
| 2003 | -- | $28,350 |
Find assessor info on the county website
Monthly payment
Est. payment
Payment breakdown
Explore the cost of this home by adjusting the details. Changes won't be saved.Climate risks
Neighborhood: Grand Peninsula
Nearby schools
GreatSchools rating
- 8/10Anna May Daulton Elementary SchoolGrades: PK-4Distance: 0.3 mi
- 9/10Danny Jones Middle SchoolGrades: 7-8Distance: 2.2 mi
- 8/10Mansfield Lake Ridge High SchoolGrades: 9-12Distance: 2.8 mi
Schools provided by the listing agent
- Elementary: Anna May Daulton
- Middle: Jones
- High: Mansfield Lake Ridge
- District: Mansfield ISD
Source: NTREIS. This data may not be complete. We recommend contacting the local school district to confirm school assignments for this home.
- $495,1004 bd2 ba3.4k sqft6853 Shoreway Dr, Grand Prairie, TX 75054Off Market
- $487,5004 bd3 ba3.3k sqft6845 Shoreway Dr, Grand Prairie, TX 75054Off Market
- $--4 bd3 ba3k sqft6857 Shoreway Dr, Grand Prairie, TX 75054Sold

- $432,1003 bd2 ba2.6k sqft6848 Seacoast Dr, Grand Prairie, TX 75054Off Market
- $396,4003 bd2 ba2.2k sqft6841 Shoreway Dr, Grand Prairie, TX 75054Off Market
- $404,2003 bd2 ba2.4k sqft6852 Seacoast Dr, Grand Prairie, TX 75054Off Market
- $546,5004 bd3 ba3.5k sqft6844 Seacoast Dr, Grand Prairie, TX 75054Off Market
- $560,5004 bd4 ba3.3k sqft6861 Shoreway Dr, Grand Prairie, TX 75054Off Market
A local agent can set up tours, give advice and negotiate with sellers.
A local lender can help you make sure your offer is ready when you are.
Similar homes
- $420,0005 bd3 ba2.7k sqft3244 Serpis, Grand Prairie, TX 75054For Sale
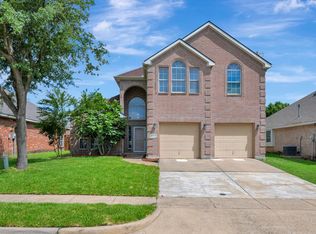 MLS ID #21348675, Chandler Crouch. NTREIS
 - $379,9004 bd3 ba2.5k sqft1068 Westbrook Ct, Grand Prairie, TX 75052For Sale
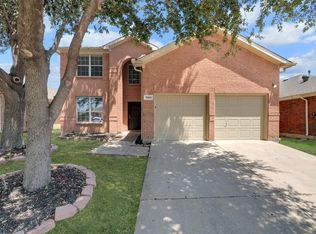 MLS ID #21347904, Anastasia Riley. NTREIS
 - $379,9004 bd2 ba2.1k sqft1351 Clearwater Dr, Grand Prairie, TX 75052For Sale
 MLS ID #21346481, Tracy Le. NTREIS
 - $585,0005 bd4 ba3.7k sqft2824 Pino, Grand Prairie, TX 75054For Sale
 MLS ID #21343304, Chioma Ufodike. NTREIS
 - $350,0004 bd3 ba1.6k sqft3026 Shannon Ln, Grand Prairie, TX 75052For SaleMLS ID #21326513, Randall Sullivan. NTREIS
- $593,0005 bd4 ba4.5k sqft5231 Woodfield Dr, Grand Prairie, TX 75052For SaleMLS ID #21336063, Sharon Hodnett. NTREIS
- $400,0004 bd3 ba2.2k sqft9106 Fall Creek Ct, Arlington, TX 76002For SaleMLS ID #21291464, Pam Hudson. NTREIS
- $399,9004 bd3 ba2.9k sqft1628 Tyler Ter, Mansfield, TX 76063For SaleMLS ID #21291384, Matt Norton. NTREIS
- $549,9005 bd5 ba4k sqft7215 Herboso, Grand Prairie, TX 75054For SaleMLS ID #21203657, Tiffany Stevens. NTREIS
- $364,9003 bd2 ba1.8k sqft1320 Clearwater Dr, Grand Prairie, TX 75052For SaleMLS ID #21338240, Teresa Nguyen. NTREIS
- $449,9005 bd3 ba2.5k sqft2422 Black Spruce Ct, Arlington, TX 76001For SaleMLS ID #21322166, Janae Alvarez. NTREIS
- $329,0004 bd3 ba2.8k sqft1092 Winding Crk, Cedar Hill, TX 75104For SaleMLS ID #21351995, Devin Bowlin. NTREIS
- $365,0004 bd3 ba2.6k sqft1513 Brighton Dr, Mansfield, TX 76063For SaleMLS ID #21256740, Steven Robertson. NTREIS
- $389,8004 bd2 ba2.3k sqft2308 Bear Run Rd, Arlington, TX 76001For SaleMLS ID #21288418, Steve Young. NTREIS
- $400,0005 bd3 ba3.8k sqft1614 Powder Horn Ln, Arlington, TX 76018For SaleMLS ID #21231751, Daniel Cline. NTREIS
- $370,0004 bd3 ba3k sqft7301 Tin Cup Dr, Arlington, TX 76001For SaleMLS ID #21304354, Tyler Jenkins. NTREIS
- $460,0004 bd3 ba2.7k sqft104 Creekside Ct, Kennedale, TX 76060For SaleMLS ID #21275263, Micheal Price. NTREIS
- $395,0004 bd2 ba2.2k sqft3401 Ledbetter Ct, Arlington, TX 76001For SaleMLS ID #21316727, Anthony Nguyen. NTREIS
- $495,0004 bd4 ba3.3k sqft716 Coal Creek Dr, Mansfield, TX 76063For SaleMLS ID #21295588, Mike Mannion. NTREIS
- $367,0004 bd3 ba2.9k sqft829 Elbe Dr, Arlington, TX 76001For SaleMLS ID #21255507, Tyler Moody. NTREIS
