Beautiful home in the highly sought after Mira Lagos community, Mansfield ISD just minutes from top rated Cora Spencer Elementary. This move in ready property features 5 bedrooms, 4.5 baths, and 5 living areas. Inside you will be greeted by the welcoming entry that opens to the formal living and dining. Interior highlights include new wood floors, a grand staircase with wrought-iron balusters, plantation shutters, crown molding, and a soaring family room with a wall of windows for incredible natural light. At the heart of the home is a spacious kitchen with Texas sized Quartz island, updated Bosch appliances and tons of cabinet space. The oversized primary suite offers a bay window sitting area and a spa style bath with dual vanities, garden tub, custom tile shower, and large walk in closet. A flexible first-floor bedroom is ideal for guests, a nursery, or a private home office. Upstairs features a generous game room, dedicated media room, and a convenient pocket office plus 4 bedrooms with walk in closets. Outside you will love the backyard with new cedar privacy fence, an expansive covered patio, perfect for outdoor entertaining or quiet morning. This is in tip top shape with highly efficiency HVAC and water heater, new roof in 2019, and MyQ garage opener. AMENITIES including a FITNESS CENTER, sparkling POOL, Volleyball courts, walking trails and a COMMUNITY CENTER. You’ll also enjoy being just minutes from outdoor fun at beautiful Joe Pool Lake, parks, dining & more! Don't miss this one!
For sale
Price cut: $40K (7/9)
$549,900
7215 Herboso, Grand Prairie, TX 75054
5beds
4,013sqft
Single Family Residence
Built in 2005
8,407 Square Feet Lot
$545,400 Zestimate®
$137/sqft
$54/mo HOA
What's special
Welcoming entryNew wood floorsFormal living and diningConvenient pocket officeLarge walk in closetGenerous game roomDedicated media room
- 159 days |
- 921 |
- 74 |
Zillow last checked:
Listing updated:
Listed by:
Tiffany Stevens 0635449 972-905-6333,
Legacy Realty Group 972-905-6333,
Brian Stevens 0653390 214-463-9555,
Legacy Realty Group
Source: NTREIS,MLS#: 21203657
Facts & features
Interior
Bedrooms & bathrooms
- Bedrooms: 5
- Bathrooms: 5
- Full bathrooms: 4
- 1/2 bathrooms: 1
Primary bedroom
- Level: First
- Dimensions: 17 x 16
Bedroom
- Level: Second
- Dimensions: 12 x 11
Bedroom
- Level: Second
- Dimensions: 15 x 11
Bedroom
- Level: Second
- Dimensions: 12 x 12
Bedroom
- Level: Second
- Dimensions: 13 x 11
Dining room
- Level: First
- Dimensions: 15 x 11
Family room
- Level: First
- Dimensions: 14 x 11
Kitchen
- Features: Built-in Features, Eat-in Kitchen, Kitchen Island, Stone Counters, Walk-In Pantry
- Level: First
- Dimensions: 16 x 14
Living room
- Features: Ceiling Fan(s), Fireplace
- Level: First
- Dimensions: 18 x 17
Living room
- Level: First
- Dimensions: 12 x 11
Loft
- Level: Second
- Dimensions: 15 x 12
Media room
- Level: Second
- Dimensions: 17 x 14
Heating
- Central, Natural Gas
Cooling
- Central Air, Ceiling Fan(s), Electric
Appliances
- Included: Gas Cooktop
Features
- Kitchen Island, Open Floorplan, Pantry, Walk-In Closet(s)
- Has basement: No
- Number of fireplaces: 1
- Fireplace features: Wood Burning
Interior area
- Total interior livable area: 4,013 sqft
Video & virtual tour
Property
Parking
- Total spaces: 2
- Parking features: Driveway
- Attached garage spaces: 2
Features
- Levels: Two
- Stories: 2
- Patio & porch: Covered
- Exterior features: Rain Gutters
- Pool features: None
- Fencing: Privacy,Wood
Lot
- Size: 8,407 Square Feet
- Features: Back Yard, Lawn, Landscaped
Details
- Parcel number: 40673456
Construction
Type & style
- Home type: SingleFamily
- Architectural style: Traditional,Detached
- Property subtype: Single Family Residence
- Attached to another structure: Yes
Materials
- Brick, Rock, Stone
Condition
- Year built: 2005
Utilities & green energy
- Sewer: Public Sewer
- Water: Public
- Utilities for property: Sewer Available, Water Available
Community & HOA
Community
- Features: Sidewalks
- Subdivision: Mira Lagos E 3
HOA
- Has HOA: Yes
- Services included: All Facilities
- HOA fee: $650 annually
- HOA name: Mira Lagos Hoa
- HOA phone: 817-473-6787
Location
- Region: Grand Prairie
Financial & listing details
- Price per square foot: $137/sqft
- Tax assessed value: $597,712
- Annual tax amount: $12,872
- Date on market: 3/12/2026
- Cumulative days on market: 161 days
- Listing terms: Cash,Conventional,FHA,VA Loan
Estimated market value
$545,400
$518,000 - $573,000
$4,479/mo
Price history
| Date | Event | Price |
|---|---|---|
| 7/9/2026 | Price change | $549,900-6.8%$137/sqft |
Source: NTREIS #21203657 Report a problem | ||
| 6/5/2026 | Listed for sale | $589,900$147/sqft |
Source: NTREIS #21203657 Report a problem | ||
| 6/3/2026 | Contingent | $589,900$147/sqft |
Source: NTREIS #21203657 Report a problem | ||
| 4/27/2026 | Price change | $589,900-1.7%$147/sqft |
Source: NTREIS #21203657 Report a problem | ||
| 3/24/2026 | Listed for sale | $599,900$149/sqft |
Source: NTREIS #21203657 Report a problem | ||
| 3/20/2026 | Contingent | $599,900$149/sqft |
Source: NTREIS #21203657 Report a problem | ||
| 3/12/2026 | Listed for sale | $599,900$149/sqft |
Source: NTREIS #21203657 Report a problem | ||
| 8/24/2005 | Sold | -- |
Source: Public Record Report a problem | ||
Public tax history
| Year | Property taxes | Tax assessment |
|---|---|---|
| 2025 | $5,078 -16.7% | $597,712 |
| 2024 | $6,095 -9.3% | $597,712 +7.1% |
| 2023 | $6,717 -15.3% | $558,240 +14% |
| 2022 | $7,934 -2.1% | $489,816 +15.9% |
| 2021 | $8,103 +7.3% | $422,454 +8.6% |
| 2020 | $7,553 +2.4% | $388,935 +3% |
| 2019 | $7,374 -2.5% | $377,788 +1.5% |
| 2018 | $7,561 -20.3% | $372,244 +10% |
| 2017 | $9,492 +8.3% | $338,404 +5.2% |
| 2016 | $8,767 +7.4% | $321,551 +12.9% |
| 2015 | $8,163 | $284,800 |
| 2014 | $8,163 | $284,800 |
| 2013 | -- | $284,800 +1.9% |
| 2012 | -- | $279,400 |
| 2011 | -- | $279,400 0% |
| 2010 | -- | $279,500 0% |
| 2009 | -- | $279,600 -10.7% |
| 2008 | -- | $313,200 +3.3% |
| 2007 | -- | $303,200 |
| 2006 | -- | $303,200 +835.8% |
| 2005 | -- | $32,400 |
Find assessor info on the county website
Monthly payment
Est. payment
Payment breakdown
Explore the cost of this home by adjusting the details. Changes won't be saved.Climate risks
Neighborhood: Mira Lagos
Nearby schools
GreatSchools rating
- 10/10Cora Spencer Elementary SchoolGrades: PK-4Distance: 0.3 mi
- 9/10Danny Jones Middle SchoolGrades: 7-8Distance: 0.5 mi
- 8/10Mansfield Lake Ridge High SchoolGrades: 9-12Distance: 1 mi
Schools provided by the listing agent
- Elementary: Cora Spencer
- Middle: Mary Lillard
- High: Mansfield Lake Ridge
- District: Mansfield ISD
Source: NTREIS. This data may not be complete. We recommend contacting the local school district to confirm school assignments for this home.
- $540,5005 bd3 ba4k sqft7219 Herboso, Grand Prairie, TX 75054Off Market
- $762,1005 bd5 ba4.6k sqft7211 Herboso, Grand Prairie, TX 75054Off Market

- $525,0005 bd3 ba3.4k sqft7216 Portillo, Grand Prairie, TX 75054Off Market
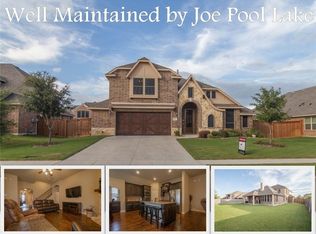
- $557,8005 bd4 ba3.5k sqft7212 Portillo, Grand Prairie, TX 75054Off Market
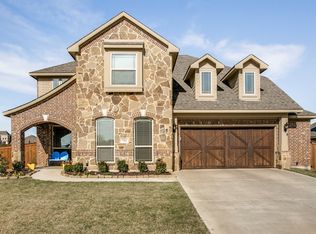
- $521,5004 bd4 ba3.5k sqft7223 Herboso, Grand Prairie, TX 75054Off Market
- $467,0004 bd3 ba2.7k sqft7220 Portillo, Grand Prairie, TX 75054Off Market
- $682,9005 bd4 ba5k sqft3027 Pamplona, Grand Prairie, TX 75054Off Market
- $613,2005 bd4 ba5.1k sqft7216 Herboso, Grand Prairie, TX 75054Off Market
A local agent can set up tours, give advice and negotiate with sellers.
A local lender can help you make sure your offer is ready when you are.
Similar homes
- $630,0005 bd4 ba3.9k sqft2932 Montalbo, Grand Prairie, TX 75054For Sale
 MLS ID #21353805, Paul Abrams. NTREIS
 - $650,0005 bd4 ba3.6k sqft2655 Waterfront Dr, Grand Prairie, TX 75054For Sale
 MLS ID #21342605, Janet McConnell. NTREIS
 - $472,3004 bd3 ba2.5k sqft2723 Ponce De Leon, Grand Prairie, TX 75054For Sale
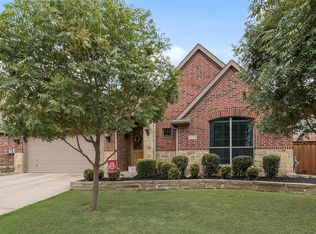 MLS ID #21268274, Vannady Phoutthavong. NTREIS
 - $415,0005 bd3 ba2.7k sqft3244 Serpis, Grand Prairie, TX 75054For Sale
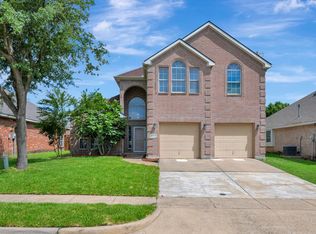 MLS ID #21348675, Chandler Crouch. NTREIS
 - $495,0005 bd3 ba3.7k sqft4401 Genesis Ct, Mansfield, TX 76063For SaleMLS ID #21342054, Jennifer Patterson. NTREIS
- $515,0004 bd4 ba3.8k sqft1301 Bramble Ln, Mansfield, TX 76063For SaleMLS ID #21219905, James Keoughan. NTREIS
- $520,0004 bd4 ba3.2k sqft1808 Clear Summit Ln, Mansfield, TX 76063For SaleMLS ID #21317384, Christopher Ondarza. NTREIS
- $500,0004 bd3 ba4.1k sqft2312 Tawny Owl Rd, Grand Prairie, TX 75052For SaleMLS ID #21314500, Almouhand Abuoudeh. NTREIS
- $412,0005 bd4 ba3.7k sqft5919 Ridgeway Dr, Grand Prairie, TX 75052For SaleMLS ID #21358319, Danae Hewitt. NTREIS
- $539,9005 bd4 ba3.3k sqft3001 Saint Lynda Dr, Mansfield, TX 76063For SaleMLS ID #21260785, Emily Heinz. NTREIS
- $460,0005 bd4 ba3.1k sqft3003 Oak Briar Ln, Grand Prairie, TX 75052For SaleMLS ID #21298113, Eunice Pettaway. NTREIS
- $519,9004 bd4 ba3.1k sqft1820 Lake Glen Trl, Mansfield, TX 76063For SaleMLS ID #21212619, LaKisha Williams. NTREIS
- $545,0004 bd4 ba2.8k sqft2702 Saint Charles Dr, Mansfield, TX 76063For SaleMLS ID #21254143, Rosie Vega. NTREIS
- $505,0004 bd3 ba3.4k sqft5 Scramble Ct, Mansfield, TX 76063For SaleMLS ID #21214241, Ann Motheral. NTREIS
- $665,0005 bd4 ba4.2k sqft604 Cody Ln, Mansfield, TX 76063For SaleMLS ID #21302472, Tamera Saling. NTREIS
- $499,0004 bd3 ba3k sqft4201 Garden Path Ln, Mansfield, TX 76063For SaleMLS ID #21319600, Alexis Collard. NTREIS
- $530,0005 bd4 ba4.4k sqft914 Hidden Lakes Dr, Cedar Hill, TX 75104For SaleMLS ID #21287291, Tameka Alexander. NTREIS
- $650,0006 bd4 ba3.9k sqft625 Hammond Dr, Mansfield, TX 76063For SaleMLS ID #21348041, Mance Stark. NTREIS
- $550,0005 bd4 ba3.9k sqft908 Heath Creek Dr, Desoto, TX 75115For SaleMLS ID #21258074, Samuel Ekpo. NTREIS
- $565,0005 bd4 ba4.3k sqft1840 Cotton Creek Trl, Midlothian, TX 76065For SaleMLS ID #21305242, Jaclyn King. NTREIS
