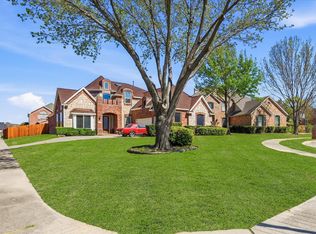
***BRAND NEW ROOF 2026 WITH WARRANTY** Priced ADJUSTMENT plus BRAND NEW ROOF** Welcome home to this beautifully maintained, one-owner property that radiates pride of ownership, warmth, and care throughout. From the moment you arrive, you’ll be drawn to the inviting front sitting area—perfect for enjoying your morning coffee or unwinding in the evening.
Step inside to discover a flexible and thoughtfully designed layout featuring the option for three spacious bedrooms plus a dedicated office, ideal for working from home or creating a quiet retreat or enjoy 4 full bedrooms instead. Upstairs, you’ll find a full-sized game room or additional family living space complete with its own powder bath—perfect for entertaining, relaxing, or hosting guests.
The heart of the home is the open-concept kitchen and family room, designed for both everyday living and gatherings. The oversized kitchen island, abundant cabinetry, and seamless flow into the living area make this space as functional as it is welcoming.
With four bathrooms throughout the home, convenience and comfort are ensured for family and guests alike. Additional highlights include a covered back porch made for outdoor entertaining, extra driveway parking, and the added bonus of a washer and dryer that convey with the home.
This is more than just a house—it’s a place filled with love, ready for new memories to be made. Don’t let spring and summer pass you by without seeing this incredible opportunity.
Schedule your private tour today and take the first step toward making this beautiful home your own.
For sale
Price cut: $10K (7/23)
$519,900
1820 Lake Glen Trl, Mansfield, TX 76063
4beds
3,137sqft
:
Get pre-qualified$3,838/mo
Single Family Residence
Built in 2005
10,497 Square Feet Lot
$512,500 Zestimate®
$166/sqft
$14/mo HOA
What's special
Dedicated officeThree spacious bedroomsExtra driveway parkingOversized kitchen islandPowder bathAbundant cabinetryInviting front sitting area
- 145 days |
- 279 |
- 4 |
Zillow last checked:
Listing updated:
Listed by:
LaKisha Williams 0471773 972-283-8800,
Keller Williams Lonestar 817-795-2500
Source: NTREIS,MLS#: 21212619
Facts & features
Interior
Bedrooms & bathrooms
- Bedrooms: 4
- Bathrooms: 4
- Full bathrooms: 2
- 1/2 bathrooms: 2
Primary bedroom
- Features: Ceiling Fan(s)
- Level: First
- Dimensions: 17 x 15
Bedroom
- Features: Ceiling Fan(s)
- Level: First
- Dimensions: 13 x 12
Bedroom
- Features: Ceiling Fan(s)
- Level: First
- Dimensions: 12 x 15
Bedroom
- Level: First
- Dimensions: 12 x 12
Primary bathroom
- Level: First
- Dimensions: 12 x 11
Breakfast room nook
- Level: First
- Dimensions: 11 x 12
Dining room
- Level: First
- Dimensions: 12 x 12
Other
- Level: First
- Dimensions: 7 x 10
Game room
- Features: Ceiling Fan(s)
- Level: Second
- Dimensions: 22 x 20
Half bath
- Level: First
- Dimensions: 6 x 8
Half bath
- Level: Second
- Dimensions: 6 x 8
Kitchen
- Features: Kitchen Island
- Level: First
- Dimensions: 16 x 12
Laundry
- Level: First
- Dimensions: 9 x 6
Living room
- Features: Ceiling Fan(s), Fireplace
- Level: First
- Dimensions: 23 x 18
Heating
- Central, Electric
Cooling
- Central Air, Ceiling Fan(s), Electric
Appliances
- Included: Dryer, Dishwasher, Electric Cooktop, Electric Oven, Electric Range, Disposal, Washer
Features
- Decorative/Designer Lighting Fixtures, Double Vanity, Granite Counters, Kitchen Island, Open Floorplan, Cable TV, Walk-In Closet(s)
- Has basement: No
- Number of fireplaces: 1
- Fireplace features: Living Room, Wood Burning
Interior area
- Total interior livable area: 3,137 sqft
Video & virtual tour
Property
Parking
- Total spaces: 2
- Parking features: Driveway, Garage, Garage Door Opener, Garage Faces Side
- Attached garage spaces: 2
Features
- Levels: One and One Half
- Patio & porch: Covered
- Exterior features: Private Yard
- Pool features: None
- Fencing: Wood
Lot
- Size: 10,497 Square Feet
- Features: Acreage
Details
- Parcel number: 07931425
Construction
Type & style
- Home type: SingleFamily
- Architectural style: Traditional,Detached
- Property subtype: Single Family Residence
Materials
- Brick
- Foundation: Slab
- Roof: Composition,Shingle
Condition
- Year built: 2005
Utilities & green energy
- Sewer: Public Sewer
- Water: Public
- Utilities for property: Sewer Available, Water Available, Cable Available
Community & HOA
Community
- Subdivision: Walnut Creek North Add
HOA
- Has HOA: Yes
- Services included: Association Management
- HOA fee: $166 annually
- HOA name: Walnut Creek North Hoa
- HOA phone: 817-200-7606
Location
- Region: Mansfield
Financial & listing details
- Price per square foot: $166/sqft
- Tax assessed value: $543,974
- Annual tax amount: $12,371
- Date on market: 3/19/2026
- Cumulative days on market: 145 days
- Listing terms: Cash,Conventional,FHA,Texas Vet,VA Loan
- Exclusions: Personal belongings
Estimated market value
$512,500
$487,000 - $538,000
$3,454/mo
Price history
| Date | Event | Price |
|---|---|---|
| 7/23/2026 | Price change | $519,900-1.9%$166/sqft |
Source: NTREIS #21212619 Report a problem | ||
| 5/28/2026 | Price change | $529,900-1.9%$169/sqft |
Source: NTREIS #21212619 Report a problem | ||
| 5/2/2026 | Price change | $539,900-3.6%$172/sqft |
Source: NTREIS #21212619 Report a problem | ||
| 3/19/2026 | Listed for sale | $559,900+47.7%$178/sqft |
Source: NTREIS #21212619 Report a problem | ||
| 9/21/2020 | Listing removed | $379,000$121/sqft |
Source: Davey Goosmann Realty #14388648 Report a problem | ||
| 8/15/2020 | Price change | $379,000-5%$121/sqft |
Source: Davey Goosmann Realty #14388648 Report a problem | ||
| 7/23/2020 | Listed for sale | $399,000$127/sqft |
Source: Davey Goosmann Realty #14388648 Report a problem | ||
Public tax history
| Year | Property taxes | Tax assessment |
|---|---|---|
| 2025 | $2,777 -19.4% | $543,974 |
| 2024 | $3,444 -38.6% | $543,974 +1.8% |
| 2023 | $5,609 -2% | $534,363 +21.9% |
| 2022 | $5,724 +1.5% | $438,276 +11.7% |
| 2021 | $5,641 +1.4% | $392,255 +16.1% |
| 2020 | $5,565 -0.1% | $337,782 -0.4% |
| 2019 | $5,568 +0.7% | $339,078 +5.5% |
| 2018 | $5,528 +0.7% | $321,541 +3.9% |
| 2017 | $5,491 +1% | $309,372 +11.7% |
| 2016 | $5,436 -1.4% | $277,015 +5.6% |
| 2015 | $5,514 | $262,283 +7.1% |
| 2014 | $5,514 | $245,000 -6.1% |
| 2013 | -- | $261,000 +7.7% |
| 2012 | -- | $242,400 |
| 2011 | -- | $242,400 0% |
| 2010 | -- | $242,500 0% |
| 2009 | -- | $242,600 +2.8% |
| 2008 | -- | $235,900 +3.9% |
| 2007 | -- | $227,000 |
| 2006 | -- | $227,000 +637.5% |
| 2005 | -- | $30,780 |
| 2004 | -- | $30,780 |
| 2003 | -- | $30,780 +35.7% |
| 2002 | -- | $22,680 |
Find assessor info on the county website
Monthly payment
Est. payment
Payment breakdown
Explore the cost of this home by adjusting the details. Changes won't be saved.Climate risks
Neighborhood: Walnut Creek
Nearby schools
GreatSchools rating
- 8/10Asa E Low Jr Intermediate SchoolGrades: 5-6Distance: 0.3 mi
- 9/10Brooks Wester Middle SchoolGrades: 6-8Distance: 0.6 mi
- 7/10Mansfield High SchoolGrades: 9-12Distance: 2.5 mi
Schools provided by the listing agent
- Elementary: Brenda Norwood
- Middle: Wester,Asa E. Low Jr.
- High: Summit
- District: Mansfield ISD
Source: NTREIS. This data may not be complete. We recommend contacting the local school district to confirm school assignments for this home.
- $548,9004 bd3 ba3.4k sqft1818 Lake Glen Trl, Mansfield, TX 76063Off Market
- $456,3004 bd3 ba2.7k sqft1822 Lake Glen Trl, Mansfield, TX 76063Off Market

- $463,2004 bd3 ba2.7k sqft1813 Artesia Ct, Mansfield, TX 76063Off Market
- $477,5004 bd3 ba2.6k sqft1811 Artesia Ct, Mansfield, TX 76063Off Market

- $469,7004 bd3 ba2.9k sqft1816 Lake Glen Trl, Mansfield, TX 76063Off Market
- $469,5004 bd4 ba3k sqft1824 Lake Glen Trl, Mansfield, TX 76063Off Market
- $526,8004 bd3 ba4k sqft1819 Lake Glen Trl, Mansfield, TX 76063Off Market
- $494,5004 bd3 ba2.8k sqft1812 Artesia Ct, Mansfield, TX 76063Off Market
A local agent can set up tours, give advice and negotiate with sellers.
A local lender can help you make sure your offer is ready when you are.
Similar homes
- $464,9005 bd4 ba3.4k sqft1603 Fairfax Dr, Mansfield, TX 76063For Sale
 MLS ID #21354074, Roslyn Gauntt. NTREIS
 - $554,9995 bd4 ba3.8k sqft306 Dover Heights Trl, Mansfield, TX 76063For Sale
 MLS ID #21261719, Anthony Martinez. NTREIS
 - $505,0004 bd3 ba3.4k sqft5 Scramble Ct, Mansfield, TX 76063For Sale
 MLS ID #21214241, Ann Motheral. NTREIS
 - $550,0004 bd4 ba3.8k sqft1308 Lacey Oak Dr, Mansfield, TX 76063For Sale
 MLS ID #21322492, Brandon Stewart. NTREIS
 - $565,0005 bd3 ba3.8k sqft4425 Don Dr, Mansfield, TX 76063For SaleMLS ID #21283328, Francis Krebs. NTREIS
- $389,9004 bd2 ba2k sqft2706 Ferncrest Trl, Mansfield, TX 76063For SaleMLS ID #21307329, James Cianelli. NTREIS
- $595,0005 bd4 ba3.3k sqft309 Garden Path Ln, Mansfield, TX 76063For SaleMLS ID #21346492, Paula Gallego. NTREIS
- $500,0005 bd4 ba4k sqft6004 Cedar Glen Ct, Grand Prairie, TX 75052For SaleMLS ID #21335811, Brodrick Colbert. NTREIS
- $469,0004 bd3 ba3.2k sqft7004 Alcala, Grand Prairie, TX 75054For SaleMLS ID #21336633, Amy Herford. NTREIS
- $480,0004 bd4 ba3.8k sqft6207 Weaver Dr, Arlington, TX 76001For SaleMLS ID #21344611, Tanya ONeil. NTREIS
- $479,0004 bd4 ba3.1k sqft3036 Larreta, Grand Prairie, TX 75054For SaleMLS ID #21275519, Ann Motheral. NTREIS
- $535,0004 bd4 ba3.2k sqft2739 Ferdinand, Grand Prairie, TX 75054For SaleMLS ID #21306917, Nicky Austin. NTREIS
- $520,0004 bd3 ba4.1k sqft2312 Tawny Owl Rd, Grand Prairie, TX 75052For SaleMLS ID #21314500, Almouhand Abuoudeh. NTREIS
- $483,5004 bd4 ba2.8k sqft7258 Mirada, Grand Prairie, TX 75054For SaleMLS ID #21265243, Nancy Granby. NTREIS
- $458,0004 bd3 ba3k sqft2308 Denham Dr, Arlington, TX 76001For SaleMLS ID #21269978, Josh Mills. NTREIS
- $475,0005 bd4 ba3.2k sqft1080 Estates Dr, Kennedale, TX 76060For SaleMLS ID #21288868, Pamela Earnest. NTREIS
- $394,5004 bd3 ba2.9k sqft8100 Yucatan Ct, Arlington, TX 76002For SaleMLS ID #21304164, Brandy Wright. NTREIS
- $495,0003 bd3 ba2.4k sqft508 Oak Forest Ct, Kennedale, TX 76060For SaleMLS ID #21337869, Becky Melton. NTREIS
- $472,3004 bd3 ba2.5k sqft2723 Ponce De Leon, Grand Prairie, TX 75054For SaleMLS ID #21268274, Vannady Phoutthavong. NTREIS
- $465,0004 bd3 ba2.9k sqft5320 Brazoria Dr, Grand Prairie, TX 75052For SaleMLS ID #21299953, Melissa Rich. NTREIS
