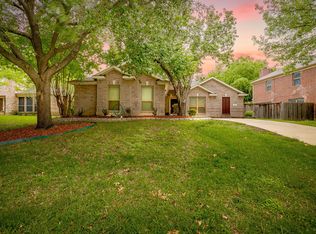
Best Buy around. With other homes selling from $159-$187 per foot, this home is $22-$50 less per foot. Ready for summer pool parties? This sweet two-story home offers 5 bedrooms, 3.5 baths in highly-desirable Mansfield ISD, just blocks from the golf course. The living room features high ceilings and a cozy fireplace, flowing into a well-appointed kitchen with granite countertops, double ovens, an island, breakfast area, and ample cabinet space. An oversized home office (room for two desks) sits near the formal living and dining rooms off the entry. Vaulted ceilings and hardwood floors add character throughout the family room and primary bedroom. The private primary suite is a true retreat with dual sinks, a soaking tub, separate shower, and large walk-in closet. Upstairs, four additional bedrooms and a spacious gameroom offer flexibility for family and guests. The real showstopper, though, is the backyard—an entertainer's dream. Take a dip in your private in-ground pool, perfect for beating the Texas heat or hosting weekend get-togethers. A custom-built pergola shades the extended concrete patio, with plenty of room for a sectional, dining table, and grill—creating a true outdoor living room. Privacy fencing ensures you can spread out and entertain in comfort, whether you're throwing a pool party, reading in the shade, or stargazing on a quiet night. Additional highlights include a two-car garage, full laundry room, ceiling fans throughout, and a well-established neighborhood. Just minutes from parks, top-rated schools, shopping, and dining, this home truly has it all. Don't miss your chance to own this well maintained home with a backyard built for making memories!
For sale
Price cut: $10.9K (7/18)
$479,000
1603 Fairfax Dr, Mansfield, TX 76063
5beds
3,484sqft
:
Get pre-qualified$3,524/mo
Single Family Residence
Built in 1998
8,407 Square Feet Lot
$472,500 Zestimate®
$137/sqft
$-- HOA
What's special
Cozy fireplacePrivacy fencingPrivate in-ground poolTwo-story homeTwo-car garageHardwood floorsCustom-built pergola
- 83 days |
- 1,538 |
- 102 |
Likely to sell faster than
Zillow last checked:
Listing updated:
Listed by:
Roslyn Gauntt 0510657 817-605-3355,
C21 Fine Homes Judge Fite 817-605-3355
Source: NTREIS,MLS#: 21267171
Facts & features
Interior
Bedrooms & bathrooms
- Bedrooms: 5
- Bathrooms: 4
- Full bathrooms: 3
- 1/2 bathrooms: 1
Primary bedroom
- Features: Ceiling Fan(s), Dual Sinks, Double Vanity, En Suite Bathroom, Garden Tub/Roman Tub, Separate Shower, Walk-In Closet(s)
- Level: First
- Dimensions: 17 x 15
Bedroom
- Features: Ceiling Fan(s)
- Level: Second
- Dimensions: 13 x 13
Bedroom
- Features: Ceiling Fan(s)
- Level: Second
- Dimensions: 15 x 13
Bedroom
- Features: Ceiling Fan(s)
- Level: Second
- Dimensions: 13 x 13
Bedroom
- Features: Ceiling Fan(s)
- Level: Second
- Dimensions: 13 x 13
Dining room
- Level: First
- Dimensions: 15 x 12
Family room
- Level: First
- Dimensions: 23 x 18
Game room
- Features: Ceiling Fan(s)
- Level: Second
- Dimensions: 22 x 17
Kitchen
- Features: Breakfast Bar, Built-in Features, Granite Counters, Kitchen Island
- Level: First
- Dimensions: 15 x 13
Living room
- Level: First
- Dimensions: 15 x 12
Office
- Features: Ceiling Fan(s)
- Level: First
- Dimensions: 15 x 12
Utility room
- Features: Utility Room
- Level: First
- Dimensions: 6 x 6
Heating
- Central, Fireplace(s), Natural Gas
Cooling
- Central Air, Ceiling Fan(s), Electric
Appliances
- Included: Some Gas Appliances, Dishwasher, Electric Oven, Gas Cooktop, Disposal, Gas Water Heater, Microwave, Plumbed For Gas, Trash Compactor
- Laundry: Washer Hookup, Electric Dryer Hookup, Laundry in Utility Room, Stacked
Features
- Decorative/Designer Lighting Fixtures, Eat-in Kitchen, Granite Counters, High Speed Internet, Kitchen Island, Open Floorplan, Pantry, Cable TV, Vaulted Ceiling(s), Walk-In Closet(s)
- Flooring: Carpet, Ceramic Tile, Wood
- Has basement: No
- Number of fireplaces: 1
- Fireplace features: Gas Starter, Stone
Interior area
- Total interior livable area: 3,484 sqft
Video & virtual tour
Property
Parking
- Total spaces: 2
- Parking features: Concrete, Driveway
- Attached garage spaces: 2
Features
- Levels: Two
- Stories: 2
- Patio & porch: Covered
- Exterior features: Rain Gutters
- Pool features: Gunite, In Ground, Pool, Sport
- Fencing: Wood
Lot
- Size: 8,407 Square Feet
- Features: Interior Lot, Landscaped, Subdivision, Few Trees
Details
- Parcel number: 07205155
Construction
Type & style
- Home type: SingleFamily
- Architectural style: Traditional,Detached
- Property subtype: Single Family Residence
Materials
- Brick
- Foundation: Slab
- Roof: Composition
Condition
- Year built: 1998
Utilities & green energy
- Sewer: Public Sewer
- Water: Public
- Utilities for property: Electricity Available, Electricity Connected, Sewer Available, Water Available, Cable Available
Community & HOA
Community
- Features: Curbs
- Security: Prewired, Smoke Detector(s)
- Subdivision: Walnut Creek Valley Add
HOA
- Has HOA: No
Location
- Region: Mansfield
Financial & listing details
- Price per square foot: $137/sqft
- Tax assessed value: $535,226
- Annual tax amount: $12,039
- Date on market: 5/15/2026
- Cumulative days on market: 83 days
- Listing terms: Cash,Conventional,FHA,Texas Vet,VA Loan
- Exclusions: Decorative tiled mirror - upstairs
Estimated market value
$472,500
$449,000 - $496,000
$4,257/mo
Price history
| Date | Event | Price |
|---|---|---|
| 7/18/2026 | Price change | $479,000-2.2%$137/sqft |
Source: NTREIS #21267171 Report a problem | ||
| 6/23/2026 | Price change | $489,900-2%$141/sqft |
Source: NTREIS #21267171 Report a problem | ||
| 5/15/2026 | Listed for sale | $500,000+0%$144/sqft |
Source: NTREIS #21267171 Report a problem | ||
| 7/1/2025 | Listing removed | $499,900$143/sqft |
Source:  NextHome #20920729 Report a problem NextHome #20920729 Report a problem | ||
| 5/16/2025 | Listed for sale | $499,900+47.5%$143/sqft |
Source: NTREIS #20920729 Report a problem | ||
| 7/12/2018 | Listing removed | $339,000$97/sqft |
Source: Century 21 Judge Fite Company #13867696 Report a problem | ||
| 6/19/2018 | Listed for sale | $339,000+46.8%$97/sqft |
Source: Century 21 Judge Fite Company #13867696 Report a problem | ||
| 8/13/2010 | Sold | -- |
Source: Agent Provided Report a problem | ||
| 8/12/2010 | Pending sale | $231,000$66/sqft |
Source: Prudential Real Estate #11443164 Report a problem | ||
| 7/24/2010 | Listed for sale | $231,000-11.1%$66/sqft |
Source: Prudential Real Estate #11443164 Report a problem | ||
| 3/24/2010 | Listing removed | $259,900$75/sqft |
Source: Century 21 Judge Fite #11280828 Report a problem | ||
| 3/19/2010 | Listed for sale | $259,900$75/sqft |
Source: Century 21 Judge Fite #11280828 Report a problem | ||
| 12/29/2009 | Listing removed | $259,900$75/sqft |
Source: Century 21 Judge Fite Company #11280828 Report a problem | ||
| 10/3/2009 | Listed for sale | $259,900$75/sqft |
Source: CENTURY 21 Judge Fite Company #11280828 Report a problem | ||
Public tax history
| Year | Property taxes | Tax assessment |
|---|---|---|
| 2025 | $9,504 +1.1% | $535,226 |
| 2024 | $9,397 +6.7% | $535,226 +10.9% |
| 2023 | $8,808 -11.1% | $482,461 +16% |
| 2022 | $9,908 -0.1% | $415,758 -0.3% |
| 2021 | $9,923 +9% | $416,832 +17% |
| 2020 | $9,099 -7.8% | $356,205 -0.4% |
| 2019 | $9,865 +6.8% | $357,608 +10.1% |
| 2018 | $9,235 +4.4% | $324,675 +4.9% |
| 2017 | $8,849 +11.9% | $309,558 +11.4% |
| 2016 | $7,908 +13.1% | $277,814 +14.3% |
| 2015 | $6,995 | $243,000 |
| 2014 | $6,995 | $243,000 +11.6% |
| 2013 | -- | $217,800 -7.7% |
| 2012 | -- | $236,000 +19.1% |
| 2011 | -- | $198,100 +3.6% |
| 2010 | -- | $191,300 -4.8% |
| 2009 | -- | $200,900 |
| 2008 | -- | $200,900 |
| 2007 | -- | $200,900 +5.5% |
| 2006 | -- | $190,400 |
| 2005 | -- | $190,400 |
| 2004 | -- | $190,400 |
| 2003 | -- | $190,400 +1.5% |
| 2002 | -- | $187,500 +5.1% |
| 2001 | -- | $178,400 +11.4% |
| 2000 | -- | $160,100 |
Find assessor info on the county website
Monthly payment
Est. payment
Payment breakdown
Explore the cost of this home by adjusting the details. Changes won't be saved.Climate risks
Neighborhood: Walnut Creek
Nearby schools
GreatSchools rating
- 8/10Asa E Low Jr Intermediate SchoolGrades: 5-6Distance: 0.4 mi
- 9/10Brooks Wester Middle SchoolGrades: 6-8Distance: 0.7 mi
- 7/10Mansfield High SchoolGrades: 9-12Distance: 2.3 mi
Schools provided by the listing agent
- Elementary: Boren
- Middle: Wester
- High: Mansfield
- District: Mansfield ISD
Source: NTREIS. This data may not be complete. We recommend contacting the local school district to confirm school assignments for this home.
- $449,7005 bd3 ba2.6k sqft1601 Fairfax Dr, Mansfield, TX 76063Off Market
- $403,2004 bd3 ba2.4k sqft1605 Fairfax Dr, Mansfield, TX 76063Off Market
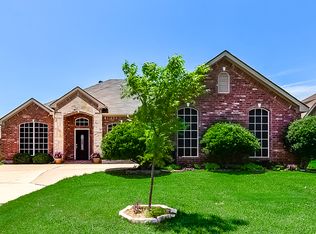
- $463,4004 bd4 ba2.6k sqft1408 Mallard Cir, Mansfield, TX 76063Off Market
- $568,8003 bd2 ba3.2k sqft1406 Mallard Cir, Mansfield, TX 76063Off Market
- $491,2004 bd3 ba3k sqft1607 Fairfax Dr, Mansfield, TX 76063Off Market
- $493,500-- bd-- ba3k sqft1607 Fairfax Dr, Mansfield, TX 76063Off Market
- $405,7003 bd2 ba2k sqft1409 Brittany Ln, Mansfield, TX 76063Off Market
- $470,0003 bd4 ba2.7k sqft1500 Mallard Cir, Mansfield, TX 76063Off Market
A local agent can set up tours, give advice and negotiate with sellers.
A local lender can help you make sure your offer is ready when you are.
Similar homes
- $469,9005 bd4 ba3.4k sqft3014 Saint Bartholomew Dr, Mansfield, TX 76063For Sale
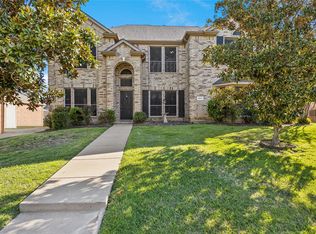 MLS ID #21216204, Emily Hohenstein. NTREIS
 - $519,9004 bd4 ba3.1k sqft1820 Lake Glen Trl, Mansfield, TX 76063For Sale
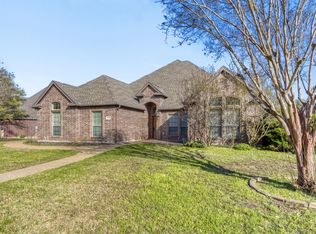 MLS ID #21212619, LaKisha Williams. NTREIS
 - $505,0004 bd3 ba3.4k sqft5 Scramble Ct, Mansfield, TX 76063For Sale
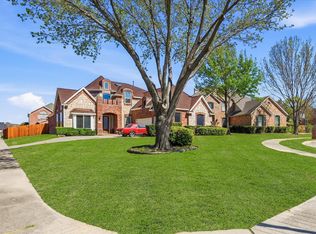 MLS ID #21214241, Ann Motheral. NTREIS
 - $369,9004 bd2 ba2.1k sqft1519 Stratford Dr, Mansfield, TX 76063For Sale
 MLS ID #21257903, Regina Hoover. NTREIS
 - $565,0005 bd3 ba3.8k sqft4425 Don Dr, Mansfield, TX 76063For SaleMLS ID #21283328, Francis Krebs. NTREIS
- $399,0003 bd2 ba2.1k sqft14 Zachary Ct, Mansfield, TX 76063For SaleMLS ID #21325353, Mark Philpot. NTREIS
- $500,0005 bd4 ba4k sqft6004 Cedar Glen Ct, Grand Prairie, TX 75052For SaleMLS ID #21335811, Brodrick Colbert. NTREIS
- $684,0004 bd3 ba3.6k sqft1408 Merion Dr, Mansfield, TX 76063For SaleMLS ID #21286615, Susan Mills. NTREIS
- $475,0005 bd4 ba3.2k sqft1080 Estates Dr, Kennedale, TX 76060For SaleMLS ID #21288868, Pamela Earnest. NTREIS
- $454,9004 bd4 ba3.4k sqft6707 Forest Park Dr, Arlington, TX 76001For SaleMLS ID #21268676, Misty Constant. NTREIS
- $450,0005 bd4 ba3.4k sqft5004 Vaquero Dr, Arlington, TX 76017For SaleMLS ID #21326714, Billy Vaselo Happy. NTREIS
- $473,9005 bd5 ba3.6k sqft5010 Coventry Ln, Arlington, TX 76017For SaleMLS ID #21092929, Matt Solis. NTREIS
- $370,0004 bd3 ba2.1k sqft1808 Rybovich Ln, Mansfield, TX 76063For SaleMLS ID #21221637, Shane Rodermund. NTREIS
- $440,0005 bd4 ba2.9k sqft6111 Sandstone Dr, Arlington, TX 76001For SaleMLS ID #21218242, Darynda Jenkins. NTREIS
- $675,0004 bd4 ba3.2k sqft7233 Granville Dr, Mansfield, TX 76063For SaleMLS ID #21284693, Lisa Brown. NTREIS
- $435,0005 bd4 ba3k sqft1756 Hidden Brook Dr, Grand Prairie, TX 75050For SaleMLS ID #21352557, Amber Broadway. NTREIS
- $495,0004 bd4 ba3.3k sqft5828 Ivy Glen Dr, Grand Prairie, TX 75052For SaleMLS ID #21176716, Rhonda Brown. NTREIS
- $399,5004 bd3 ba2.9k sqft8100 Yucatan Ct, Arlington, TX 76002For SaleMLS ID #21304164, Brandy Wright. NTREIS
- $472,3004 bd3 ba2.5k sqft2723 Ponce De Leon, Grand Prairie, TX 75054For SaleMLS ID #21268274, Vannady Phoutthavong. NTREIS
- $465,0004 bd3 ba2.9k sqft5320 Brazoria Dr, Grand Prairie, TX 75052For SaleMLS ID #21299953, Melissa Rich. NTREIS
