SELLER IS OFFERING A FLOORING ALLOWANCE FOR CAPRET. Experience refined luxury and elevated living in this beautifully appointed residence located in one of Mansfield's most desirable communities. Thoughtfully designed with both elegance and comfort in mind, 7233 Granville Dr. offers exceptional spaces for entertaining, relaxing, and everyday living. From the moment you enter, the home welcomes you with striking architectural details, expansive living spaces, and an atmosphere of sophistication. Natural light pours through oversized windows, highlighting the home's designer finishes, rich textures, and seamless flow throughout. Featuring 4 spacious bedrooms and 4 perfectly appointed baths, this thoughtfully designed residence offers a sophisticated layout ideal for both intimate living and effortless entertaining. A private split-bedroom design provides comfort and privacy, while the expansive game room creates the perfect space for gatherings, recreation, or elevated family living. Designed to accommodate a variety of lifestyles, this home blends luxury, functionality, and timeless comfort for families of all sizes. The gourmet kitchen serves as the heart of the home, offering effortless style to spacious living and dining areas designed for gatherings both intimate and grand. The primary suite offers a private retreat with spa-inspired luxury, while additional living spaces provide flexibility for entertaining, work, or relaxation. Step outside to enjoy outdoor seating perfect for evening gatherings, morning coffee, or quiet moments under the Texas sky. Waiting for your backyard outdoor living designs. Every detail of this home has been curated to create a lifestyle that feels both elevated and welcoming. Located near premier shopping, dining, parks, and highly regarded Mansfield schools, this exceptional property offers the perfect combination of luxury, convenience, and community. 3.5% ASSUMABLE loan for a qualified buyer.
Under contract
Price cut: $5K (7/9)
$675,000
7233 Granville Dr, Mansfield, TX 76063
4beds
3,251sqft
Single Family Residence
Built in 2006
1 Acres Lot
$661,600 Zestimate®
$208/sqft
$-- HOA
What's special
Designer finishesSeamless flow throughoutExpansive living spacesExpansive game roomGourmet kitchenStriking architectural detailsPrivate split-bedroom design
- 83 days |
- 885 |
- 54 |
Likely to sell faster than
Zillow last checked:
Listing updated:
Listed by:
Lisa Brown 0652346 214-899-3901,
Serhant Texas, LLC 346-310-4739
Source: NTREIS,MLS#: 21284693
Facts & features
Interior
Bedrooms & bathrooms
- Bedrooms: 4
- Bathrooms: 4
- Full bathrooms: 4
Primary bedroom
- Features: En Suite Bathroom, Sitting Area in Primary, Walk-In Closet(s)
- Level: First
- Dimensions: 18 x 17
Bedroom
- Features: Ceiling Fan(s), Split Bedrooms, Walk-In Closet(s)
- Level: First
- Dimensions: 15 x 12
Bedroom
- Features: Split Bedrooms, Walk-In Closet(s)
- Level: First
- Dimensions: 13 x 11
Bedroom
- Features: Split Bedrooms, Walk-In Closet(s)
- Level: First
- Dimensions: 13 x 10
Primary bathroom
- Features: Built-in Features, Closet Cabinetry, Double Vanity, Granite Counters, Jetted Tub, Multiple Shower Heads, Separate Shower
- Level: First
- Dimensions: 12 x 8
Breakfast room nook
- Level: First
- Dimensions: 11 x 8
Other
- Level: First
- Dimensions: 10 x 8
Other
- Level: First
- Dimensions: 5 x 8
Other
- Level: First
- Dimensions: 5 x 8
Game room
- Level: First
- Dimensions: 20 x 18
Kitchen
- Features: Breakfast Bar, Built-in Features, Granite Counters, Kitchen Island, Walk-In Pantry
- Level: First
- Dimensions: 17 x 18
Living room
- Level: First
- Dimensions: 18 x 17
Utility room
- Features: Linen Closet, Utility Sink
- Level: First
- Dimensions: 11 x 7
Heating
- Natural Gas
Cooling
- Central Air, Electric
Appliances
- Included: Double Oven, Dishwasher, Gas Cooktop, Microwave
- Laundry: Laundry in Utility Room
Features
- Built-in Features, Decorative/Designer Lighting Fixtures, Double Vanity, Granite Counters, High Speed Internet, Kitchen Island, Open Floorplan, Pantry, Paneling/Wainscoting, Cable TV, Walk-In Closet(s)
- Flooring: Carpet, Ceramic Tile, Wood
- Has basement: No
- Number of fireplaces: 1
- Fireplace features: Gas Log, Living Room
Interior area
- Total interior livable area: 3,251 sqft
Video & virtual tour
Property
Parking
- Total spaces: 3
- Parking features: Additional Parking, Concrete, Door-Multi, Garage, Garage Door Opener, Garage Faces Side
- Attached garage spaces: 3
Features
- Levels: One
- Stories: 1
- Patio & porch: Rear Porch, Front Porch, Covered
- Exterior features: Rain Gutters
- Pool features: None
- Fencing: Back Yard,Chain Link,Metal,Wrought Iron
Lot
- Size: 1 Acres
- Dimensions: 43560
- Features: Acreage, Back Yard, Cleared, Interior Lot, Lawn, Landscaped, Subdivision, Sprinkler System
- Residential vegetation: Cleared
Details
- Parcel number: 40540669
- Other equipment: Irrigation Equipment
Construction
Type & style
- Home type: SingleFamily
- Architectural style: Traditional,Detached
- Property subtype: Single Family Residence
- Attached to another structure: Yes
Materials
- Brick, Rock, Stone
- Foundation: Slab
- Roof: Shingle
Condition
- Year built: 2006
Utilities & green energy
- Sewer: Aerobic Septic, Private Sewer
- Water: Public
- Utilities for property: Electricity Connected, Natural Gas Available, Sewer Available, Septic Available, Separate Meters, Underground Utilities, Water Available, Cable Available
Community & HOA
Community
- Security: Smoke Detector(s)
- Subdivision: Cabot Estates
HOA
- Has HOA: No
Location
- Region: Mansfield
Financial & listing details
- Price per square foot: $208/sqft
- Tax assessed value: $689,131
- Annual tax amount: $11,610
- Date on market: 5/29/2026
- Cumulative days on market: 84 days
- Listing terms: Cash,Conventional,FHA,Texas Vet,VA Loan
- Exclusions: refrigerator, living room mirror and window treatments in office and gameroom
Estimated market value
$661,600
$629,000 - $695,000
$3,799/mo
Price history
| Date | Event | Price |
|---|---|---|
| 8/7/2026 | Contingent | $675,000$208/sqft |
Source: NTREIS #21284693 Report a problem | ||
| 7/9/2026 | Price change | $675,000-0.7%$208/sqft |
Source: NTREIS #21284693 Report a problem | ||
| 6/16/2026 | Price change | $680,000-2.2%$209/sqft |
Source: NTREIS #21284693 Report a problem | ||
| 5/29/2026 | Listed for sale | $695,000+68.7%$214/sqft |
Source: NTREIS #21284693 Report a problem | ||
| 6/15/2016 | Sold | -- |
Source: Agent Provided Report a problem | ||
| 5/4/2016 | Pending sale | $412,000$127/sqft |
Source: Redefy Real Estate #13340378 Report a problem | ||
| 4/8/2016 | Price change | $412,000-3.1%$127/sqft |
Source: Redefy Real Estate #13340378 Report a problem | ||
| 1/31/2016 | Listed for sale | $425,000+51.8%$131/sqft |
Source: Keller Williams Realty Arlingt #13309553 Report a problem | ||
| 8/31/2009 | Listing removed | $280,000$86/sqft |
Source: The Michael Group Real Estate #11232851 Report a problem | ||
| 7/18/2009 | Listed for sale | $280,000$86/sqft |
Source: The Michael Group Real Estate #11232851 Report a problem | ||
Public tax history
| Year | Property taxes | Tax assessment |
|---|---|---|
| 2025 | $6,745 -28.4% | $689,131 |
| 2024 | $9,422 -20.5% | $689,131 +0.2% |
| 2023 | $11,856 +10.9% | $687,847 +28.2% |
| 2022 | $10,692 +16.2% | $536,403 +21.5% |
| 2021 | $9,201 +12.2% | $441,561 +3.9% |
| 2020 | $8,199 -4% | $425,123 -3.1% |
| 2019 | $8,542 -0.5% | $438,870 +1.6% |
| 2018 | $8,587 +0.2% | $432,066 +2.4% |
| 2017 | $8,571 +17.4% | $421,980 +12% |
| 2016 | $7,303 +6.6% | $376,842 +19.6% |
| 2015 | $6,854 | $315,000 -4.5% |
| 2014 | $6,854 | $329,900 +7.1% |
| 2013 | -- | $308,100 +7.8% |
| 2012 | -- | $285,700 -5.6% |
| 2011 | -- | $302,700 +10.6% |
| 2010 | -- | $273,600 -14.8% |
| 2009 | -- | $321,100 -19.5% |
| 2008 | -- | $398,700 +7.6% |
| 2007 | -- | $370,500 +603.7% |
| 2006 | -- | $52,650 +170% |
| 2005 | -- | $19,500 |
Find assessor info on the county website
Monthly payment
Est. payment
Payment breakdown
Explore the cost of this home by adjusting the details. Changes won't be saved.Climate risks
Neighborhood: 76063
Nearby schools
GreatSchools rating
- 6/10Tarver-Rendon Elementary SchoolGrades: PK-4Distance: 1.9 mi
- 7/10Linda Jobe Middle SchoolGrades: 7-8Distance: 2.7 mi
- 5/10Mansfield Legacy High SchoolGrades: 9-12Distance: 2.9 mi
Schools provided by the listing agent
- Elementary: Tarverrend
- Middle: Linda Jobe
- High: Legacy
- District: Mansfield ISD
Source: NTREIS. This data may not be complete. We recommend contacting the local school district to confirm school assignments for this home.
- $--4 bd3 ba3.4k sqft7301 Granville Dr, Mansfield, TX 76063Sold

- $--5 bd4 ba4.8k sqft7217 Granville Dr, Mansfield, TX 76063Sold
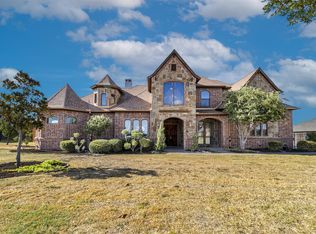
- $169,8815 bd4 ba1.5k sqft7217 Granville Dr, Mansfield, TX 76063Off Market
- $904,5005 bd4 ba4.7k sqft7217 Granville Dr, Mansfield, TX 76063Off Market
- $777,0004 bd4 ba3.3k sqft7317 Granville Dr, Mansfield, TX 76063Off Market
- $--4 bd5 ba4k sqft7201 Granville Dr, Mansfield, TX 76063Sold
- $228,0725 bd4 ba4.7k sqft7217 Granville Dr, Mansfield, TX 76063Off Market
- $825,5004 bd3 ba3.7k sqft7216 Granville Dr, Mansfield, TX 76063Off Market
A local agent can set up tours, give advice and negotiate with sellers.
A local lender can help you make sure your offer is ready when you are.
Similar homes
- $665,0004 bd3 ba3.6k sqft1408 Merion Dr, Mansfield, TX 76063For Sale
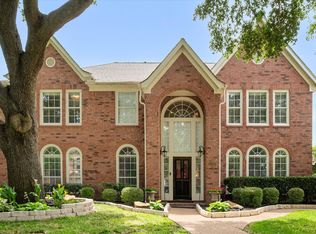 MLS ID #21286615, Susan Mills. NTREIS
 - $600,0003 bd3 ba2.9k sqft1406 Brynlee Ln, Mansfield, TX 76063For Sale
 MLS ID #21340307, Barbara Perez. NTREIS
 - $700,0004 bd4 ba4.1k sqft143 Southwood Dr, Burleson, TX 76028For Sale
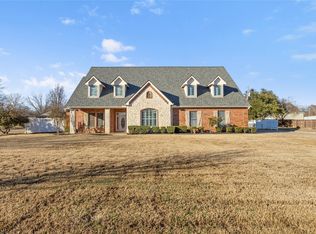 MLS ID #21180948, Jeannie Johnson. NTREIS
 - $719,0004 bd4 ba3.3k sqft2829 Donnybrook Dr, Burleson, TX 76028For Sale
 MLS ID #21337249, Sheryl McMinn. NTREIS
 - $724,9005 bd4 ba3.4k sqft1411 Danbury Dr, Mansfield, TX 76063For SaleMLS ID #21297190, GP Theriot IV. NTREIS
- $780,0004 bd4 ba3.8k sqft5 Brookside Ct, Mansfield, TX 76063For SaleMLS ID #21337256, Dee Davey. NTREIS
- $566,0004 bd4 ba3.5k sqft2814 Saint Maria Dr, Mansfield, TX 76063For SaleMLS ID #21334085, Maria Rodriguez. NTREIS
- $795,0004 bd5 ba4.4k sqft1110 McCampbell Rd, Mansfield, TX 76063For SaleMLS ID #21280641, Christina Van Dorf. NTREIS
- $550,0004 bd4 ba3.8k sqft1308 Lacey Oak Dr, Mansfield, TX 76063For SaleMLS ID #21322492, Brandon Stewart. NTREIS
- $565,0005 bd3 ba3.8k sqft4425 Don Dr, Mansfield, TX 76063For SaleMLS ID #21283328, Francis Krebs. NTREIS
- $519,9004 bd4 ba3.1k sqft1820 Lake Glen Trl, Mansfield, TX 76063For SaleMLS ID #21212619, LaKisha Williams. NTREIS
- $620,0004 bd4 ba2.6k sqft3900 Creekside Ct, Burleson, TX 76028For SaleMLS ID #21314585, Danielle Van Cleef. NTREIS
- $634,0004 bd3 ba3.1k sqft912 Thomas Crossing Dr, Burleson, TX 76028For SaleMLS ID #21250387, Noelle Slater. NTREIS
- $620,0004 bd3 ba2.8k sqft1941 Palomino Blvd, Crowley, TX 76036For SaleMLS ID #21340252, Donna Galvan. NTREIS
- $699,9004 bd4 ba3.6k sqft5030 Monroe Ct, Midlothian, TX 76065For SaleMLS ID #21330603, Shelley Green. NTREIS
- $554,9995 bd4 ba3.8k sqft306 Dover Heights Trl, Mansfield, TX 76063For SaleMLS ID #21261719, Anthony Martinez. NTREIS
- $665,0005 bd4 ba3.1k sqft5400 Posada Dr, Crowley, TX 76036For SaleMLS ID #21245057, Jennifer Tucker. NTREIS
- $680,0004 bd3 ba2.6k sqft10224 Mustang Wells Dr, Fort Worth, TX 76126For SaleMLS ID #21316648, Christina Boyett. NTREIS
- $505,0004 bd3 ba3.4k sqft5 Scramble Ct, Mansfield, TX 76063For SaleMLS ID #21214241, Ann Motheral. NTREIS
- $799,0004 bd3 ba2.9k sqft4515 E Renfro St, Alvarado, TX 76009For SaleMLS ID #21315569, Tony Willis. NTREIS
