Act FAST and take advantage of an incredible opportunity to purchase WELL BELOW recent appraised value!
Tucked behind a gated entrance on an expansive lot, this versatile property features fully paid solar panels and offers a rare combination of space, privacy, and flexibility for multigenerational living, working from home, or entertaining.
The main home is complemented by a privately accessed guest suite with kitchenette, full bath, large closet, and separate entrance—ideal for extended family, long-term guests, office space, or private quarters. Above the oversized three-car garage, an additional living area with its own full bathroom provides even more flexibility for a media room, gym, office, or secondary guest space.
The expansive backyard is designed for entertaining and everyday enjoyment, featuring a recently resurfaced pool with newer coping, pumps, enhanced LED lighting, and app-based controls. Additional exterior features include a large storage building on a concrete pad, refreshed fencing, exterior lighting, and prewiring for outdoor TV and speakers.
The property has been well maintained with significant investment in major systems and improvements, including gutters, sprinkler system, French drains, windows, Wi-Fi and networking enhancements, electrical improvements, landscaping, bathroom tile, and interior and exterior paint. Brick and stone support columns were added to the garage, and all four HVAC units have been replaced within the last three years.
Conveniently located near shopping, dining, and Walnut Creek Country Club, this unique property offers exceptional space, versatility, and privacy.
For sale
Price cut: $70K (9/16)
$725,000
1110 McCampbell Rd, Mansfield, TX 76063
4beds
4,494sqft
Single Family Residence
Built in 1997
0.49 Acres Lot
$-- Zestimate®
$161/sqft
$-- HOA
What's special
Refreshed fencingFrench drainsExpansive backyardFully paid solar panelsUpgraded windowsOversized three car garageGated entrance
- 120 days
- 2,215
- 184
Zillow last checked:
Listing updated:
Listed by:
Christina Van Dorf 0747249 817-360-3470,
The Collective Living Co 817-360-3470
Source: NTREIS,MLS#: 21280641
Facts & features
Interior
Bedrooms & bathrooms
- Bedrooms: 4
- Bathrooms: 5
- Full bathrooms: 5
Primary bedroom
- Features: Ceiling Fan(s), Double Vanity, Walk-In Closet(s)
- Level: First
- Dimensions: 14 x 21
Bedroom
- Features: Ceiling Fan(s)
- Level: First
- Dimensions: 12 x 13
Bedroom
- Features: Ceiling Fan(s)
- Level: Second
- Dimensions: 15 x 13
Bedroom
- Features: Ceiling Fan(s)
- Level: Second
- Dimensions: 12 x 12
Bonus room
- Features: Ceiling Fan(s)
- Level: First
- Dimensions: 24 x 12
Breakfast room nook
- Level: First
- Dimensions: 15 x 10
Dining room
- Level: First
- Dimensions: 14 x 14
Kitchen
- Features: Built-in Features, Eat-in Kitchen, Granite Counters, Kitchen Island, Pantry
- Level: First
- Dimensions: 13 x 18
Living room
- Features: Ceiling Fan(s), Fireplace
- Level: First
- Dimensions: 20 x 25
Living room
- Features: Ceiling Fan(s)
- Level: Second
- Dimensions: 17 x 12
Office
- Features: Ceiling Fan(s)
- Level: First
- Dimensions: 15 x 18
Heating
- Central, Fireplace(s)
Cooling
- Central Air, Ceiling Fan(s), Electric
Appliances
- Included: Double Oven, Dishwasher, Electric Cooktop, Electric Oven, Disposal, Microwave
- Laundry: Common Area, Washer Hookup, Dryer Hookup, ElectricDryer Hookup, Laundry in Utility Room
Features
- Built-in Features, Decorative/Designer Lighting Fixtures, Eat-in Kitchen, Granite Counters, In-Law Floorplan, Kitchen Island, Loft, Open Floorplan, Pantry, Paneling/Wainscoting, Cable TV, Walk-In Closet(s)
- Flooring: Carpet, Ceramic Tile, Wood
- Has basement: No
- Number of fireplaces: 1
- Fireplace features: Family Room, Gas, Gas Log, Gas Starter
Interior area
- Total interior livable area: 4,494 sqft
Video & virtual tour
Property
Parking
- Total spaces: 3
- Parking features: Driveway, Garage, Paved
- Garage spaces: 3
Features
- Levels: Two
- Stories: 2
- Patio & porch: Patio, Covered
- Exterior features: Awning(s), Rain Gutters
- Pool features: Gunite, In Ground, Pool
- Fencing: Wood,Wrought Iron
Lot
- Size: 0.49 Acres
- Features: Back Yard, Cleared, Lawn, Landscaped, Sprinkler System, Few Trees
- Residential vegetation: Grassed
Details
- Parcel number: 06970648
Construction
Type & style
- Home type: SingleFamily
- Architectural style: Traditional,Detached
- Property subtype: Single Family Residence
Materials
- Brick, Stone Veneer
- Foundation: Slab
- Roof: Composition
Condition
- Resale
- Year built: 1997
Utilities & green energy
- Sewer: Public Sewer
- Water: Public
- Utilities for property: Sewer Available, Water Available, Cable Available
Community & HOA
Community
- Subdivision: Mc Campbell Estates Add
HOA
- Has HOA: No
Location
- Region: Mansfield
Financial & listing details
- Price per square foot: $161/sqft
- Tax assessed value: $579,000
- Annual tax amount: $13,024
- Date on market: 5/28/2026
- Cumulative days on market: 246 days
- Listing terms: Cash,Conventional,FHA,VA Loan
Estimated market value
Not available
Estimated sales range
Not available
Not available
Price history
| Date | Event | Price |
|---|---|---|
| 9/16/2026 | Price change | $725,000-8.8%$161/sqft |
Source: NTREIS #21280641 Report a problem | ||
| 8/12/2026 | Price change | $795,000-6.5%$177/sqft |
Source: NTREIS #21280641 Report a problem | ||
| 7/8/2026 | Price change | $850,000-5.6%$189/sqft |
Source: NTREIS #21280641 Report a problem | ||
| 6/24/2026 | Price change | $900,000-6.3%$200/sqft |
Source: NTREIS #21280641 Report a problem | ||
| 5/28/2026 | Listed for sale | $960,000$214/sqft |
Source: NTREIS #21280641 Report a problem | ||
| 6/10/2002 | Sold | -- |
Source: Public Record Report a problem | ||
Public tax history
| Year | Property taxes | Tax assessment |
|---|---|---|
| 2025 | $10,413 -0.3% | $579,000 -4.7% |
| 2024 | $10,449 +6.6% | $607,533 +9.7% |
| 2023 | $9,802 -10.5% | $553,724 +21.1% |
| 2022 | $10,950 +3.6% | $457,250 +9.8% |
| 2021 | $10,569 -1.7% | $416,458 -0.4% |
| 2020 | $10,747 -4.2% | $418,234 -0.4% |
| 2019 | $11,221 -3.4% | $420,007 -0.4% |
| 2018 | $11,613 +11.1% | $421,782 +16.2% |
| 2014 | $10,449 | $363,000 |
| 2013 | -- | $363,000 +1% |
| 2012 | -- | $359,500 -6.1% |
| 2011 | -- | $383,000 |
| 2010 | -- | $383,000 |
| 2009 | -- | $383,000 |
| 2008 | -- | $383,000 |
| 2007 | -- | $383,000 |
| 2006 | -- | $383,000 -15.1% |
| 2005 | -- | $450,900 +2.4% |
| 2004 | -- | $440,200 |
| 2003 | -- | $440,200 |
| 2002 | -- | $440,200 +40% |
| 2001 | -- | $314,400 +1.6% |
| 2000 | -- | $309,400 |
Find assessor info on the county website
Monthly payment
Est. payment
Payment breakdown
Explore the cost of this home by adjusting the details. Changes won't be saved.Climate risks
Neighborhood: 76063
Nearby schools
Schools provided by the listing agent
- Elementary: Brown
- Middle: Worley,Orr
- High: Mansfield
- District: Mansfield ISD
Source: NTREIS. This data may not be complete. We recommend contacting the local school district to confirm school assignments for this home.
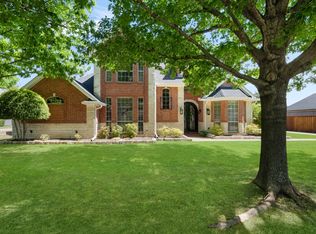
Similar homes
- $750,0004 bd4 ba4k sqft921 Fairway View Dr, Mansfield, TX 76063For Sale
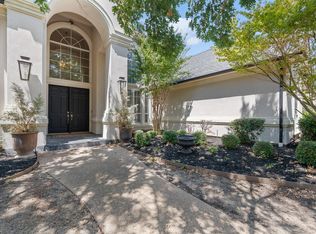 MLS ID #21371948, Melissa Reaves. NTREIS
 - $665,0004 bd3 ba3.6k sqft1408 Merion Dr, Mansfield, TX 76063For Sale
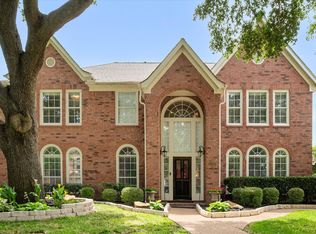 MLS ID #21286615, Susan Mills. NTREIS
 - $565,0005 bd3 ba3.8k sqft4425 Don Dr, Mansfield, TX 76063For Sale
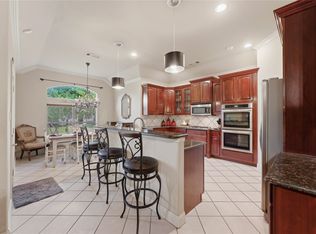 MLS ID #21385244, Francis Krebs. NTREIS
 - $535,0004 bd4 ba3.5k sqft1912 Austin St, Mansfield, TX 76063For Sale
 MLS ID #21346759, Mark Law. NTREIS
