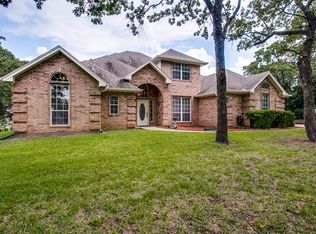
Welcome to 1029 Oakridge Ct, a beautifully maintained home tucked away on a quiet cul-de-sac in the heart of Burleson. This inviting property offers the perfect blend of comfort, functionality, and location. Step inside to find a spacious, open-concept layout with abundant natural light, ideal for both everyday living and entertaining. The kitchen features ample counter space, modern appliances, and a seamless flow into the main living and dining areas. The primary suite provides a private retreat with a well-appointed ensuite bath and generous closet space. Secondary bedrooms are nicely sized, offering flexibility for family, guests, or a home office. Outside, enjoy a large backyard with plenty of room for relaxing, entertaining, or swimming in the pool. The cul-de-sac location offers minimal traffic and added privacy, making it perfect for families. Conveniently located near top-rated schools, shopping, dining, and with easy access to major highways, this home combines suburban tranquility with city convenience. Don’t miss your opportunity to own a great home in one of Burleson’s desirable neighborhoods!
For sale
$725,000
1029 Oakridge Ct, Burleson, TX 76028
4beds
3,111sqft
Single Family Residence
Built in 1998
0.91 Acres Lot
$699,500 Zestimate®
$233/sqft
$-- HOA
What's special
Modern appliancesAbundant natural lightQuiet cul-de-sacWell-appointed ensuite bathGenerous closet spaceSpacious open-concept layout
- 35 days
- 321
- 15
Zillow last checked:
Listing updated:
Listed by:
Clint Rose 0631334 817-653-2447,
Rose Group Realty LLC 817-653-2447
Source: NTREIS,MLS#: 21350123
Facts & features
Interior
Bedrooms & bathrooms
- Bedrooms: 4
- Bathrooms: 3
- Full bathrooms: 3
Primary bedroom
- Level: First
- Dimensions: 1 x 1
Living room
- Level: First
- Dimensions: 1 x 1
Living room
- Level: Second
- Dimensions: 1 x 1
Appliances
- Included: Double Oven, Dishwasher, Electric Cooktop, Electric Oven, Electric Water Heater, Disposal, Microwave
Features
- Built-in Features, Decorative/Designer Lighting Fixtures, Double Vanity, Granite Counters, High Speed Internet, Kitchen Island, Open Floorplan, Walk-In Closet(s)
- Has basement: No
- Number of fireplaces: 1
- Fireplace features: Family Room
Interior area
- Total interior livable area: 3,111 sqft
Video & virtual tour
Property
Parking
- Total spaces: 3
- Parking features: Additional Parking, Door-Multi, Driveway, Garage, Garage Door Opener, Garage Faces Side
- Attached garage spaces: 3
Features
- Levels: One and One Half
- Pool features: Pool
Lot
- Size: 0.91 Acres
Details
- Parcel number: 126275200590
Construction
Type & style
- Home type: SingleFamily
- Architectural style: Detached
- Property subtype: Single Family Residence
Condition
- Year built: 1998
Utilities & green energy
- Sewer: Septic Tank
- Utilities for property: Electricity Available, Septic Available, Separate Meters, Water Available
Community & HOA
Community
- Subdivision: Summit
HOA
- Has HOA: No
Location
- Region: Burleson
Financial & listing details
- Price per square foot: $233/sqft
- Tax assessed value: $552,285
- Annual tax amount: $9,045
- Date on market: 8/4/2026
- Cumulative days on market: 37 days
- Road surface type: Asphalt
Estimated market value
$699,500
$665,000 - $734,000
$3,408/mo
Price history
| Date | Event | Price |
|---|---|---|
| 8/4/2026 | Listed for sale | $725,000-3.3%$233/sqft |
Source: NTREIS #21350123 Report a problem | ||
| 6/20/2026 | Listing removed | $750,000$241/sqft |
Source: NTREIS #21256492 Report a problem | ||
| 5/1/2026 | Listed for sale | $750,000+3.5%$241/sqft |
Source: NTREIS #21256492 Report a problem | ||
| 6/25/2024 | Listing removed | $724,900$233/sqft |
Source: NTREIS #20633327 Report a problem | ||
| 6/1/2024 | Listed for sale | $724,900+71.8%$233/sqft |
Source: NTREIS #20633327 Report a problem | ||
| 6/29/2020 | Listing removed | $421,900$136/sqft |
Source: Keller Williams Realty Johnson County #14330871 Report a problem | ||
| 6/12/2020 | Price change | $421,900-0.7%$136/sqft |
Source: Keller Williams Realty #14330871 Report a problem | ||
| 5/1/2020 | Listed for sale | $424,900$137/sqft |
Source: JP and Associates Burleson #14330871 Report a problem | ||
Public tax history
| Year | Property taxes | Tax assessment |
|---|---|---|
| 2025 | $7,180 +5.1% | $531,770 +10% |
| 2024 | $6,828 +11.1% | $483,427 +10% |
| 2023 | $6,144 -13% | $439,479 +10% |
| 2022 | $7,060 +4.2% | $399,526 +10% |
| 2021 | $6,773 +12.9% | $363,205 +16.2% |
| 2020 | $5,999 +10.8% | $312,467 -1.6% |
| 2019 | $5,415 +3.3% | $317,492 |
| 2018 | $5,241 +10.9% | $317,492 |
| 2017 | $4,724 +18.6% | $317,492 +48.8% |
| 2016 | $3,984 -3% | $213,419 |
| 2015 | $4,107 | $213,419 |
| 2014 | $4,107 | $213,419 |
| 2012 | -- | -- |
| 2011 | -- | -- |
| 2010 | -- | -- |
| 2009 | -- | -- |
| 2008 | -- | -- |
| 2007 | -- | -- |
| 2006 | -- | -- |
| 2005 | -- | -- |
| 2004 | -- | -- |
| 2003 | -- | -- |
| 2002 | -- | -- |
| 2001 | -- | -- |
| 2000 | -- | -- |
Find assessor info on the county website
Monthly payment
Est. payment
Payment breakdown
Explore the cost of this home by adjusting the details. Changes won't be saved.Climate risks
Neighborhood: 76028
Nearby schools
Schools provided by the listing agent
- Elementary: Stribling
- Middle: Kerr
- High: Burleson Centennial
- District: Burleson ISD
Source: NTREIS. This data may not be complete. We recommend contacting the local school district to confirm school assignments for this home.
Similar homes
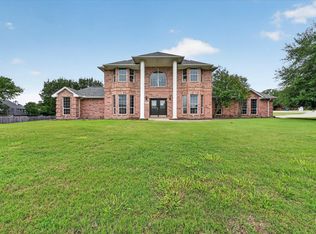
- $714,9004 bd4 ba3.3k sqft2829 Donnybrook Dr, Burleson, TX 76028For Sale
 MLS ID #21337249, Sheryl McMinn. NTREIS
 - $690,0004 bd3 ba3.3k sqft869 Thomas Crossing Dr, Burleson, TX 76028For Sale
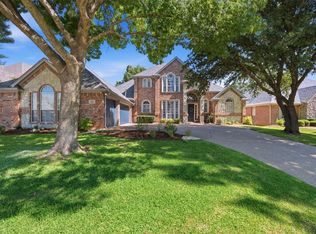 MLS ID #21325343, Jonathan Cook. NTREIS
 - $620,0004 bd4 ba2.6k sqft3900 Creekside Ct, Burleson, TX 76028For Sale
 MLS ID #21314585, Danielle Van Cleef. NTREIS
 - $925,0003 bd4 ba3.5k sqft1290 Fox Ln, Burleson, TX 76028For Sale
 MLS ID #21345071, Kenneth Jones. NTREIS
