Set within one of Burleson’s most secluded and serene communities, this stunning colonial-style estate offers the perfect balance of privacy, space, and everyday comfort. Situated on 1.23 acres with no city taxes, this 3,791 sq. ft. home delivers a true escape from the noise while still being minutes from everything you need. Located in The Summit, a quiet neighborhood with a single entry point, you’ll immediately notice the difference, less traffic, more peace, and a strong sense of community. Wide open skies and the calm of country living set the tone from the moment you arrive.
Inside, the home is thoughtfully designed for function and flexibility. With 4 spacious bedrooms and 4 full bathrooms, including a private ensuite ideal for guests or multigenerational living, there’s room for everyone. The oversized primary suite is a true retreat, featuring direct access to the backyard patio and pool perfect for slow mornings or unwinding at the end of the day.
A dedicated home office offers a quiet workspace, while the upstairs game room is ideal for entertaining or relaxing. The kitchen and bathrooms have been refreshed with painted cabinetry and updated hardware, creating a clean, modern feel while maintaining timeless character.
Step outside to your own private retreat with a fully fenced backyard, gated pool, and expansive patio perfect for hosting or relaxing. The 24x40 workshop is a standout, complete with 15-foot ceilings and dual 10x10 roll-up doors ideal for RV storage, a gym, hobbies, or workspace.
Additional upgrades include a Rheem 80 gallon smart water heater, Ring security system, radiant barrier, solar attic vent, and a 3 car garage. Ideally located near the Burleson and Mansfield line, this home offers the best of both areas while still feeling like a private escape.
This is more than a home, it’s space, freedom, and a lifestyle designed to be enjoyed.
Sold
Price Unknown
2212 Summit Dr, Burleson, TX 76028
4beds
3,791sqft
Single Family Residence
Built in 1995
1.24 Acres Lot
$606,600 Zestimate®
$--/sqft
$3,946 Estimated rent
Home value
$606,600
$546,000 - $679,000
$3,946/mo
Zestimate® history
Owner options
List your home for rent
$3,946/mo
Rent Zestimate®
Find your next renter with Zillow Rental Manager. Plus, with online applications, you can quickly screen prospective tenants – for free.
$3,946/mo
Rent Zestimate®
Refinance and save
Refinancing to a lower rate could help reduce your monthly payments and save thousands over the life of the loan.
Explore your selling options
Work with a Zillow partner agent
Leverage their expertise and Zillow's premium Showcase listings to get your home seen by more buyers.
Get startedList with your own agent
Get your home in front of millions of buyers by listing it on Zillow.
Learn how to do itSell it yourself
Take full control of how buyers see your home on Zillow by listing For Sale by Owner (FSBO).
List your homeWhat's special
Gated poolDedicated home officeBackyard patio and poolPrivate ensuiteUpstairs game roomFully fenced backyardWide open skies
Zillow last checked:
Listing updated:
Listed by:
Jonathan Cook 0634613 512-788-9495,
Realty Of America, LLC 512-788-9495,
Lindsey Rose 0631908 817-653-2433,
Realty of America, LLC
Bought with:
Ranita Hallum, 0634016
eXp Realty LLC
Source: NTREIS,MLS#: 21258012
Facts & features
Interior
Bedrooms & bathrooms
- Bedrooms: 4
- Bathrooms: 4
- Full bathrooms: 4
Primary bedroom
- Level: First
- Dimensions: 0 x 0
Bedroom
- Features: Ceiling Fan(s), En Suite Bathroom
- Level: First
- Dimensions: 0 x 0
Bedroom
- Features: Ceiling Fan(s), En Suite Bathroom
- Level: Second
- Dimensions: 0 x 0
Bedroom
- Features: Ceiling Fan(s), En Suite Bathroom
- Level: Second
- Dimensions: 0 x 0
Family room
- Features: Ceiling Fan(s)
- Level: Second
- Dimensions: 0 x 0
Kitchen
- Features: Breakfast Bar, Built-in Features, Kitchen Island, Solid Surface Counters
- Level: First
- Dimensions: 0 x 0
Living room
- Features: Ceiling Fan(s), Fireplace
- Level: First
- Dimensions: 0 x 0
Heating
- Central, Electric
Cooling
- Central Air, Ceiling Fan(s), Electric
Appliances
- Included: Double Oven, Dishwasher, Electric Cooktop, Electric Oven, Disposal, Microwave
- Laundry: Laundry in Utility Room
Features
- Eat-in Kitchen, Kitchen Island, Cable TV, Walk-In Closet(s)
- Flooring: Carpet, Tile, Wood
- Has basement: No
- Number of fireplaces: 1
- Fireplace features: Wood Burning
Interior area
- Total interior livable area: 3,791 sqft
Property
Parking
- Total spaces: 3
- Parking features: Driveway, Garage, Golf Cart Garage, Garage Door Opener
- Has attached garage: Yes
- Covered spaces: 3
Features
- Levels: Two
- Stories: 2
- Patio & porch: Patio, Covered
- Exterior features: Rain Gutters
- Pool features: In Ground, Pool, Vinyl
Lot
- Size: 1.24 Acres
- Features: Back Yard, Lawn, Landscaped, Level, Sprinkler System, Few Trees
Details
- Additional structures: Shed(s), Storage, Workshop
- Parcel number: 126275200560
Construction
Type & style
- Home type: SingleFamily
- Architectural style: Traditional,Detached
- Property subtype: Single Family Residence
Materials
- Brick
- Foundation: Slab
- Roof: Composition
Condition
- Year built: 1995
Utilities & green energy
- Sewer: Aerobic Septic
- Water: Community/Coop
- Utilities for property: Septic Available, Water Available, Cable Available
Community & HOA
Community
- Security: Security System Owned, Security Service
- Subdivision: Summit
HOA
- Has HOA: No
Location
- Region: Burleson
Financial & listing details
- Tax assessed value: $721,965
- Annual tax amount: $12,280
- Date on market: 5/2/2026
- Cumulative days on market: 13 days
- Listing terms: Cash,Conventional,FHA,VA Loan
Price history
| Date | Event | Price |
|---|---|---|
| 6/16/2026 | Sold | -- |
Source: NTREIS #21258012 Report a problem | ||
| 5/25/2026 | Pending sale | $620,000$164/sqft |
Source: NTREIS #21258012 Report a problem | ||
| 5/15/2026 | Contingent | $620,000$164/sqft |
Source: NTREIS #21258012 Report a problem | ||
| 5/2/2026 | Listed for sale | $620,000+0%$164/sqft |
Source: NTREIS #21258012 Report a problem | ||
| 4/25/2026 | Listing removed | $619,900$164/sqft |
Source: NTREIS #21074122 Report a problem | ||
| 4/7/2026 | Pending sale | $619,900$164/sqft |
Source: NTREIS #21074122 Report a problem | ||
| 3/28/2026 | Contingent | $619,900$164/sqft |
Source: NTREIS #21074122 Report a problem | ||
| 3/28/2026 | Listed for sale | $619,900$164/sqft |
Source: NTREIS #21074122 Report a problem | ||
| 3/27/2026 | Contingent | $619,900$164/sqft |
Source: NTREIS #21074122 Report a problem | ||
| 2/15/2026 | Price change | $619,900-0.8%$164/sqft |
Source: NTREIS #21074122 Report a problem | ||
| 11/28/2025 | Price change | $625,000-3.8%$165/sqft |
Source: NTREIS #21074122 Report a problem | ||
| 11/2/2025 | Price change | $650,000-3.7%$171/sqft |
Source: NTREIS #21074122 Report a problem | ||
| 10/23/2025 | Price change | $675,000-1.5%$178/sqft |
Source: NTREIS #21074122 Report a problem | ||
| 10/1/2025 | Listed for sale | $685,000$181/sqft |
Source: NTREIS #21074122 Report a problem | ||
| 7/11/2025 | Listing removed | $685,000$181/sqft |
Source: NTREIS #20876454 Report a problem | ||
| 5/22/2025 | Price change | $685,000-2.1%$181/sqft |
Source: NTREIS #20876454 Report a problem | ||
| 5/9/2025 | Price change | $700,000-2.8%$185/sqft |
Source: NTREIS #20876454 Report a problem | ||
| 4/22/2025 | Price change | $720,000-4%$190/sqft |
Source: NTREIS #20876454 Report a problem | ||
| 3/29/2025 | Listed for sale | $749,900+30.4%$198/sqft |
Source: NTREIS #20876454 Report a problem | ||
| 10/12/2021 | Sold | -- |
Source: Agent Provided Report a problem | ||
| 9/29/2021 | Pending sale | $575,000$152/sqft |
Source: NTREIS #14648728 Report a problem | ||
| 10/13/2020 | Sold | -- |
Source: Agent Provided Report a problem | ||
Public tax history
| Year | Property taxes | Tax assessment |
|---|---|---|
| 2025 | $10,377 +4.7% | $721,965 +8.1% |
| 2024 | $9,910 -12.7% | $667,675 -0.2% |
| 2023 | $11,356 +7.3% | $669,325 +21.3% |
| 2022 | $10,583 +91.6% | $551,797 +39.4% |
| 2021 | $5,524 +0.4% | $395,720 +10% |
| 2020 | $5,502 +1.2% | $359,745 -1.3% |
| 2019 | $5,436 -10.9% | $364,637 |
| 2018 | $6,102 +10.8% | $364,637 |
| 2017 | $5,507 +18.4% | $364,637 +48.4% |
| 2016 | $4,649 -1.8% | $245,711 |
| 2015 | $4,735 | $245,711 +0.7% |
| 2014 | $4,735 | $244,111 |
| 2012 | -- | -- |
| 2011 | -- | -- |
| 2010 | -- | -- |
| 2009 | -- | -- |
| 2008 | -- | -- |
| 2007 | -- | -- |
| 2006 | -- | -- |
| 2005 | -- | -- |
| 2004 | -- | -- |
| 2003 | -- | -- |
| 2002 | -- | -- |
| 2001 | -- | -- |
| 2000 | -- | -- |
Find assessor info on the county website
Neighborhood: 76028
Nearby homes
- $57,000-- bd-- ba-- sqft1024 Oakridge Ct, Burleson, TX 76028Off Market
- $601,7005 bd3 ba3.4k sqft1029 Meadow Breeze Ct, Burleson, TX 76028Off Market
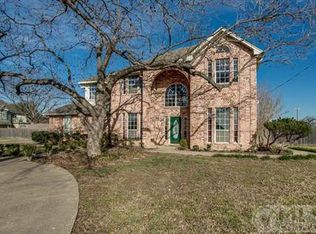
- $573,4004 bd2 ba3.4k sqft1025 Meadow Breeze Ct, Burleson, TX 76028Off Market
- $605,8004 bd2 ba3.3k sqft1025 Oakridge Ct, Burleson, TX 76028Off Market
- $558,8003 bd3 ba2.5k sqft2211 Summit Dr, Burleson, TX 76028Off Market
- $725,0004 bd3 ba3.1k sqft1029 Oakridge Ct, Burleson, TX 76028For Sale
- $465,2004 bd2 ba2.4k sqft2221 Summit Dr, Burleson, TX 76028Off Market
- $546,4004 bd2 ba2.4k sqft1100 Whispering Spring Ct, Burleson, TX 76028Off Market
Nearby schools
GreatSchools rating
- 8/10William Stribling Elementary SchoolGrades: PK-5Distance: 2.1 mi
- 6/10Nick Kerr Middle SchoolGrades: 6-8Distance: 2.7 mi
- 5/10Burleson Centennial High SchoolGrades: 9-12Distance: 3.5 mi
Schools provided by the listing agent
- Elementary: Stribling
- Middle: Kerr
- High: Burleson Centennial
- District: Burleson ISD
Source: NTREIS. This data may not be complete. We recommend contacting the local school district to confirm school assignments for this home.
Get a cash offer in 3 minutes
Find out how much your home could sell for in as little as 3 minutes with a no-obligation cash offer.
Estimated market value
$606,600
Get a cash offer in 3 minutes
Find out how much your home could sell for in as little as 3 minutes with a no-obligation cash offer.
Estimated market value
$606,600
- Texas
- Johnson County
- Burleson
- 76028
- 2212 Summit Dr
