Custom Single-Story Estate on 1.37 Acres with Greenbelt, Creek Views & Sunset Pool Oasis in Lake Ridge
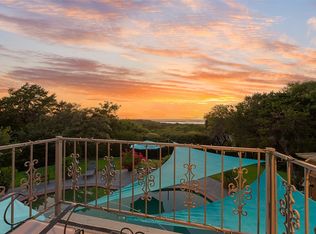
Custom single-story estate in highly desirable Lake Ridge on 1.37 acres backing to greenbelt and wooded creek. Original-owner home offering 2,735 sq ft, 3 bedrooms and Office (Office could be converted to a 4th bedroom). Extensive high-end updates throughout. Features include 2025 new roof, 2026 HVAC with warranty, updated kitchen (2020), fully renovated primary bath (2024), and no carpet throughout. Expansive outdoor living with heated diving pool, spa, and west-facing sunset views. Recent 16’ all-glass sliding door (2025) enhances indoor-outdoor living. Major systems upgraded and meticulously maintained.
THE VALUE PROPOSITION: UNMATCHED COST TO REPLICATE:
Why wait 12 to 18 months to build when you can own this top tier luxury home today at a fraction of current replacement costs. To purchase a comparable local parcel of land, construct a 2,700 sq ft custom home with these premium finishes (such as engineered foundation, porcelain and hardwood flooring, dual HVAC, custom tile and baths, custom window treatments, full irrigation, etc) and install professional mature landscaping, current build costs could easily exceed $850,000 or more even before factoring in the outdoor amenities. Building a similar resort style heated pool and heated spa today would add an additional $120,000 to $150,000 or more to that total, making this turn-key property an exceptional value at the current asking price.
Adjacent 1.45-acre lot available separately.
MLS Tax History & Realtor.com don't have the correct tax history for this property: The following taxes are what the Seller-Owner has paid in the last 5 years: 2025=$8,849; 2024=$8,349; 2023=$7,579; 2022=$7,787; 2021=$7,583.
See additional Document on MLS Transaction Desk Internet Site for more detailed description of this beautiful home and property.
For sale
Price cut: $40K (8/24)
$749,000
1529 Cypress Bend Dr, Cedar Hill, TX 75104
3beds
2,736sqft
Single Family Residence
Built in 2002
1.37 Acres Lot
$-- Zestimate®
$274/sqft
$26/mo HOA
What's special
Extensive high-end updates throughoutExpansive outdoor livingWest-facing sunset views
- 55 days |
- 1,647 |
- 126 |
Zillow last checked:
Listing updated:
Listed by:
Larry Frassinelli 0623699 214-564-7561,
Larymar Realty LLC 214-564-7561
Source: NTREIS,MLS#: 21317554
Facts & features
Interior
Bedrooms & bathrooms
- Bedrooms: 3
- Bathrooms: 3
- Full bathrooms: 3
Primary bedroom
- Features: Built-in Features, Dual Sinks, En Suite Bathroom, Jetted Tub, Sitting Area in Primary, Separate Shower, Walk-In Closet(s)
- Level: First
- Dimensions: 20 x 17
Bedroom
- Features: Ceiling Fan(s), En Suite Bathroom
- Level: First
- Dimensions: 15 x 13
Bedroom
- Features: Ceiling Fan(s), En Suite Bathroom, Walk-In Closet(s)
- Level: First
- Dimensions: 14 x 13
Primary bathroom
- Features: Built-in Features, Dual Sinks, En Suite Bathroom, Jetted Tub, Multiple Shower Heads, Solid Surface Counters, Sink, Separate Shower
- Level: First
- Dimensions: 14 x 14
Other
- Features: En Suite Bathroom
- Level: First
- Dimensions: 7 x 5
Other
- Features: Solid Surface Counters
- Level: First
- Dimensions: 10 x 6
Kitchen
- Features: Dual Sinks, Eat-in Kitchen, Granite Counters, Kitchen Island, Pantry, Sink, Walk-In Pantry
- Level: First
- Dimensions: 17 x 15
Living room
- Level: First
- Dimensions: 29 x 24
Office
- Features: Built-in Features, Ceiling Fan(s)
- Level: First
- Dimensions: 13 x 12
Utility room
- Features: Built-in Features, Closet, Utility Room, Utility Sink
- Level: First
- Dimensions: 10 x 7
Heating
- Central, Electric, Fireplace(s)
Cooling
- Central Air, Ceiling Fan(s), Electric, ENERGY STAR Qualified Equipment, Heat Pump, Roof Turbine(s)
Appliances
- Included: Some Gas Appliances, Dryer, Dishwasher, Electric Oven, Electric Water Heater, Gas Cooktop, Disposal, Microwave, Plumbed For Gas, Tankless Water Heater, Vented Exhaust Fan, Washer, Wine Cooler
- Laundry: Washer Hookup, Electric Dryer Hookup, Laundry in Utility Room
Features
- Cathedral Ceiling(s), Eat-in Kitchen, Granite Counters, High Speed Internet, Kitchen Island, Open Floorplan, Pantry, Cable TV, Natural Woodwork, Walk-In Closet(s), Wired for Sound
- Flooring: Ceramic Tile, Hardwood
- Windows: Bay Window(s), Window Coverings
- Has basement: No
- Number of fireplaces: 1
- Fireplace features: Family Room, Gas, Glass Doors, Gas Log, Gas Starter, Raised Hearth
Interior area
- Total interior livable area: 2,736 sqft
Video & virtual tour
Property
Parking
- Total spaces: 3
- Parking features: Door-Multi, Driveway, Garage, Garage Door Opener, Off Street, Garage Faces Side
- Attached garage spaces: 3
Features
- Levels: One
- Stories: 1
- Patio & porch: Rear Porch, Deck, Front Porch
- Exterior features: Private Yard
- Has private pool: Yes
- Pool features: Fenced, Gunite, Heated, In Ground, Outdoor Pool, Pool, Private, Pool Sweep, Pool/Spa Combo, Waterfall
- Has spa: Yes
- Spa features: Hot Tub
- Fencing: Back Yard,Fenced,Gate,Wood,Wrought Iron
Lot
- Size: 1.37 Acres
- Features: Acreage, Back Yard, Backs to Greenbelt/Park, Hardwood Trees, Interior Lot, Irregular Lot, Lawn, Landscaped, Native Plants, Many Trees, Subdivision, Sloped, Wooded
- Topography: Rough
- Residential vegetation: Cleared, Partially Wooded
Details
- Parcel number: 16027970004140000
Construction
Type & style
- Home type: SingleFamily
- Architectural style: Traditional,Detached
- Property subtype: Single Family Residence
Materials
- Stone Veneer, Stucco
- Foundation: Slab
- Roof: Asphalt,Composition,Shingle
Condition
- Resale
- Year built: 2002
Utilities & green energy
- Sewer: Public Sewer, Sewer Tap Paid
- Water: Public, Water Tap Paid
- Utilities for property: Electricity Connected, Natural Gas Available, Propane, Phone Available, Sewer Available, Separate Meters, Underground Utilities, Water Available, Cable Available
Green energy
- Energy efficient items: HVAC, Insulation
- Water conservation: Water-Smart Landscaping
Community & HOA
Community
- Features: Clubhouse, Fishing, Lake, Trails/Paths, Sidewalks
- Security: Security System, Carbon Monoxide Detector(s), Smoke Detector(s)
- Subdivision: Lake Ridge Sec 8
HOA
- Has HOA: Yes
- Services included: Association Management, Maintenance Grounds, Maintenance Structure
- HOA fee: $315 annually
- HOA name: Cma
- HOA phone: 972-943-2800
Location
- Region: Cedar Hill
Financial & listing details
- Price per square foot: $274/sqft
- Tax assessed value: $569,000
- Annual tax amount: $8,849
- Date on market: 7/3/2026
- Cumulative days on market: 56 days
- Listing terms: Cash,Conventional,FHA,VA Loan
Estimated market value
Not available
Estimated sales range
Not available
Not available
Price history
| Date | Event | Price |
|---|---|---|
| 8/24/2026 | Price change | $749,000-5.1%$274/sqft |
Source: NTREIS #21317554 Report a problem | ||
| 7/3/2026 | Listed for sale | $789,000$288/sqft |
Source: NTREIS #21317554 Report a problem | ||
Public tax history
| Year | Property taxes | Tax assessment |
|---|---|---|
| 2025 | $8,849 +6% | $569,000 |
| 2024 | $8,349 +10.2% | $569,000 |
| 2023 | $7,579 -7.2% | $569,000 +53.5% |
| 2022 | $8,168 +7.7% | $370,650 +14% |
| 2021 | $7,583 -2.1% | $325,000 |
| 2020 | $7,750 -0.2% | $325,000 -2.1% |
| 2019 | $7,769 +7.3% | $332,030 +13.7% |
| 2018 | $7,243 +0.5% | $292,000 +5.4% |
| 2017 | $7,209 +0.1% | $276,920 |
| 2016 | $7,205 +13.2% | $276,920 |
| 2015 | $6,363 | $276,920 +15.7% |
| 2014 | $6,363 | $239,270 |
| 2013 | -- | -- |
| 2012 | -- | -- |
| 2011 | -- | -- |
| 2010 | -- | -- |
| 2009 | -- | -- |
| 2008 | -- | -- |
| 2007 | -- | -- |
| 2005 | -- | -- |
| 2004 | -- | -- |
| 2003 | -- | -- |
| 2002 | -- | -- |
| 2001 | -- | -- |
Find assessor info on the county website
Monthly payment
Est. payment
Payment breakdown
Explore the cost of this home by adjusting the details. Changes won't be saved.Climate risks
Neighborhood: Lake Ridge
Nearby schools
GreatSchools rating
- 5/10Lakeridge Elementary SchoolGrades: PK-5Distance: 0.5 mi
- 5/10W S Permenter Middle SchoolGrades: 6-8Distance: 3.3 mi
- 2/10Cedar Hill High SchoolGrades: 9-12Distance: 3.4 mi
Schools provided by the listing agent
- Elementary: Lakeridge
- Middle: Permenter
- High: Cedar Hill
- District: Cedar Hill ISD
Source: NTREIS. This data may not be complete. We recommend contacting the local school district to confirm school assignments for this home.
- $--4 bd4 ba3.4k sqft1523 Cypress Bend Dr, Cedar Hill, TX 75104Sold
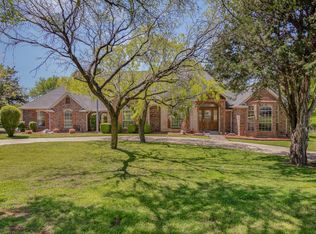
- $150,000-- bd-- ba-- sqft1535 Cypress Bend Dr, Cedar Hill, TX 75104Off Market
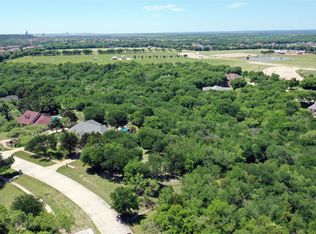
- $--1.36 acres1517 Cypress Bend Dr, Cedar Hill, TX 75104Sold
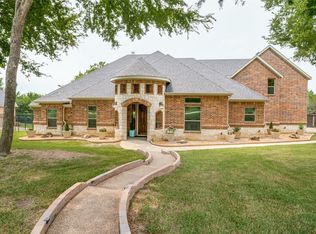
- $--4 bd4 ba3.1k sqft1541 Cypress Bend Dr, Cedar Hill, TX 75104Sold
- $912,9005 bd5 ba4.2k sqft1524 Indigo Ct, Cedar Hill, TX 75104Off Market
- $567,5003 bd3 ba3.5k sqft1530 Indigo Ct, Cedar Hill, TX 75104Off Market
- $637,6004 bd3 ba3.7k sqft1547 Cypress Bend Dr, Cedar Hill, TX 75104Off Market
- $568,2004 bd3 ba2.9k sqft2514 Eagle Creek Dr, Cedar Hill, TX 75104Off Market
A local agent can set up tours, give advice and negotiate with sellers.
Similar homes
- $739,5003 bd3 ba3.9k sqft1811 Magic Valley Ln, Cedar Hill, TX 75104For Sale
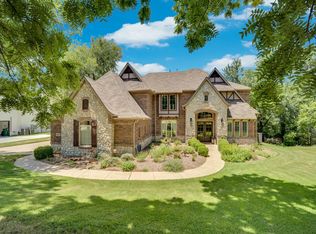 MLS ID #21325365, Brandee Escalante. NTREIS
 - $929,0004 bd4 ba3.1k sqft1819 W Belt Line Rd, Cedar Hill, TX 75104For Sale
 MLS ID #21357648, Ann Weaver. NTREIS
 - $479,9004 bd2 ba2.1k sqft2855 Sonterra Dr, Cedar Hill, TX 75104For Sale
 MLS ID #21304608, Kevin McDonald. NTREIS
 - $585,0005 bd6 ba4k sqft804 Bentwater Pkwy, Grand Prairie, TX 75104For Sale
 MLS ID #21345084, Nader Jichi. NTREIS
 - $569,9004 bd4 ba3.4k sqft908 Trailwood Ct, Cedar Hill, TX 75104For SaleMLS ID #21354454, Kevin McDonald. NTREIS
- $500,0004 bd4 ba2.9k sqft2113 Valley View Dr, Cedar Hill, TX 75104For SaleMLS ID #21290365, Sharmy McDonald. NTREIS
- $539,9994 bd4 ba3.9k sqft1912 Timber Ridge Ct, Cedar Hill, TX 75104For SaleMLS ID #21248300, Sarah Padgett. NTREIS
- $700,0003 bd3 ba2.6k sqft4210 Whitehead Rd, Midlothian, TX 76065For SaleMLS ID #21308796, Daniel Harker. NTREIS
- $750,0004 bd3 ba3.4k sqft107 Nob Hill Ln, Red Oak, TX 75154For SaleMLS ID #21293477, Jennifer Davies. NTREIS
- $635,0004 bd3 ba3k sqft1398 Fairhaven Dr, Mansfield, TX 76063For SaleMLS ID #21296602, Clarissa Bush. NTREIS
- $749,9005 bd3 ba2.3k sqft510 Saralvo Rd, Midlothian, TX 76065For SaleMLS ID #21313372, Connie Felder. NTREIS
- $725,0004 bd4 ba3.1k sqft2111 Castle View Rd, Mansfield, TX 76063For SaleMLS ID #21339290, Kathy Lakatta. NTREIS
- $725,0004 bd3 ba3.1k sqft1029 Oakridge Ct, Burleson, TX 76028For SaleMLS ID #21350123, Clint Rose. NTREIS
- $767,0004 bd3 ba2.8k sqft6004 Ken Ave, Arlington, TX 76001For SaleMLS ID #21361081, Elise Sessions. NTREIS
- $615,0004 bd3 ba3.4k sqft1055 The Meadows Pkwy, Desoto, TX 75115For SaleMLS ID #21366806, Ivon Yanes. NTREIS
- $719,0004 bd4 ba3.3k sqft2829 Donnybrook Dr, Burleson, TX 76028For SaleMLS ID #21337249, Sheryl McMinn. NTREIS
- $775,0004 bd3 ba3.1k sqft2650 Shale St, Midlothian, TX 76065For SaleMLS ID #21337485, Briana Cole. NTREIS
- $774,9004 bd5 ba3.8k sqft1510 Ashemore Ct, Midlothian, TX 76065For SaleMLS ID #21283846, Barbara Rau. NTREIS
- $674,5004 bd3 ba3.2k sqft2008 Cains Ln, Mansfield, TX 76063For SaleMLS ID #21292615, Diana Nieto. NTREIS
- $724,9005 bd4 ba3.4k sqft1411 Danbury Dr, Mansfield, TX 76063For SaleMLS ID #21297190, GP Theriot IV. NTREIS
