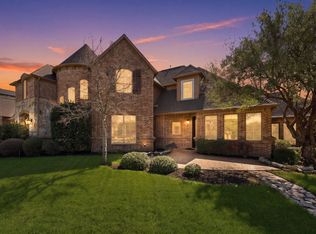
** $13K BUYER INCENTIVE. SEE LISTING AGENT FOR DETAILS.** Welcome to this exceptional 4-bedroom, 3-bathroom home where timeless elegance meets modern efficiency. From the moment you enter through the impressive double iron entry doors, you'll appreciate the thoughtful craftsmanship and attention to detail throughout.
The spacious open-concept design seamlessly connects the kitchen and living areas, creating the perfect setting for everyday living and entertaining. A butler's pantry provides additional storage and prep space, while the dedicated study features a cozy, double-sided gas fireplace offering an ideal work-from-home retreat or private library.
Hand-scraped hardwood floors flow throughout the home, complemented by double crown molding in the main living areas, adding warmth and sophistication. The recently updated secondary bathrooms provide fresh, modern finishes and enhanced functionality.
Step outside to your own private oasis surrounded by lush gardens and mature trees. Enjoy summer days in the sparkling heated gunite pool, complete with a multi-color smart lighting system that creates a stunning evening ambiance. The expansive outdoor space also features a 30x30 fenced work area perfect for gardening, equipment storage, hobbies, or workshop use, along with a storage shed for added convenience.
Additional highlights include a spacious 3-car garage, new roof installed in 2022, smart irrigation system, updated main windows, and solar panels that help keep utility costs remarkably low, with an average monthly energy bill of approximately $100.
This rare property offers the perfect combination of luxury, functionality, energy efficiency, and outdoor living—all in one remarkable home.
Pending
Price cut: $50K (9/15)
$700,000
107 Nob Hill Ln, Red Oak, TX 75154
4beds
3,494sqft
Single Family Residence
Built in 1997
0.46 Acres Lot
$677,800 Zestimate®
$200/sqft
$21/mo HOA
What's special
Cozy double-sided gas fireplaceSparkling heated gunite poolStorage shedExpansive outdoor spaceHand-scraped hardwood floorsDedicated studySolar panels
- 137 days
- 470
- 38
Zillow last checked:
Listing updated:
Listed by:
Jennifer Davies 0663558 817-994-7523,
x2 Realty Group 817-994-7523
Source: NTREIS,MLS#: 21293477
Facts & features
Interior
Bedrooms & bathrooms
- Bedrooms: 4
- Bathrooms: 3
- Full bathrooms: 3
Primary bedroom
- Features: Sitting Area in Primary, Separate Shower, Walk-In Closet(s)
- Level: First
- Dimensions: 17 x 17
Bedroom
- Features: Walk-In Closet(s)
- Level: First
- Dimensions: 13 x 11
Bedroom
- Features: Built-in Features, Ceiling Fan(s), Split Bedrooms, Walk-In Closet(s)
- Level: First
- Dimensions: 15 x 11
Bedroom
- Features: Built-in Features, Ceiling Fan(s), Split Bedrooms, Walk-In Closet(s)
- Level: First
- Dimensions: 13 x 12
Primary bathroom
- Features: Closet Cabinetry, Dual Sinks, En Suite Bathroom, Jetted Tub, Solid Surface Counters, Separate Shower
- Level: First
- Dimensions: 19 x 12
Breakfast room nook
- Level: First
- Dimensions: 10 x 10
Dining room
- Level: First
- Dimensions: 12 x 13
Other
- Features: Dual Sinks, Jack and Jill Bath
- Level: First
- Dimensions: 12 x 11
Other
- Features: Built-in Features, Solid Surface Counters
- Level: First
- Dimensions: 10 x 7
Kitchen
- Features: Breakfast Bar, Built-in Features, Butler's Pantry, Eat-in Kitchen, Kitchen Island, Pantry, Solid Surface Counters, Walk-In Pantry
- Level: First
- Dimensions: 13 x 17
Living room
- Level: First
- Dimensions: 16 x 15
Office
- Level: First
- Dimensions: 11 x 17
Utility room
- Features: Built-in Features, Utility Room, Utility Sink
- Level: First
- Dimensions: 9 x 10
Heating
- Central, Electric
Cooling
- Central Air, Ceiling Fan(s), Electric
Appliances
- Included: Built-In Gas Range, Dishwasher, Electric Oven, Disposal, Gas Range, Microwave
- Laundry: Washer Hookup, Electric Dryer Hookup, Laundry in Utility Room
Features
- Chandelier, Decorative/Designer Lighting Fixtures, Double Vanity, Eat-in Kitchen, Granite Counters, High Speed Internet, Kitchen Island, Open Floorplan, Pantry, Smart Home, Cable TV, Natural Woodwork, Walk-In Closet(s), Wired for Sound
- Flooring: Hardwood, Tile
- Windows: Window Coverings
- Has basement: No
- Number of fireplaces: 1
- Fireplace features: Double Sided, Family Room, Gas, Gas Log, Gas Starter
Interior area
- Total interior livable area: 3,494 sqft
Video & virtual tour
Property
Parking
- Total spaces: 3
- Parking features: Door-Multi, Garage
- Attached garage spaces: 3
Features
- Levels: One
- Stories: 1
- Patio & porch: Front Porch, Patio, Covered
- Has private pool: Yes
- Pool features: Diving Board, Gunite, Heated, In Ground, Outdoor Pool, Pool, Private, Pool Sweep, Pool/Spa Combo
- Fencing: Back Yard,Privacy
Lot
- Size: 0.46 Acres
- Features: Landscaped, Sprinkler System
Details
- Parcel number: 200463
Construction
Type & style
- Home type: SingleFamily
- Architectural style: Traditional,Detached
- Property subtype: Single Family Residence
Materials
- Stucco
- Foundation: Slab
- Roof: Composition
Condition
- Resale
- Year built: 1997
Utilities & green energy
- Sewer: Public Sewer
- Water: Public
- Utilities for property: Sewer Available, Water Available, Cable Available
Community & HOA
Community
- Security: Security System, Smoke Detector(s)
- Subdivision: Ashburne Glen Estate Add Phii
HOA
- Has HOA: Yes
- Services included: Association Management
- HOA fee: $250 annually
- HOA name: Ashburne Glen Hoa
- HOA phone: 972-880-6279
Location
- Region: Red Oak
Financial & listing details
- Price per square foot: $200/sqft
- Tax assessed value: $684,452
- Annual tax amount: $12,547
- Date on market: 6/10/2026
- Cumulative days on market: 137 days
- Listing terms: Cash,Conventional,FHA,VA Loan
- Exclusions: Kitchen refrigerator
Estimated market value
$677,800
$644,000 - $712,000
$4,395/mo
Price history
| Date | Event | Price |
|---|---|---|
| 10/19/2026 | Pending sale | $700,000$200/sqft |
Source: NTREIS #21293477 Report a problem | ||
| 9/15/2026 | Price change | $700,000-6.7%$200/sqft |
Source: NTREIS #21293477 Report a problem | ||
| 8/2/2026 | Price change | $750,000-3.2%$215/sqft |
Source: NTREIS #21293477 Report a problem | ||
| 6/10/2026 | Listed for sale | $775,000+34.8%$222/sqft |
Source: NTREIS #21293477 Report a problem | ||
| 4/6/2023 | Listing removed | -- |
Source: NTREIS #14541245 Report a problem | ||
| 3/13/2022 | Listing removed | $575,000$165/sqft |
Source: NTREIS #14541245 Report a problem | ||
| 4/5/2021 | Listing removed | $575,000$165/sqft |
Source: NTREIS #14541245 Report a problem | ||
| 3/26/2021 | Listed for sale | $575,000+79.7%$165/sqft |
Source: NTREIS #14541245 Report a problem | ||
| 6/18/2013 | Sold | -- |
Source: Agent Provided Report a problem | ||
| 3/26/2013 | Price change | $319,900-3%$92/sqft |
Source: RE/MAX Associates of Arlington #11880031 Report a problem | ||
| 2/9/2013 | Price change | $329,900-5.7%$94/sqft |
Source: RE/MAX Associates of Arlington #11880031 Report a problem | ||
| 1/2/2013 | Listed for sale | $349,900$100/sqft |
Source: RE/MAX Associates of Arlington #11880031 Report a problem | ||
Public tax history
| Year | Property taxes | Tax assessment |
|---|---|---|
| 2025 | -- | $642,303 +10% |
| 2024 | -- | $583,912 +10% |
| 2023 | -- | $530,829 +10% |
| 2022 | -- | $482,572 +10% |
| 2021 | -- | $438,702 +10% |
| 2020 | -- | $398,820 -5.5% |
| 2019 | -- | $422,110 -0.9% |
| 2018 | -- | $425,920 +11.2% |
| 2017 | -- | $382,910 +6.5% |
| 2016 | -- | $359,570 +5.6% |
| 2015 | -- | $340,350 +3.1% |
| 2014 | -- | $330,190 -3.2% |
| 2013 | -- | $341,140 -1.6% |
| 2012 | -- | $346,630 -1.2% |
| 2011 | -- | $350,920 -3% |
| 2010 | -- | $361,740 -5.5% |
| 2009 | -- | $382,850 -4.3% |
| 2008 | -- | $400,180 -2.5% |
| 2007 | -- | $410,420 +9.7% |
| 2006 | -- | $374,040 +0.1% |
| 2005 | -- | $373,590 |
| 2004 | -- | $373,590 |
Find assessor info on the county website
Monthly payment
Est. payment
Payment breakdown
Explore the cost of this home by adjusting the details. Changes won't be saved.Climate risks
Neighborhood: 75154
Nearby schools
Schools provided by the listing agent
- Elementary: Shields
- Middle: Red Oak
- High: Red Oak
- District: Red Oak ISD
Source: NTREIS. This data may not be complete. We recommend contacting the local school district to confirm school assignments for this home.

Similar homes
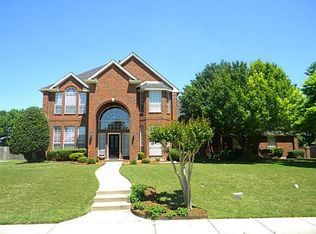
- $600,0004 bd3 ba2.8k sqft123 Claremont Dr, Ovilla, TX 75154For Sale
 MLS ID #21400631, Angelique Burkett. NTREIS
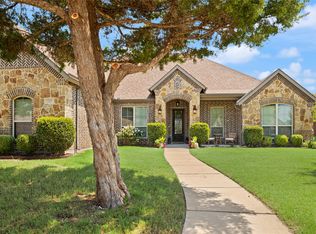
 - $575,0005 bd3 ba3k sqft305 Fountain Creek Ct, Red Oak, TX 75154For Sale
 MLS ID #21398029, Daniel Harker. NTREIS
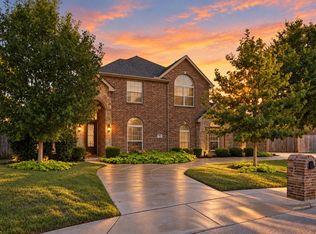
 - $725,0003 bd3 ba3.2k sqft640 Cross Creek Dr, Waxahachie, TX 75167For Sale
 MLS ID #21407478, Missy Phillips. NTREIS
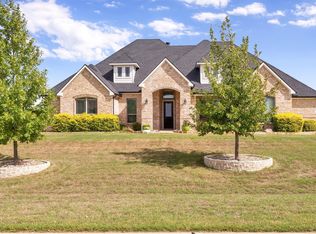
 - $750,0004 bd5 ba3.9k sqft1016 Lighthouse Ct, Cedar Hill, TX 75104For Sale
 MLS ID #21414369, Beth Steinke. NTREIS
