****$10,000 Concession**** To be used for rate buy down, closing cost, or cosmetic upgrades.
Nestled behind the gates of Texana Ranch, one of Midlothian's most distinguished custom-home communities, this exquisite 4,440-square-foot residence is a true expression of refined living. Situated on nearly a half-acre homesite, the home offers an enviable blend of privacy and prestige, just minutes from top-rated elementary, middle, and high schools.
A graceful spiral staircase greets you upon entry, setting an immediate tone of sophistication that carries throughout the home's custom-designed floor plan. Rich, hand-scraped hardwood floors flow seamlessly across the main living areas, lending timeless warmth and artisan character to every room. Thoughtful architectural details and an effortless flow between spaces reflect the craftsmanship of true custom construction, designed for both gracious entertaining and comfortable everyday living.
The home offers five full bathrooms, a dedicated office for quiet productivity, and a flexible upstairs workspace ideal for a second study. The primary suite is anchored by a custom-designed closet, thoughtfully appointed for the most discerning homeowner. A spacious game room and dedicated media room provide elevated spaces for relaxation, celebration, and connection.
Step outside to your private resort-style escape — a covered patio overlooking a heated pool and spa, complemented by a gas firepit for cool evenings beneath the stars. The oversized three-car garage adds practical convenience without compromising the home's polished curb appeal.
This is a rare opportunity to own a true custom estate within one of Midlothian's premier gated enclaves — where elegant design, exceptional craftsmanship, and an unmatched lifestyle come together in perfect harmony. Schedule your private tour today and experience refined living at its finest.
For sale
Price cut: $15K (10/1)
$780,000
7206 Cattle Barron Ct, Midlothian, TX 76065
5beds
4,440sqft
Single Family Residence
Built in 2011
0.43 Acres Lot
$769,200 Zestimate®
$176/sqft
$97/mo HOA
What's special
Heated pool and spaOversized three-car garageRich hand-scraped hardwood floorsGraceful spiral staircaseElegant designCovered patioPrivate resort-style escape
- 104 days
- 744
- 86
Zillow last checked:
Listing updated:
Listed by:
Rashaan Fitch 0701139 817-706-7945,
All City 866-277-6005
Source: NTREIS,MLS#: 21315177
Facts & features
Interior
Bedrooms & bathrooms
- Bedrooms: 5
- Bathrooms: 6
- Full bathrooms: 5
- 1/2 bathrooms: 1
Primary bedroom
- Features: Built-in Features, Closet Cabinetry, Cedar Closet(s), Ceiling Fan(s)
- Level: First
- Dimensions: 17 x 20
Living room
- Level: First
- Dimensions: 15 x 17
Appliances
- Included: Dishwasher, Electric Cooktop, Electric Oven, Electric Water Heater, Disposal, Microwave
Features
- Wet Bar, Built-in Features, Dry Bar, Decorative/Designer Lighting Fixtures, Double Vanity, Eat-in Kitchen, Granite Counters, High Speed Internet, In-Law Floorplan, Kitchen Island, Pantry, Cable TV, Natural Woodwork, Walk-In Closet(s), Wired for Sound
- Flooring: Carpet, Ceramic Tile, Hardwood
- Windows: Shutters
- Has basement: No
- Number of fireplaces: 2
- Fireplace features: Family Room
Interior area
- Total interior livable area: 4,440 sqft
Video & virtual tour
Property
Parking
- Total spaces: 3
- Parking features: Concrete, Driveway, Garage Faces Front, Garage, Garage Door Opener, Garage Faces Side
- Attached garage spaces: 3
Features
- Levels: Two
- Stories: 2
- Exterior features: Fire Pit
- Has private pool: Yes
- Pool features: Diving Board, Fenced, Gunite, Heated, In Ground, Pool, Private, Pool/Spa Combo, Salt Water
Lot
- Size: 0.43 Acres
Details
- Parcel number: 243563
Construction
Type & style
- Home type: SingleFamily
- Architectural style: Detached
- Property subtype: Single Family Residence
Materials
- Foundation: Slab
Condition
- Year built: 2011
Utilities & green energy
- Sewer: Public Sewer
- Water: Public
- Utilities for property: Sewer Available, Water Available, Cable Available
Community & HOA
Community
- Features: Sidewalks
- Subdivision: Texanna Ranch Ph 2
HOA
- Has HOA: Yes
- Services included: Maintenance Grounds, Security
- HOA fee: $580 semi-annually
- HOA name: Goodwin & Company
- HOA phone: 855-289-6007
Location
- Region: Midlothian
Financial & listing details
- Price per square foot: $176/sqft
- Tax assessed value: $660,264
- Annual tax amount: $13,171
- Date on market: 6/28/2026
- Cumulative days on market: 104 days
- Listing terms: Cash,Conventional,FHA,VA Loan
- Exclusions: Fridge
- Road surface type: Asphalt
Estimated market value
$769,200
$731,000 - $808,000
$5,740/mo
Price history
| Date | Event | Price |
|---|---|---|
| 10/1/2026 | Price change | $780,000-1.9%$176/sqft |
Source: NTREIS #21315177 Report a problem | ||
| 8/27/2026 | Price change | $795,000-2.5%$179/sqft |
Source: NTREIS #21315177 Report a problem | ||
| 7/29/2026 | Price change | $815,000-2.5%$184/sqft |
Source: NTREIS #21315177 Report a problem | ||
| 6/28/2026 | Listed for sale | $836,000+31.7%$188/sqft |
Source: NTREIS #21315177 Report a problem | ||
| 9/10/2019 | Listing removed | $635,000$143/sqft |
Source: RE/MAX Trinity #14035278 Report a problem | ||
| 3/7/2019 | Listed for sale | $635,000$143/sqft |
Source: RE/MAX Trinity #14035278 Report a problem | ||
Public tax history
| Year | Property taxes | Tax assessment |
|---|---|---|
| 2025 | $10,088 +2.2% | $660,264 +6.2% |
| 2024 | $9,867 +6.7% | $621,989 +10% |
| 2023 | $9,244 -10.3% | $565,445 +10% |
| 2022 | $10,310 | $514,041 +10% |
| 2021 | -- | $467,310 +0.6% |
| 2020 | -- | $464,400 -5.1% |
| 2019 | $11,199 +5.9% | $489,160 +5.7% |
| 2018 | $10,571 | $462,670 +3.1% |
| 2017 | $10,571 +9.4% | $448,640 +11.7% |
| 2016 | $9,664 +4.9% | $401,570 +4.1% |
| 2015 | $9,210 | $385,870 +6.1% |
| 2014 | $9,210 | $363,540 +10.2% |
| 2013 | -- | $330,040 +1123.3% |
| 2011 | -- | $26,980 |
| 2010 | -- | $26,980 -17% |
| 2009 | -- | $32,500 |
Find assessor info on the county website
Monthly payment
Est. payment
Payment breakdown
Explore the cost of this home by adjusting the details. Changes won't be saved.Climate risks
Neighborhood: 76065
Nearby schools
Schools provided by the listing agent
- Elementary: Longbranch
- Middle: Walnut Grove
- High: Heritage
- District: Midlothian ISD
Source: NTREIS. This data may not be complete. We recommend contacting the local school district to confirm school assignments for this home.
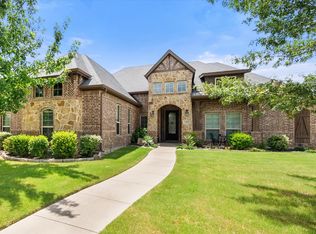
- $--4 bd2 ba2.3k sqft7202 Cattle Barron Ct, Midlothian, TX 76065Sold
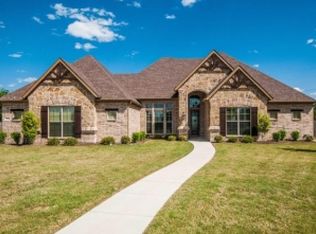
- $601,0004 bd3 ba2.7k sqft7210 Cattle Barron Ct, Midlothian, TX 76065Off Market
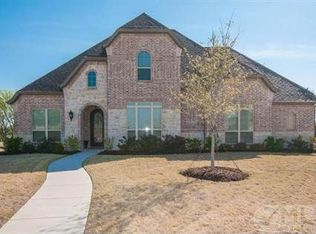
- $568,8004 bd2 ba1.9k sqft7214 Cattle Barron Ct, Midlothian, TX 76065Off Market
- $580,7005 bd-- ba2.4k sqft7010 Cattle Barron Ct, Midlothian, TX 76065Off Market
Similar homes
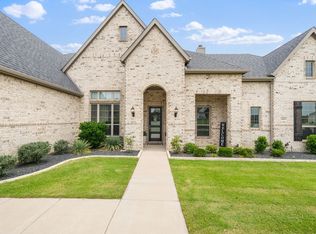
- $745,0004 bd3 ba3.1k sqft6060 Palomino Way, Midlothian, TX 76065For Sale
 MLS ID #21407854, Kim Kurak. NTREIS
 - $765,0005 bd4 ba4.4k sqft1450 Branding Iron Way, Midlothian, TX 76065For Sale
 MLS ID #21286607, Brandon Reichenau. NTREIS
 - $589,0004 bd3 ba3.3k sqft7209 Hill Country Ct, Midlothian, TX 76065For Sale
 MLS ID #21382740, Nicole Kern. NTREIS
 - $799,0004 bd3 ba2.6k sqft7810 Mavis Ave, Waxahachie, TX 75167For Sale
 MLS ID #21321416, Steve Crowe. NTREIS
