TUCKED AWAY on a quiet cul-de-sac within the prestigious gated community of COTTON CREEK RANCH, this EXTRAORDINARY CUSTOM ESTATE offers an exceptional blend of LUXURY, COMFORT, AND TIMELESS ELEGANCE. Situated on a beautifully treed homesite, this impressive 4,445-SQUARE-FOOT RESIDENCE features 5 SPACIOUS BEDROOMS and 4 FULL BATHS designed for both GRAND ENTERTAINING and everyday living.
The RESORT-STYLE BACKYARD is a private oasis, showcasing a stunning 6ft deep IN-GROUND POOL with CASCADING WATERFALLS and LED LIGHTING, a FULLY EQUIPPED OUTDOOR KITCHEN, PROFESSIONAL LANDSCAPING, FIRE PIT AREA, OUTDOOR FIREPLACE, OUTBUILDING, and more.
Inside, the GOURMET KITCHEN features GRANITE COUNTERTOPS, a LARGE CENTER ISLAND, ABUNDANT CUSTOM CABINETRY, a GAS COOKTOP, DOUBLE OVENS, a WALK-IN PANTRY, and a convenient BUTLER'S AREA. Dining options include an ELEGANT FORMAL DINING ROOM and a SECONDARY DINING AREA adjacent to the kitchen.
The EXPANSIVE LIVING ROOM is anchored by a striking FLOOR-TO-CEILING STONE FIREPLACE and rich WOOD FLOORING. Additional living spaces include a LARGE MEDIA ROOM, an UPSTAIRS LOFT, and a PRIVATE EXECUTIVE OFFICE.
The LUXURIOUS PRIMARY SUITE is a true OWNER'S RETREAT, offering exceptional size and comfort, complemented by a SPA-INSPIRED ENSUITE BATH featuring a SOAKING TUB, SEPARATE SHOWER, DUAL VANITIES, and an OVERSIZED WALK-IN CLOSET.
Combining EXCEPTIONAL CRAFTSMANSHIP, REFINED FINISHES, and RESORT-STYLE AMENITIES and PLANTATION SHUDDERS throughout this remarkable COTTON CREEK RANCH ESTATE delivers the perfect balance of ELEGANCE, FUNCTIONALITY, AND PRIVACY.
For sale
Price cut: $5K (8/28)
$765,000
1450 Branding Iron Way, Midlothian, TX 76065
5beds
4,445sqft
Single Family Residence
Built in 2012
0.62 Acres Lot
$754,600 Zestimate®
$172/sqft
$58/mo HOA
What's special
Floor-to-ceiling stone fireplaceUpstairs loftFully equipped outdoor kitchenElegant formal dining roomRich wood flooringResort-style backyardGranite countertops
- 141 days
- 1,258
- 119
Zillow last checked:
Listing updated:
Listed by:
Brandon Reichenau 0652960,
RE/MAX FRONTIER 469-846-0123
Source: NTREIS,MLS#: 21286607
Facts & features
Interior
Bedrooms & bathrooms
- Bedrooms: 5
- Bathrooms: 4
- Full bathrooms: 4
Primary bedroom
- Features: En Suite Bathroom
- Level: First
- Dimensions: 20 x 22
Bedroom
- Features: Ceiling Fan(s), Walk-In Closet(s)
- Level: Second
- Dimensions: 14 x 16
Bedroom
- Features: Walk-In Closet(s)
- Level: Second
- Dimensions: 11 x 16
Bedroom
- Features: Ceiling Fan(s), Walk-In Closet(s)
- Level: Second
- Dimensions: 14 x 12
Bedroom
- Features: Ceiling Fan(s), Walk-In Closet(s)
- Level: Second
- Dimensions: 15 x 12
Primary bathroom
- Features: Double Vanity, En Suite Bathroom, Granite Counters, Separate Shower
- Level: First
- Dimensions: 12 x 14
Breakfast room nook
- Features: Eat-in Kitchen
- Level: First
- Dimensions: 10 x 13
Dining room
- Level: First
- Dimensions: 22 x 18
Other
- Features: Granite Counters
- Level: First
- Dimensions: 8 x 5
Other
- Level: Second
- Dimensions: 5 x 11
Other
- Features: Built-in Features, Granite Counters, Stone Counters
- Level: Second
- Dimensions: 13 x 10
Kitchen
- Features: Built-in Features, Butler's Pantry, Granite Counters, Kitchen Island, Pantry, Stone Counters, Walk-In Pantry
- Level: First
- Dimensions: 14 x 11
Laundry
- Features: Granite Counters
- Level: First
- Dimensions: 14 x 6
Living room
- Features: Ceiling Fan(s), Fireplace
- Level: First
- Dimensions: 16 x 23
Loft
- Features: Ceiling Fan(s)
- Level: Second
- Dimensions: 22 x 14
Media room
- Level: Second
- Dimensions: 22 x 12
Office
- Features: Built-in Features
- Level: First
- Dimensions: 19 x 12
Heating
- Central, Fireplace(s), Natural Gas, Zoned
Cooling
- Attic Fan, Central Air, Ceiling Fan(s)
Appliances
- Included: Some Gas Appliances, Double Oven, Dishwasher, Gas Cooktop, Disposal, Gas Oven, Microwave, Plumbed For Gas
- Laundry: Washer Hookup, Dryer Hookup, ElectricDryer Hookup, Laundry in Utility Room
Features
- Decorative/Designer Lighting Fixtures, Eat-in Kitchen, Granite Counters, High Speed Internet, Kitchen Island, Open Floorplan, Pantry, Cable TV, Vaulted Ceiling(s), Natural Woodwork, Walk-In Closet(s), Wired for Sound
- Flooring: Carpet, Ceramic Tile, Tile, Wood
- Windows: Shutters
- Has basement: No
- Number of fireplaces: 2
- Fireplace features: Den, Gas, Gas Log, Gas Starter, Living Room, Masonry, Outside
Interior area
- Total interior livable area: 4,445 sqft
Video & virtual tour
Property
Parking
- Total spaces: 3
- Parking features: Garage Faces Front, Garage, Garage Door Opener, Garage Faces Side
- Attached garage spaces: 3
Features
- Levels: Two
- Stories: 2
- Patio & porch: Covered, Deck
- Exterior features: Deck, Electric Grill, Fire Pit, Garden, Lighting, Outdoor Grill, Outdoor Kitchen, Rain Gutters
- Pool features: Fenced, Gunite, Heated, In Ground, Pool, Pool Sweep, Pool/Spa Combo, Sport, Water Feature
- Has spa: Yes
- Spa features: Hot Tub
- Fencing: Stone,Wrought Iron
Lot
- Size: 0.62 Acres
- Dimensions: 27007
- Features: Cul-De-Sac, Interior Lot, Irregular Lot, Landscaped, Many Trees, Subdivision, Sprinkler System
- Residential vegetation: Grassed, Partially Wooded
Details
- Additional structures: Outbuilding
- Parcel number: 235136
- Other equipment: Home Theater, Irrigation Equipment
Construction
Type & style
- Home type: SingleFamily
- Architectural style: Traditional,Detached
- Property subtype: Single Family Residence
Materials
- Brick, Rock, Stone
- Foundation: Slab
- Roof: Composition,Shingle
Condition
- Resale
- Year built: 2012
Utilities & green energy
- Sewer: Public Sewer
- Water: Public
- Utilities for property: Sewer Available, Underground Utilities, Water Available, Cable Available
Community & HOA
Community
- Features: Gated
- Security: Security System Owned, Security System, Fire Alarm, Smoke Detector(s)
- Subdivision: Cotton Creek Ranch
HOA
- Has HOA: Yes
- Services included: Maintenance Structure
- HOA fee: $690 annually
- HOA name: Cotton Creek Ranch
- HOA phone: 214-763-6787
Location
- Region: Midlothian
Financial & listing details
- Price per square foot: $172/sqft
- Tax assessed value: $674,065
- Annual tax amount: $13,446
- Date on market: 6/2/2026
- Cumulative days on market: 141 days
- Listing terms: Cash,Conventional,FHA,VA Loan
- Road surface type: Asphalt
Estimated market value
$754,600
$717,000 - $792,000
$5,159/mo
Price history
| Date | Event | Price |
|---|---|---|
| 8/28/2026 | Price change | $765,000-0.6%$172/sqft |
Source: NTREIS #21286607 Report a problem | ||
| 8/7/2026 | Price change | $770,000-0.6%$173/sqft |
Source: NTREIS #21286607 Report a problem | ||
| 6/2/2026 | Listed for sale | $775,000+50.5%$174/sqft |
Source: NTREIS #21286607 Report a problem | ||
| 3/17/2020 | Listing removed | $515,000$116/sqft |
Source: Century 21 Judge Fite Company #14276483 Report a problem | ||
| 2/18/2020 | Listed for sale | $515,000$116/sqft |
Source: Century 21 Judge Fite Company #14276483 Report a problem | ||
| 2/17/2020 | Pending sale | $515,000$116/sqft |
Source: Century 21 Judge Fite Company #14276483 Report a problem | ||
| 2/7/2020 | Listed for sale | $515,000-5.5%$116/sqft |
Source: Century 21 Judge Fite Company #14276483 Report a problem | ||
| 5/3/2018 | Listing removed | $545,000$123/sqft |
Source: Redfin Corporation #13789007 Report a problem | ||
| 4/17/2018 | Pending sale | $545,000$123/sqft |
Source: Redfin Corporation #13789007 Report a problem | ||
| 3/8/2018 | Listed for sale | $545,000+36.3%$123/sqft |
Source: Redfin Corporation #13789007 Report a problem | ||
| 12/21/2014 | Listing removed | $399,900$90/sqft |
Source: Owner #13046891 Report a problem | ||
| 11/3/2014 | Listed for sale | $399,900$90/sqft |
Source: Owner #13046891 Report a problem | ||
Public tax history
| Year | Property taxes | Tax assessment |
|---|---|---|
| 2025 | $10,330 -1.7% | $674,065 +2.4% |
| 2024 | $10,510 +1.2% | $658,214 +5.2% |
| 2023 | $10,382 -9.2% | $625,425 +10% |
| 2022 | $11,433 | $568,568 +10% |
| 2021 | -- | $516,880 -1.2% |
| 2020 | -- | $523,290 +6.8% |
| 2019 | $11,219 +14.4% | $490,000 +5.8% |
| 2018 | $9,808 | $463,320 +8.3% |
| 2017 | $9,808 +9.3% | $427,950 +14.4% |
| 2016 | $8,978 +9.3% | $374,210 -0.6% |
| 2015 | $8,216 | $376,400 +11.5% |
| 2014 | $8,216 | $337,700 +4.4% |
| 2013 | -- | $323,380 +1516.9% |
| 2012 | -- | $20,000 |
| 2011 | -- | $20,000 -12.1% |
| 2010 | -- | $22,750 -27.8% |
| 2009 | -- | $31,530 -35.3% |
| 2008 | -- | $48,750 +18.2% |
| 2007 | -- | $41,250 |
Find assessor info on the county website
Monthly payment
Est. payment
Payment breakdown
Explore the cost of this home by adjusting the details. Changes won't be saved.Climate risks
Neighborhood: 76065
Nearby schools
Schools provided by the listing agent
- Elementary: Jean Coleman
- Middle: Dieterich
- High: Midlothian
- District: Midlothian ISD
Source: NTREIS. This data may not be complete. We recommend contacting the local school district to confirm school assignments for this home.
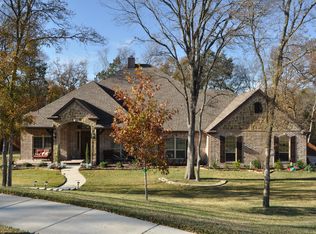
- $634,3005 bd5 ba3.7k sqft1881 Cotton Creek Trl, Midlothian, TX 76065Off Market
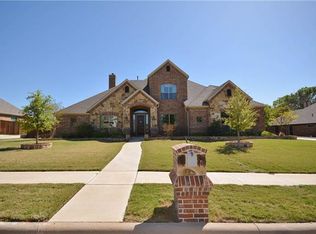
- $430,4003 bd3 ba1.9k sqft1440 Branding Iron Way, Midlothian, TX 76065Off Market
- $593,1005 bd3 ba2.5k sqft1870 Cotton Creek Trl, Midlothian, TX 76065Off Market
- $559,2005 bd4 ba3.4k sqft1430 Branding Iron Way, Midlothian, TX 76065Off Market
Similar homes
- $780,0005 bd6 ba4.4k sqft7206 Cattle Barron Ct, Midlothian, TX 76065For Sale
 MLS ID #21315177, Rashaan Fitch. NTREIS
 - $790,0005 bd5 ba4.2k sqft2418 Amber Leaf Ct, Cedar Hill, TX 75104For Sale
 MLS ID #21408828, Glyne Worrell. NTREIS
 - $849,9004 bd3 ba3.2k sqft5620 Limestone Ln, Midlothian, TX 76065For Sale
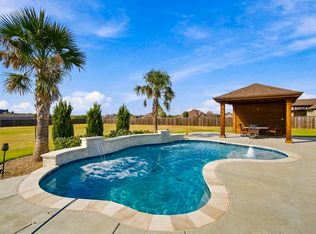 MLS ID #21387136, Lauren Smith. NTREIS
 - $700,0003 bd3 ba2.6k sqft4210 Whitehead Rd, Midlothian, TX 76065For Sale
 MLS ID #21308796, Daniel Harker. NTREIS
