Rare Single-Story Gem in Lake Ridge, Cedar Hill, TX, 1.10 Acres, Stunning Nature Views. Discover one of Lake Ridge's most coveted finds, a rare single story home perched at the highest point in Cedar Hill, TX, offering sweeping, panoramic views of nature that few properties in the area can match. From the moment you turn onto the long, private driveway, you'll feel the seclusion and serenity this 1.10 acre flat lot delivers, with generous space between neighbors and a lush greenbelt providing a natural privacy wall behind the fully fenced backyard, perfect for pets and outdoor living.Step inside and you're immediately greeted by an open, light-filled floor plan anchored by a sea of windows that frame breathtaking views in every direction. This fully renovated home radiates warmth and character throughout. The showstopper kitchen features granite countertops, tumbled marble backsplash, a massive island, and a flat-top stove, ideal for entertaining. A stunning see through fireplace serves as the heart of the home, flanked by rich hardwood and gorgeous ceramic tile flooring.Two spacious primary suites each boast custom closet systems that add both function and personality. Additional highlights include updated lighting, surround sound wiring, and sprinkler system. The home is wired and ready for modern living while maintaining the cozy, inviting character that makes it truly feel like home.Nestled in the prestigious Lake Ridge community, close to Joe Pool Lake and scenic trails, this is the peaceful retreat buyers search for but rarely find. Minutes from Downtown Dallas, Joe Pool Lake, and Tangle Ridge Golf course. Don't miss this one. Luxury, land, and location, all in one.
For sale
Price cut: $10K (8/25)
$479,900
2855 Sonterra Dr, Cedar Hill, TX 75104
4beds
2,162sqft
Single Family Residence
Built in 1996
1.11 Acres Lot
$476,100 Zestimate®
$222/sqft
$26/mo HOA
What's special
Stunning see through fireplaceRare single story homeUpdated lightingOpen light-filled floor planTwo spacious primary suitesGranite countertopsGorgeous ceramic tile flooring
- 68 days |
- 1,939 |
- 173 |
Likely to sell faster than
Zillow last checked:
Listing updated:
Listed by:
Kevin McDonald 0602639 214-972-5960,
United Real Estate 972-372-0590
Source: NTREIS,MLS#: 21304608
Facts & features
Interior
Bedrooms & bathrooms
- Bedrooms: 4
- Bathrooms: 2
- Full bathrooms: 2
Primary bedroom
- Features: Built-in Features, Closet Cabinetry, Walk-In Closet(s)
- Level: First
- Dimensions: 0 x 0
Primary bedroom
- Features: Built-in Features
- Level: First
- Dimensions: 0 x 0
Bedroom
- Level: First
- Dimensions: 0 x 0
Bedroom
- Level: First
- Dimensions: 0 x 0
Primary bathroom
- Level: First
- Dimensions: 0 x 0
Breakfast room nook
- Level: First
- Dimensions: 0 x 0
Other
- Level: First
- Dimensions: 0 x 0
Kitchen
- Features: Eat-in Kitchen, Kitchen Island, Pantry, Stone Counters, Walk-In Pantry
- Level: First
- Dimensions: 0 x 0
Living room
- Features: Fireplace
- Level: First
- Dimensions: 0 x 0
Utility room
- Level: First
- Dimensions: 0 x 0
Heating
- Central, Fireplace(s)
Cooling
- Central Air, Ceiling Fan(s)
Appliances
- Included: Dryer, Dishwasher, Electric Cooktop, Electric Range, Disposal
- Laundry: Washer Hookup, Dryer Hookup, Laundry in Utility Room
Features
- Decorative/Designer Lighting Fixtures, Eat-in Kitchen, High Speed Internet, Kitchen Island, Open Floorplan, Pantry, Cable TV, Walk-In Closet(s), Wired for Sound
- Windows: Bay Window(s), Shutters, Window Coverings
- Has basement: No
- Number of fireplaces: 1
- Fireplace features: Double Sided, Living Room, See Through
Interior area
- Total interior livable area: 2,162 sqft
Video & virtual tour
Property
Parking
- Total spaces: 2
- Parking features: Driveway, Garage, Garage Door Opener, Garage Faces Side
- Attached garage spaces: 2
Features
- Levels: One
- Stories: 1
- Patio & porch: Covered
- Exterior features: Private Yard, Rain Gutters
- Pool features: None
- Fencing: Wrought Iron
Lot
- Size: 1.11 Acres
- Features: Acreage, Greenbelt, Interior Lot, Landscaped, Subdivision
Details
- Parcel number: 16027900001000000
- Other equipment: Irrigation Equipment
Construction
Type & style
- Home type: SingleFamily
- Architectural style: Traditional,Detached
- Property subtype: Single Family Residence
Materials
- Brick
- Foundation: Slab
- Roof: Composition
Condition
- Resale
- Year built: 1996
Utilities & green energy
- Sewer: Public Sewer
- Water: Public
- Utilities for property: Sewer Available, Water Available, Cable Available
Community & HOA
Community
- Security: Security System, Fire Alarm
- Subdivision: Lake Ridge Sec 02
HOA
- Has HOA: Yes
- Services included: Association Management
- HOA fee: $315 annually
- HOA name: Lake Ridge Poa
- HOA phone: 866-919-5696
Location
- Region: Cedar Hill
Financial & listing details
- Price per square foot: $222/sqft
- Tax assessed value: $484,530
- Annual tax amount: $11,137
- Date on market: 6/19/2026
- Cumulative days on market: 69 days
- Listing terms: Cash,Conventional,FHA,VA Loan
Estimated market value
$476,100
$452,000 - $500,000
$2,821/mo
Price history
| Date | Event | Price |
|---|---|---|
| 8/25/2026 | Price change | $479,900-2%$222/sqft |
Source: NTREIS #21304608 Report a problem | ||
| 7/25/2026 | Price change | $489,900-2%$227/sqft |
Source: NTREIS #21304608 Report a problem | ||
| 7/6/2026 | Price change | $499,900-2%$231/sqft |
Source: NTREIS #21304608 Report a problem | ||
| 6/19/2026 | Listed for sale | $509,900+10.9%$236/sqft |
Source: NTREIS #21304608 Report a problem | ||
| 3/2/2022 | Listing removed | -- |
Source: NTREIS #14691411 Report a problem | ||
| 10/22/2021 | Listing removed | $459,900$213/sqft |
Source: NTREIS #14691411 Report a problem | ||
| 10/15/2021 | Listed for sale | $459,900+138.3%$213/sqft |
Source: NTREIS #14691411 Report a problem | ||
| 11/7/2009 | Listing removed | $193,000$89/sqft |
Source: CENTURY 21 Pacesetters Realty #11186845 Report a problem | ||
| 10/14/2009 | Listed for sale | $193,000-3.5%$89/sqft |
Source: CENTURY 21 Pacesetters Realty #11186845 Report a problem | ||
| 9/28/2009 | Sold | -- |
Source: Agent Provided Report a problem | ||
| 9/6/2009 | Price change | $199,999+3.6%$93/sqft |
Source: CENTURY 21 Pacesetters Realty #11186845 Report a problem | ||
| 7/17/2009 | Price change | $193,000-3.5%$89/sqft |
Source: CENTURY 21 Pacesetters Realty #11186845 Report a problem | ||
| 6/1/2009 | Price change | $199,999-4.7%$93/sqft |
Source: CENTURY 21 Pacesetters Realty #11186845 Report a problem | ||
| 4/23/2009 | Listed for sale | $209,900$97/sqft |
Source: CENTURY 21 Pacesetters Realty #11186845 Report a problem | ||
Public tax history
| Year | Property taxes | Tax assessment |
|---|---|---|
| 2025 | $6,824 +4.8% | $484,530 +19.3% |
| 2024 | $6,508 +10.6% | $406,190 |
| 2023 | $5,887 -9.1% | $406,190 |
| 2022 | $6,480 +7.1% | $406,190 +55.1% |
| 2021 | $6,050 +35.6% | $261,880 |
| 2020 | $4,461 +4.5% | $261,880 +8.9% |
| 2019 | $4,268 -0.5% | $240,470 |
| 2018 | $4,287 +0.7% | $240,470 |
| 2017 | $4,258 +4.9% | $240,470 +7.5% |
| 2016 | $4,057 +1% | $223,670 +14.1% |
| 2015 | $4,016 | $196,030 |
| 2014 | $4,016 | $196,030 |
| 2013 | -- | -- |
| 2012 | -- | -- |
| 2011 | -- | -- |
| 2010 | -- | -- |
| 2009 | -- | -- |
| 2008 | -- | -- |
| 2007 | -- | -- |
| 2005 | -- | -- |
| 2004 | -- | -- |
| 2003 | -- | -- |
| 2002 | -- | -- |
| 2001 | -- | -- |
Find assessor info on the county website
Monthly payment
Est. payment
Payment breakdown
Explore the cost of this home by adjusting the details. Changes won't be saved.Climate risks
Neighborhood: Lake Ridge
Nearby schools
GreatSchools rating
- 5/10Lakeridge Elementary SchoolGrades: PK-5Distance: 0.5 mi
- 5/10W S Permenter Middle SchoolGrades: 6-8Distance: 3.5 mi
- 2/10Cedar Hill High SchoolGrades: 9-12Distance: 3.5 mi
Schools provided by the listing agent
- Elementary: Lakeridge
- Middle: Cedar Hill Collegiate Academy,Beltline
- High: Cedar Hill Collegiate
- District: Cedar Hill ISD
Source: NTREIS. This data may not be complete. We recommend contacting the local school district to confirm school assignments for this home.
- $921,6005 bd5 ba5.7k sqft2849 Sonterra Dr, Cedar Hill, TX 75104Off Market
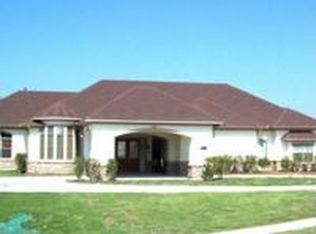
- $657,8004 bd3 ba3.1k sqft2901 Sonterra Dr, Cedar Hill, TX 75104Off Market
- $668,5004 bd3 ba3.6k sqft2852 Sonterra Dr, Cedar Hill, TX 75104Off Market
- $602,7003 bd4 ba3.4k sqft2843 Sonterra Dr, Cedar Hill, TX 75104Off Market
- $549,5001.98 acres2900 Sonterra Dr, Cedar Hill, TX 75104Off Market
- $661,9004 bd3 ba3.7k sqft2842 Sonterra Dr, Cedar Hill, TX 75104Off Market
- $--1.54 acres2907 Sonterra Dr, Cedar Hill, TX 75104Sold
- $598,3004 bd3 ba3.7k sqft2837 Sonterra Dr, Cedar Hill, TX 75104Off Market
A local agent can set up tours, give advice and negotiate with sellers.
Similar homes
- $500,0004 bd4 ba2.9k sqft2113 Valley View Dr, Cedar Hill, TX 75104For Sale
 MLS ID #21290365, Sharmy McDonald. NTREIS
 - $485,0004 bd3 ba2.9k sqft1013 Brook Arbor Dr, Mansfield, TX 76063For Sale
 MLS ID #21341311, Kathy Lakatta. NTREIS
 - $489,0005 bd3 ba3.1k sqft1200 Dover Heights Trl, Mansfield, TX 76063For Sale
 MLS ID #21312728, Cara Hackley. NTREIS
 - $499,0004 bd2 ba2.8k sqft1416 Spyglass Dr, Mansfield, TX 76063For Sale
 MLS ID #21281146, Beth Gaskill. NTREIS
 - $485,0004 bd3 ba2.6k sqft1406 Merion Dr, Mansfield, TX 76063For SaleMLS ID #21284854, Ashley Williams. NTREIS
- $379,9994 bd2 ba2k sqft1040 Essex Dr, Cedar Hill, TX 75104For SaleMLS ID #21262252, Aglae Gonzalez. NTREIS
- $420,0004 bd3 ba2.5k sqft3020 Saint Jude Dr, Mansfield, TX 76063For SaleMLS ID #21364909, Hai Nguyen. NTREIS
- $450,0003 bd3 ba2.8k sqft6945 Shoreview Dr, Grand Prairie, TX 75054For SaleMLS ID #21316739, Julia Widman. NTREIS
- $495,0003 bd3 ba2.5k sqft901 Winding Creek Trl, Red Oak, TX 75154For SaleMLS ID #21355895, Veronica Vela. NTREIS
- $425,9993 bd3 ba2.4k sqft12008 Saddlehorn Ln, Mansfield, TX 76063For SaleMLS ID #21277419, Braddford Young. NTREIS
- $530,0002 bd2 ba2.2k sqft918 Capella Ln, Mansfield, TX 76063For SaleMLS ID #21367339, Anastasia Riley. NTREIS
- $515,0004 bd3 ba2.3k sqft1110 Hampshire Dr, Waxahachie, TX 75165For SaleMLS ID #21314034, Jordan Borders. NTREIS
- $515,0004 bd2 ba2.7k sqft905 Killian Dr, Mansfield, TX 76063For SaleMLS ID #21282278, Kathy Lakatta. NTREIS
- $489,9003 bd2 ba3k sqft909 Valley View Ave, Red Oak, TX 75154For SaleMLS ID #21256509, Don Baker. NTREIS
- $425,0004 bd3 ba2.3k sqft9215 Moon River Ct, Arlington, TX 76002For SaleMLS ID #21339656, Keith Stone. NTREIS
- $474,9004 bd3 ba3.1k sqft1759 Sunset Ridge Dr, Grand Prairie, TX 75050For SaleMLS ID #21279957, Karen Mack. NTREIS
- $549,0004 bd3 ba2.4k sqft1720 Ashington Pl, Midlothian, TX 76065For SaleMLS ID #21346763, Eric Stout. NTREIS
- $525,0003 bd2 ba1.9k sqft3909 Timbercrest Dr E, Burleson, TX 76028For SaleMLS ID #21298039, Jennifer Birkle. NTREIS
- $485,0003 bd3 ba2.4k sqft508 Oak Forest Ct, Kennedale, TX 76060For SaleMLS ID #21337869, Becky Melton. NTREIS
- $469,9004 bd3 ba3.2k sqft2168 Liriope Ln, Waxahachie, TX 75165For SaleMLS ID #21361738, Misty Dee Simmons. NTREIS
