Beautifully refreshed with a new roof, gutters, and fresh interior paint completed in July 2026, this distinguished one-story residence in the prestigious Arbors of Creekwood blends timeless craftsmanship with refined updates to create a truly elevated living experience. Set on a quiet, tree-lined street, the home welcomes you with rich architectural detailing and an effortless sense of sophistication that carries throughout every room. The open-concept kitchen thoughtfully designed for both culinary excellence and entertaining. Granite countertops, tumbled marble backsplash, a center island, gas cooktop, double ovens, and an expansive butler’s pantry, provide a luxurious backdrop for gatherings of any size. The adjoining living spaces are equally impressive, offering two distinct living areas that flow seamlessly for hosting, relaxing, or creating intimate conversation spaces. Throughout the home, rich crown molding, extensive trim work, transom windows, tile walkways, plantation shutters, vaulted ceilings, and two fireplaces with automatic switches elevate the ambiance with warmth and architectural character. The desirable three-way split bedroom arrangement ensures privacy and comfort, with four generously sized bedrooms and three beautifully appointed baths. The fourth bedroom, enhanced by its own private entrance, offers exceptional versatility—perfect as a dedicated study, executive home office, or a secluded guest suite for extended stays.? Step outside to a spacious patio overlooking the private backyard, perfect for relaxing or entertaining?. The oversized two-and-a-half-car garage is a standout feature, offering abundant space for multiple vehicles, storage, a workshop, or hobby area. Additional driveway parking enhances convenience for guests and gatherings?. This exceptional property combines thoughtful design, timeless elegance, and modern comfort—creating a truly elevated living experience in one of Mansfield’s most sought-after neighborhoods.
For sale
$499,500
1013 Brook Arbor Dr, Mansfield, TX 76063
4beds
2,984sqft
:
Get pre-qualified$3,708/mo
Single Family Residence
Built in 1999
10,018 Square Feet Lot
$494,800 Zestimate®
$167/sqft
$33/mo HOA
What's special
Fresh interior paintOversized two-and-a-half-car garageThree beautifully appointed bathsFour generously sized bedroomsQuiet tree-lined streetGranite countertopsTransom windows
- 1 day |
- 426 |
- 21 |
Likely to sell faster than
Zillow last checked:
Listing updated:
Listed by:
Kathy Lakatta 0485702 682-422-0333,
Ebby Halliday, REALTORS 682-422-0333
Source: NTREIS,MLS#: 21341311
Facts & features
Interior
Bedrooms & bathrooms
- Bedrooms: 4
- Bathrooms: 3
- Full bathrooms: 3
Primary bedroom
- Features: Built-in Features, Ceiling Fan(s), Double Vanity, En Suite Bathroom, Garden Tub/Roman Tub, Sitting Area in Primary, Separate Shower, Walk-In Closet(s)
- Level: First
- Dimensions: 20 x 14
Bedroom
- Features: Ceiling Fan(s)
- Level: First
- Dimensions: 12 x 11
Bedroom
- Features: Ceiling Fan(s)
- Level: First
- Dimensions: 11 x 14
Bedroom
- Features: Ceiling Fan(s)
- Level: First
- Dimensions: 14 x 10
Breakfast room nook
- Features: Ceiling Fan(s)
- Level: First
- Dimensions: 11 x 9
Dining room
- Features: Butler's Pantry
- Level: First
- Dimensions: 14 x 12
Kitchen
- Features: Breakfast Bar, Built-in Features, Butler's Pantry, Ceiling Fan(s), Eat-in Kitchen, Granite Counters, Kitchen Island, Walk-In Pantry
- Level: First
- Dimensions: 15 x 14
Living room
- Features: Ceiling Fan(s), Fireplace
- Level: First
- Dimensions: 19 x 17
Living room
- Level: First
- Dimensions: 18 x 16
Utility room
- Features: Built-in Features, Utility Room, Utility Sink
- Level: First
- Dimensions: 11 x 7
Heating
- Central, Fireplace(s), Natural Gas
Cooling
- Central Air, Ceiling Fan(s), Electric
Appliances
- Included: Dishwasher, Electric Oven, Gas Cooktop, Disposal
Features
- Decorative/Designer Lighting Fixtures, Eat-in Kitchen, Granite Counters, Kitchen Island, Open Floorplan, Vaulted Ceiling(s), Walk-In Closet(s)
- Flooring: Carpet, Ceramic Tile
- Has basement: No
- Number of fireplaces: 2
- Fireplace features: Gas Log, Gas Starter, Library
Interior area
- Total interior livable area: 2,984 sqft
Video & virtual tour
Property
Parking
- Total spaces: 2
- Parking features: Garage, Garage Door Opener, Oversized, Garage Faces Side
- Attached garage spaces: 2
Features
- Levels: One
- Stories: 1
- Patio & porch: Covered
- Exterior features: Lighting, Rain Gutters
- Pool features: None
- Fencing: Wood
Lot
- Size: 10,018 Square Feet
- Features: Back Yard, Interior Lot, Lawn, Landscaped, Subdivision, Sprinkler System, Few Trees
Details
- Parcel number: 07096496
Construction
Type & style
- Home type: SingleFamily
- Architectural style: Traditional,Detached
- Property subtype: Single Family Residence
Materials
- Brick
- Foundation: Slab
- Roof: Composition
Condition
- Year built: 1999
Utilities & green energy
- Sewer: Public Sewer
- Water: Public
- Utilities for property: Cable Available, Sewer Available, Water Available
Community & HOA
Community
- Subdivision: Arbors Of Creekwood Add
HOA
- Has HOA: Yes
- Services included: Association Management
- HOA fee: $400 annually
- HOA name: Arbors Of Creekwood
- HOA phone: 817-312-4662
Location
- Region: Mansfield
Financial & listing details
- Price per square foot: $167/sqft
- Tax assessed value: $421,113
- Annual tax amount: $9,577
- Date on market: 7/25/2026
- Cumulative days on market: 109 days
- Listing terms: Cash,Conventional,FHA,VA Loan
Estimated market value
$494,800
$470,000 - $520,000
$3,303/mo
Price history
| Date | Event | Price |
|---|---|---|
| 7/25/2026 | Listed for sale | $499,500+0.9%$167/sqft |
Source: NTREIS #21341311 Report a problem | ||
| 7/18/2026 | Listing removed | $495,000$166/sqft |
Source:  Ebby Halliday Realtors #21221492 Report a problem Ebby Halliday Realtors #21221492 Report a problem | ||
| 6/22/2026 | Price change | $495,000-2.8%$166/sqft |
Source: NTREIS #21221492 Report a problem | ||
| 6/5/2026 | Price change | $509,000-1.1%$171/sqft |
Source: NTREIS #21221492 Report a problem | ||
| 5/7/2026 | Price change | $514,900-1.9%$173/sqft |
Source: NTREIS #21221492 Report a problem | ||
| 3/31/2026 | Listed for sale | $525,000+57.2%$176/sqft |
Source: NTREIS #21221492 Report a problem | ||
| 3/24/2021 | Listing removed | -- |
Source: Owner Report a problem | ||
| 5/12/2015 | Listing removed | $334,000$112/sqft |
Source: Owner Report a problem | ||
| 3/25/2015 | Listed for sale | $334,000$112/sqft |
Source: Owner Report a problem | ||
Public tax history
| Year | Property taxes | Tax assessment |
|---|---|---|
| 2025 | $3,869 -24.6% | $421,113 -16.8% |
| 2024 | $5,135 -28.3% | $506,292 -0.8% |
| 2023 | $7,163 -3% | $510,137 +18.4% |
| 2022 | $7,383 +1.1% | $430,837 +16.3% |
| 2021 | $7,302 +1.3% | $370,308 +12% |
| 2020 | $7,208 -0.7% | $330,617 -4% |
| 2019 | $7,258 +49.1% | $344,383 +10.1% |
| 2018 | $4,867 -32.5% | $312,926 -4.9% |
| 2017 | $7,209 +0.8% | $329,198 +12.2% |
| 2016 | $7,152 -1.2% | $293,287 +13% |
| 2015 | $7,241 | $259,500 |
| 2014 | $7,241 | $259,500 |
| 2013 | -- | $259,500 +1.1% |
| 2012 | -- | $256,700 |
| 2011 | -- | $256,700 -0.1% |
| 2010 | -- | $256,900 -2% |
| 2009 | -- | $262,100 |
| 2008 | -- | $262,100 +4.5% |
| 2007 | -- | $250,900 |
| 2006 | -- | $250,900 +5.6% |
| 2005 | -- | $237,500 -5.3% |
| 2004 | -- | $250,900 +5.6% |
| 2003 | -- | $237,500 +2% |
| 2002 | -- | $232,900 +8.6% |
| 2001 | -- | $214,500 +7.4% |
| 2000 | -- | $199,700 |
Find assessor info on the county website
Monthly payment
Est. payment
Payment breakdown
Explore the cost of this home by adjusting the details. Changes won't be saved.Climate risks
Neighborhood: The Arbors of Creekwood
Nearby schools
GreatSchools rating
- 9/10Willie Brown Elementary SchoolGrades: PK-4Distance: 0.7 mi
- 7/10Rogene Worley Middle SchoolGrades: 7-8Distance: 2.4 mi
- 7/10Mansfield High SchoolGrades: 9-12Distance: 0.4 mi
Schools provided by the listing agent
- Elementary: Brown
- Middle: Worley
- High: Mansfield
- District: Mansfield ISD
Source: NTREIS. This data may not be complete. We recommend contacting the local school district to confirm school assignments for this home.
- $465,4003 bd2 ba2.6k sqft1011 Brook Arbor Dr, Mansfield, TX 76063Off Market
- $483,7004 bd3 ba2.6k sqft1015 Brook Arbor Dr, Mansfield, TX 76063Off Market
- $555,9005 bd4 ba2.9k sqft1317 Waterwood Dr, Mansfield, TX 76063Off Market
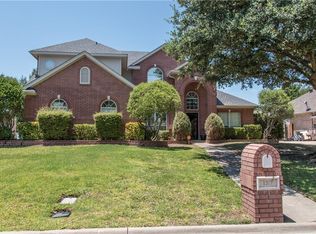
- $546,7004 bd2 ba2.8k sqft1319 Waterwood Dr, Mansfield, TX 76063Off Market
- $473,4004 bd2 ba2.5k sqft1315 Waterwood Dr, Mansfield, TX 76063Off Market
- $--4 bd3 ba2.6k sqft1017 Brook Arbor Dr, Mansfield, TX 76063Sold
- $500,3004 bd3 ba2.8k sqft1009 Brook Arbor Dr, Mansfield, TX 76063Off Market
- $526,6003 bd2 ba2.8k sqft1014 Brook Arbor Dr, Mansfield, TX 76063Off Market
A local agent can set up tours, give advice and negotiate with sellers.
A local lender can help you make sure your offer is ready when you are.
Similar homes
- $500,0004 bd3 ba2.6k sqft3211 Lake Creek Trl, Mansfield, TX 76063For Sale
 MLS ID #21311901, Renee Chappell. NTREIS
 - $520,0004 bd4 ba3.2k sqft1808 Clear Summit Ln, Mansfield, TX 76063For Sale
 MLS ID #21317384, Christopher Ondarza. NTREIS
 - $499,0004 bd3 ba2.7k sqft1208 Fairfax Dr, Mansfield, TX 76063For Sale
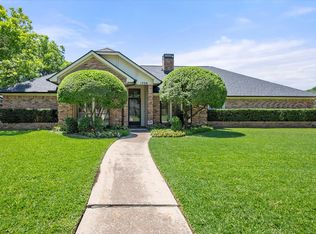 MLS ID #21271313, Justin Lackey. NTREIS
 - $495,0004 bd4 ba3.3k sqft716 Coal Creek Dr, Mansfield, TX 76063For Sale
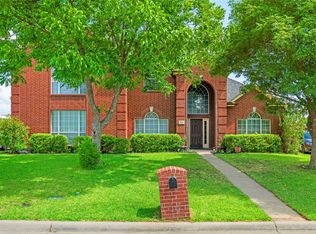 MLS ID #21295588, Mike Mannion. NTREIS
 - $505,0004 bd3 ba3.4k sqft5 Scramble Ct, Mansfield, TX 76063For SaleMLS ID #21214241, Ann Motheral. NTREIS
- $475,0004 bd4 ba3.6k sqft4315 Palmer Dr, Mansfield, TX 76063For SaleMLS ID #21318196, Michael Hershenberg. NTREIS
- $449,0004 bd3 ba3k sqft10 Saddlewood Ct, Mansfield, TX 76063For SaleMLS ID #21311014, Meg Moore. NTREIS
- $539,9005 bd4 ba3.3k sqft3001 Saint Lynda Dr, Mansfield, TX 76063For SaleMLS ID #21260785, Emily Heinz. NTREIS
- $479,0005 bd4 ba3.4k sqft1603 Fairfax Dr, Mansfield, TX 76063For SaleMLS ID #21267171, Roslyn Gauntt. NTREIS
- $430,0004 bd2 ba2.4k sqft2308 Laura Elizabeth Trl, Mansfield, TX 76063For SaleMLS ID #21321258, Aglae Gonzalez. NTREIS
- $500,0005 bd4 ba4k sqft6004 Cedar Glen Ct, Grand Prairie, TX 75052For SaleMLS ID #21335811, Brodrick Colbert. NTREIS
- $469,9005 bd4 ba3.4k sqft3014 Saint Bartholomew Dr, Mansfield, TX 76063For SaleMLS ID #21216204, Emily Hohenstein. NTREIS
- $550,0004 bd4 ba3.8k sqft1308 Lacey Oak Dr, Mansfield, TX 76063For SaleMLS ID #21322492, Brandon Stewart. NTREIS
- $565,0005 bd3 ba3.8k sqft4425 Don Dr, Mansfield, TX 76063For SaleMLS ID #21283328, Francis Krebs. NTREIS
- $449,9005 bd4 ba3.8k sqft708 Crockett Dr, Mansfield, TX 76063For SaleMLS ID #21225597, Joanie Karas. NTREIS
- $435,0003 bd2 ba2k sqft2810 Green Circle Dr, Mansfield, TX 76063For SaleMLS ID #21324862, Jeff Davids. NTREIS
- $620,0004 bd3 ba3.6k sqft3403 W Hunter Bend Ct, Mansfield, TX 76063For SaleMLS ID #21311538, Shantel Garner. NTREIS
- $498,0004 bd4 ba2.8k sqft2616 Cove Dr, Grand Prairie, TX 75054For SaleMLS ID #21295315, Tuan Le. NTREIS
- $684,0004 bd3 ba3.6k sqft1408 Merion Dr, Mansfield, TX 76063For SaleMLS ID #21286615, Susan Mills. NTREIS
- $472,3004 bd3 ba2.5k sqft2723 Ponce De Leon, Grand Prairie, TX 75054For SaleMLS ID #21268274, Vannady Phoutthavong. NTREIS
