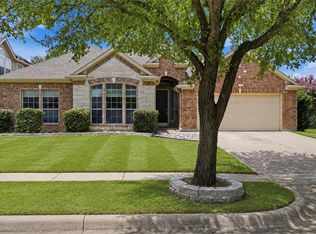
Welcome to this well-maintained, one-owner home nestled in a well-established neighborhood known for its mature trees, quiet streets, and strong sense of community. Lovingly cared for since it was built, this home reflects pride of ownership throughout! Wide-open floorplan with a beautiful entrance and open concept living perfect for entertaining and everyday living. Gorgeous kitchen with plenty of counter space, storage and gas stove. Adjoining breakfast nook leading to formal living room with high ceiling, wood burning fireplace, and built in shelving. Oversized master bedroom with a large walk-in closet and a great size master bath with dual sink, walk-in shower and garden tub. Two additional bedrooms, a second family room, a flex room, and office area that provides the ideal work-from-home setup compliment this gorgeous home. No HOA, convenient to schools, major freeways, shopping centers and Joe Pool Lake, this is a rare opportunity to own a home that has been cherished by the same family from day one.
For sale
Price cut: $5K (8/25)
$425,000
2308 Laura Elizabeth Trl, Mansfield, TX 76063
3beds
2,484sqft
Single Family Residence
Built in 2001
7,753 Square Feet Lot
$417,700 Zestimate®
$171/sqft
$-- HOA
What's special
Wood burning fireplaceHigh ceilingGas stoveOffice areaWide-open floorplanIdeal work-from-home setupBuilt in shelving
- 61 days
- 317
- 8
Likely to sell faster than
Zillow last checked:
Listing updated:
Listed by:
Aglae Gonzalez 0689442,
Keller Williams Realty-FM 972-874-1905
Source: NTREIS,MLS#: 21321258
Facts & features
Interior
Bedrooms & bathrooms
- Bedrooms: 3
- Bathrooms: 2
- Full bathrooms: 2
Primary bedroom
- Features: Ceiling Fan(s), Dual Sinks, Garden Tub/Roman Tub, Walk-In Closet(s)
- Level: First
- Dimensions: 1 x 1
Living room
- Features: Ceiling Fan(s), Fireplace
- Level: First
- Dimensions: 1 x 1
Heating
- Central
Cooling
- Central Air, Ceiling Fan(s)
Appliances
- Included: Dishwasher, Disposal
- Laundry: Laundry in Utility Room
Features
- Built-in Features, Decorative/Designer Lighting Fixtures, Double Vanity, Eat-in Kitchen, High Speed Internet, Kitchen Island, Open Floorplan, Pantry, Cable TV, Vaulted Ceiling(s), Walk-In Closet(s)
- Flooring: Carpet, Ceramic Tile, Laminate
- Has basement: No
- Number of fireplaces: 1
- Fireplace features: Decorative, Family Room, Living Room, Wood Burning
Interior area
- Total interior livable area: 2,484 sqft
Video & virtual tour
Property
Parking
- Total spaces: 2
- Parking features: Covered, Door-Multi, Driveway, Garage Faces Front, Garage
- Attached garage spaces: 2
Features
- Levels: One
- Stories: 1
- Patio & porch: Rear Porch, Front Porch, Covered
- Exterior features: Rain Gutters
- Pool features: None
- Fencing: Fenced,Wood
Lot
- Size: 7,753 Square Feet
- Features: Cleared, Interior Lot, Landscaped, Level
Details
- Parcel number: 07394225
Construction
Type & style
- Home type: SingleFamily
- Architectural style: Traditional,Detached
- Property subtype: Single Family Residence
Materials
- Brick
- Foundation: Slab
- Roof: Composition
Condition
- Year built: 2001
Utilities & green energy
- Sewer: Public Sewer
- Water: Public
- Utilities for property: Sewer Available, Water Available, Cable Available
Community & HOA
Community
- Subdivision: Heritage Estates Add
HOA
- Has HOA: No
Location
- Region: Mansfield
Financial & listing details
- Price per square foot: $171/sqft
- Tax assessed value: $413,214
- Annual tax amount: $9,295
- Date on market: 7/6/2026
- Cumulative days on market: 62 days
- Listing terms: Cash,Conventional,FHA,VA Loan
- Exclusions: staging
Estimated market value
$417,700
$397,000 - $439,000
$2,873/mo
Price history
| Date | Event | Price |
|---|---|---|
| 8/25/2026 | Price change | $425,000-1.2%$171/sqft |
Source: NTREIS #21321258 Report a problem | ||
| 7/6/2026 | Listed for sale | $430,000$173/sqft |
Source: NTREIS #21321258 Report a problem | ||
Public tax history
| Year | Property taxes | Tax assessment |
|---|---|---|
| 2025 | $2,263 -30.1% | $413,214 |
| 2024 | $3,237 -36.3% | $413,214 +2.4% |
| 2023 | $5,083 -1.7% | $403,501 +19.5% |
| 2022 | $5,170 +1.3% | $337,767 +16.2% |
| 2021 | $5,104 +1% | $290,708 +8.2% |
| 2020 | $5,055 +0.4% | $268,681 -0.4% |
| 2019 | $5,034 +1.1% | $269,720 +14.3% |
| 2018 | $4,981 +1% | $235,953 +3% |
| 2017 | $4,933 -4.6% | $229,089 +4.8% |
| 2016 | $5,174 +1.5% | $218,592 +23.3% |
| 2015 | $5,096 | $177,275 -6% |
| 2014 | $5,096 | $188,600 +4% |
| 2013 | -- | $181,400 +4.3% |
| 2012 | -- | $173,900 |
| 2011 | -- | $173,900 -0.1% |
| 2010 | -- | $174,100 -4.4% |
| 2009 | -- | $182,200 +2.5% |
| 2008 | -- | $177,700 |
| 2007 | -- | $177,700 +4.3% |
| 2006 | -- | $170,300 |
| 2005 | -- | $170,300 -5.8% |
| 2004 | -- | $180,700 +24% |
| 2003 | -- | $145,700 |
| 2002 | -- | $145,700 +420.4% |
| 2001 | -- | $28,000 +27.3% |
| 2000 | -- | $22,000 |
Find assessor info on the county website
Monthly payment
Est. payment
Payment breakdown
Explore the cost of this home by adjusting the details. Changes won't be saved.Climate risks
Neighborhood: Heritage Estates
Nearby schools
Schools provided by the listing agent
- Elementary: Reid
- Middle: Worley
- High: Mansfield
- District: Mansfield ISD
Source: NTREIS. This data may not be complete. We recommend contacting the local school district to confirm school assignments for this home.
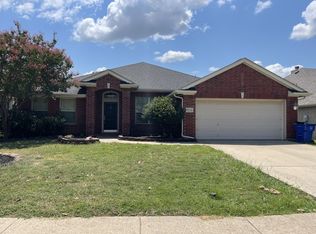
- $377,8004 bd2 ba2.5k sqft2310 Laura Elizabeth Trl, Mansfield, TX 76063Off Market
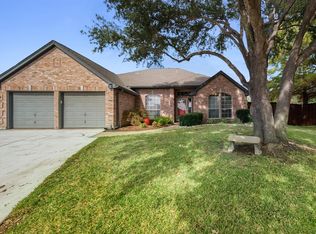
- $368,9003 bd2 ba2k sqft2306 Laura Elizabeth Trl, Mansfield, TX 76063Off Market
- $444,6004 bd2 ba2.3k sqft2311 Richmond Cir, Mansfield, TX 76063Off Market
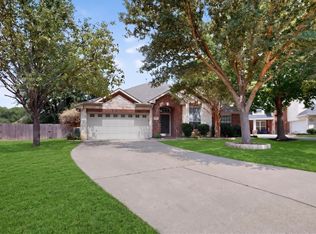
- $409,7004 bd2 ba2.6k sqft2304 Laura Elizabeth Trl, Mansfield, TX 76063Off Market
Similar homes
- $420,0004 bd3 ba2.5k sqft3020 Saint Jude Dr, Mansfield, TX 76063For Sale
 MLS ID #21364909, Hai Nguyen. NTREIS
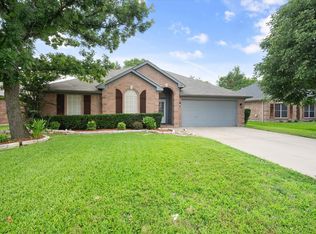
 - $499,0004 bd2 ba3.1k sqft2420 Bent Trl, Mansfield, TX 76063For Sale
 MLS ID #21369679, Rhonda Brown. NTREIS
 - $384,9004 bd2 ba2k sqft2706 Ferncrest Trl, Mansfield, TX 76063For Sale
 MLS ID #21307329, James Cianelli. NTREIS
 - $449,0004 bd3 ba3k sqft10 Saddlewood Ct, Mansfield, TX 76063For Sale
 MLS ID #21311014, Meg Moore. NTREIS
