Beautiful 1-story home in the highly sought-after Lakes of Creekwood! This move-in ready home features a desirable split-bedroom floor plan with 4 bedrooms, 3 full bathrooms, and a 2-car garage. Nestled among mature trees and scenic neighborhood ponds, the location offers both beauty and tranquility. A private study with French doors provides the flexibility to serve as a home office, second living area, or even a 5th bedroom. The open-concept living room showcases a stunning stone fireplace, a wall of windows overlooking the backyard, plantation shutters throughout, and a formal dining area perfect for entertaining. The spacious primary suite includes a cozy sitting area and a luxurious ensuite bath with dual granite-topped vanities, a soaking tub, separate shower, and an oversized walk-in closet. The chef-inspired kitchen is designed for both function and style, featuring handcrafted wood cabinetry with custom millwork, quartz countertops, stainless steel appliances, double ovens, a gas cooktop, built-in microwave, a center island, pantry, and a charming breakfast nook with additional corner storage. Outside, the gated driveway provides added privacy and extra concrete parking space that's perfect for additional vehicles or recreational use. The partially turfed backyard is a standout feature, offering a low-maintenance outdoor space that's green, clean, and enjoyable year-round.
Under contract
Price cut: $15K (7/30)
$485,000
3211 Lake Creek Trl, Mansfield, TX 76063
4beds
2,645sqft
:
Get pre-qualified$3,643/mo
Single Family Residence
Built in 2000
10,454 Square Feet Lot
$480,500 Zestimate®
$183/sqft
$75/mo HOA
What's special
Stunning stone fireplacePartially turfed backyardDesirable split-bedroom floor planBuilt-in microwaveStainless steel appliancesQuartz countertopsDual granite-topped vanities
- 33 days |
- 1,362 |
- 91 |
Likely to sell faster than
Zillow last checked:
Listing updated:
Listed by:
Renee Chappell 0490896 817-715-1036,
RSC Realty Group 817-715-1036
Source: NTREIS,MLS#: 21311901
Facts & features
Interior
Bedrooms & bathrooms
- Bedrooms: 4
- Bathrooms: 3
- Full bathrooms: 3
Primary bedroom
- Features: En Suite Bathroom, Walk-In Closet(s)
- Level: First
- Dimensions: 17 x 14
Bedroom
- Features: Split Bedrooms, Walk-In Closet(s)
- Level: First
- Dimensions: 13 x 11
Bedroom
- Features: En Suite Bathroom, Split Bedrooms, Walk-In Closet(s)
- Level: First
- Dimensions: 12 x 12
Bedroom
- Level: First
- Dimensions: 12 x 11
Primary bathroom
- Features: Built-in Features, Dual Sinks, Double Vanity, En Suite Bathroom, Garden Tub/Roman Tub, Separate Shower
- Level: First
- Dimensions: 11 x 11
Breakfast room nook
- Features: Built-in Features
- Level: First
- Dimensions: 12 x 9
Dining room
- Level: First
- Dimensions: 14 x 12
Kitchen
- Features: Built-in Features, Kitchen Island, Stone Counters
- Level: First
- Dimensions: 16 x 12
Living room
- Features: Built-in Features, Fireplace
- Level: First
- Dimensions: 18 x 18
Office
- Features: Built-in Features
- Level: First
- Dimensions: 12 x 11
Utility room
- Features: Built-in Features, Utility Room, Utility Sink
- Level: First
- Dimensions: 11 x 6
Heating
- Central, Natural Gas
Cooling
- Central Air, Ceiling Fan(s), Electric
Appliances
- Included: Double Oven, Dishwasher, Gas Cooktop, Disposal, Microwave
Features
- Built-in Features, Decorative/Designer Lighting Fixtures, High Speed Internet, Kitchen Island, Open Floorplan, Natural Woodwork, Walk-In Closet(s)
- Flooring: Carpet, Ceramic Tile, Wood
- Has basement: No
- Number of fireplaces: 1
- Fireplace features: Gas Starter, Stone, Wood Burning
Interior area
- Total interior livable area: 2,645 sqft
Video & virtual tour
Property
Parking
- Total spaces: 2
- Parking features: Door-Single, Electric Gate, Garage, Garage Door Opener, Gated, Lighted, Garage Faces Rear
- Attached garage spaces: 2
Features
- Levels: One
- Stories: 1
- Patio & porch: Covered
- Pool features: None
- Fencing: Privacy,Wood,Wrought Iron
Lot
- Size: 10,454 Square Feet
- Features: Interior Lot, Landscaped, Subdivision, Sprinkler System, Few Trees
Details
- Parcel number: 07317816
Construction
Type & style
- Home type: SingleFamily
- Architectural style: Detached
- Property subtype: Single Family Residence
Materials
- Brick, Rock, Stone
- Foundation: Slab
- Roof: Composition
Condition
- Year built: 2000
Utilities & green energy
- Sewer: Public Sewer
- Water: Public
- Utilities for property: Natural Gas Available, Sewer Available, Separate Meters, Water Available
Community & HOA
Community
- Features: Curbs
- Subdivision: Lakes Of Creekwood Add
HOA
- Has HOA: Yes
- Services included: Association Management, Maintenance Grounds
- HOA fee: $75 monthly
- HOA name: Lakes Of Creekwood Hoa
- HOA phone: 817-453-5534
Location
- Region: Mansfield
Financial & listing details
- Price per square foot: $183/sqft
- Tax assessed value: $498,329
- Annual tax amount: $11,209
- Date on market: 7/9/2026
- Cumulative days on market: 33 days
- Listing terms: Cash,Conventional,FHA,VA Loan
- Road surface type: Asphalt
Estimated market value
$480,500
$456,000 - $505,000
$3,039/mo
Price history
| Date | Event | Price |
|---|---|---|
| 8/3/2026 | Contingent | $485,000$183/sqft |
Source: NTREIS #21311901 Report a problem | ||
| 7/30/2026 | Price change | $485,000-3%$183/sqft |
Source: NTREIS #21311901 Report a problem | ||
| 7/9/2026 | Listed for sale | $500,000+0.2%$189/sqft |
Source: NTREIS #21311901 Report a problem | ||
| 1/23/2023 | Sold | -- |
Source: NTREIS #20206058 Report a problem | ||
| 1/15/2023 | Pending sale | $499,000$189/sqft |
Source: NTREIS #20206058 Report a problem | ||
| 1/9/2023 | Contingent | $499,000$189/sqft |
Source: NTREIS #20206058 Report a problem | ||
| 12/22/2022 | Listed for sale | $499,000$189/sqft |
Source: NTREIS #20206058 Report a problem | ||
| 12/16/2022 | Contingent | $499,000$189/sqft |
Source: NTREIS #20206058 Report a problem | ||
| 11/12/2022 | Listed for sale | $499,000-1.2%$189/sqft |
Source: NTREIS #20206058 Report a problem | ||
| 11/11/2022 | Listing removed | $504,999$191/sqft |
Source: NTREIS #20190092 Report a problem | ||
| 11/1/2022 | Price change | $504,999-0.9%$191/sqft |
Source: NTREIS #20190092 Report a problem | ||
| 10/21/2022 | Listed for sale | $509,500+35.9%$193/sqft |
Source: NTREIS #20190092 Report a problem | ||
| 5/24/2020 | Listing removed | $375,000$142/sqft |
Source: RE/MAX Associates of Mansfield #14300105 Report a problem | ||
| 5/19/2020 | Pending sale | $375,000$142/sqft |
Source: RE/MAX Associates of Mansfield #14300105 Report a problem | ||
| 4/25/2020 | Price change | $375,000-2.6%$142/sqft |
Source: RE/MAX Associates of Mansfield #14300105 Report a problem | ||
| 3/13/2020 | Listed for sale | $385,000+33.7%$146/sqft |
Source: RE/MAX Associates of Mansfield #14300105 Report a problem | ||
| 3/22/2013 | Listing removed | $287,990$109/sqft |
Source: RE/MAX Associates of Mansfield #11898690 Report a problem | ||
| 2/9/2013 | Listed for sale | $287,990$109/sqft |
Source: RE/MAX Associates of Arlington #11898690 Report a problem | ||
Public tax history
| Year | Property taxes | Tax assessment |
|---|---|---|
| 2025 | $11,209 -1.1% | $498,329 |
| 2024 | $11,333 +26.3% | $498,329 -0.7% |
| 2023 | $8,973 -11% | $501,977 +18.8% |
| 2022 | $10,081 -1.5% | $422,638 +4.7% |
| 2021 | $10,234 +18.4% | $403,681 +19.1% |
| 2020 | $8,642 -3.8% | $339,000 |
| 2019 | $8,987 -0.5% | $339,000 +2.4% |
| 2018 | $9,032 +6.2% | $331,064 +6.5% |
| 2017 | $8,505 +4.2% | $311,000 +3.7% |
| 2016 | $8,162 +6.1% | $300,000 +4.5% |
| 2015 | $7,695 | $286,981 +4.2% |
| 2014 | $7,695 | $275,300 +4% |
| 2013 | -- | $264,700 +10.7% |
| 2012 | -- | $239,200 -15.2% |
| 2011 | -- | $282,000 -0.1% |
| 2010 | -- | $282,200 -1.7% |
| 2009 | -- | $287,100 |
| 2008 | -- | $287,100 -5.5% |
| 2007 | -- | $303,700 +4.7% |
| 2006 | -- | $290,200 -1.5% |
| 2005 | -- | $294,500 |
| 2004 | -- | $294,500 |
| 2003 | -- | $294,500 +6.7% |
| 2002 | -- | $276,100 |
| 2001 | -- | $276,100 +590.3% |
| 2000 | -- | $40,000 |
Find assessor info on the county website
Monthly payment
Est. payment
Payment breakdown
Explore the cost of this home by adjusting the details. Changes won't be saved.Climate risks
Neighborhood: 76063
Nearby schools
GreatSchools rating
- 7/10Mary Orr Intermediate SchoolGrades: 5-6Distance: 0.7 mi
- 7/10Rogene Worley Middle SchoolGrades: 7-8Distance: 3 mi
- 7/10Mansfield High SchoolGrades: 9-12Distance: 0.3 mi
Schools provided by the listing agent
- Elementary: Brown
- Middle: Worley,Orr
- High: Mansfield
- District: Mansfield ISD
Source: NTREIS. This data may not be complete. We recommend contacting the local school district to confirm school assignments for this home.
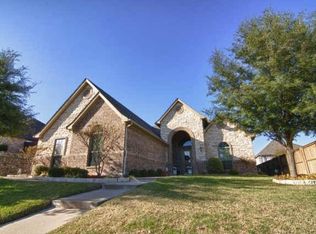
- $536,4004 bd3 ba2.7k sqft3209 Lake Creek Trl, Mansfield, TX 76063Off Market
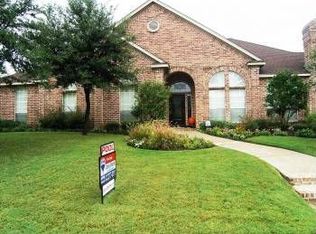
- $635,9004 bd2 ba2.9k sqft3213 Lake Creek Trl, Mansfield, TX 76063Off Market
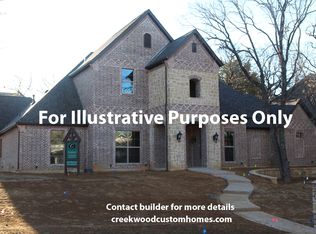
- $661,8004 bd3 ba3.7k sqft1103 Greenhill Trl, Mansfield, TX 76063Off Market
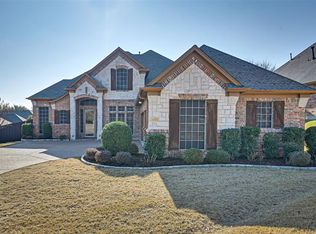
- $634,2005 bd3 ba4k sqft3200 High Ridge Ct, Mansfield, TX 76063Off Market
- $666,4004 bd4 ba4k sqft3202 High Ridge Ct, Mansfield, TX 76063Off Market
- $662,6004 bd3 ba3.1k sqft3207 Lake Creek Trl, Mansfield, TX 76063Off Market
- $488,9004 bd3 ba2.4k sqft1105 Greenhill Trl, Mansfield, TX 76063Off Market
- $607,0004 bd3 ba3.2k sqft12 Crestlake Ct, Mansfield, TX 76063Off Market
A local agent can set up tours, give advice and negotiate with sellers.
A local lender can help you make sure your offer is ready when you are.
Similar homes
- $475,0004 bd2 ba2.4k sqft1109 Brook Arbor Dr, Mansfield, TX 76063For Sale
 MLS ID #21304550, Courtney Jones. NTREIS
 - $475,0004 bd4 ba3.6k sqft4315 Palmer Dr, Mansfield, TX 76063For Sale
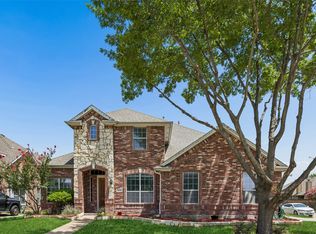 MLS ID #21318196, Michael Hershenberg. NTREIS
 - $--4 bd3 ba2.9k sqft4503 Georgiana Ln, Mansfield, TX 76063Sold
 MLS ID #21287957, Brittany Komoroski. NTREIS
 - $505,0004 bd3 ba3.4k sqft5 Scramble Ct, Mansfield, TX 76063For Sale
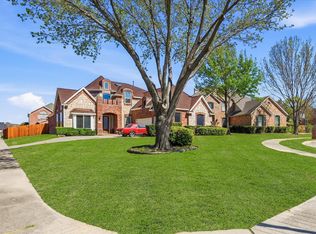 MLS ID #21214241, Ann Motheral. NTREIS
 - $545,0004 bd4 ba3.5k sqft1912 Austin St, Mansfield, TX 76063For SaleMLS ID #21346759, Mark Law. NTREIS
- $540,0004 bd4 ba3.6k sqft4501 Woodcrest Ln, Mansfield, TX 76063For SaleMLS ID #21323303, Celeste Jones. NTREIS
- $540,0004 bd4 ba3k sqft1007 Dover Heights Trl, Mansfield, TX 76063For SaleMLS ID #21319751, Christian Padilla. NTREIS
- $545,0004 bd4 ba2.8k sqft2702 Saint Charles Dr, Mansfield, TX 76063For SaleMLS ID #21254143, Rosie Vega. NTREIS
- $473,0004 bd3 ba2.4k sqft2955 Geneva Dr, Grand Prairie, TX 75054For SaleMLS ID #21322462, George Porter. NTREIS
- $615,0003 bd3 ba2.8k sqft1200 Danbury Dr, Mansfield, TX 76063For SaleMLS ID #21323624, Cindy Schmidt. NTREIS
- $565,0005 bd3 ba3.8k sqft4425 Don Dr, Mansfield, TX 76063For SaleMLS ID #21283328, Francis Krebs. NTREIS
- $635,0004 bd3 ba3k sqft1398 Fairhaven Dr, Mansfield, TX 76063For SaleMLS ID #21296602, Clarissa Bush. NTREIS
- $550,0004 bd4 ba3.8k sqft1308 Lacey Oak Dr, Mansfield, TX 76063For SaleMLS ID #21322492, Brandon Stewart. NTREIS
- $519,0004 bd3 ba3.2k sqft7239 Cana, Grand Prairie, TX 75054For SaleMLS ID #21347228, Lisa Dong. NTREIS
- $489,9004 bd2 ba2.1k sqft2855 Sonterra Dr, Cedar Hill, TX 75104For SaleMLS ID #21304608, Kevin McDonald. NTREIS
- $483,5004 bd4 ba2.8k sqft7258 Mirada, Grand Prairie, TX 75054For SaleMLS ID #21265243, Nancy Granby. NTREIS
- $725,0004 bd4 ba3.1k sqft2111 Castle View Rd, Mansfield, TX 76063For SaleMLS ID #21339290, Kathy Lakatta. NTREIS
- $472,3004 bd3 ba2.5k sqft2723 Ponce De Leon, Grand Prairie, TX 75054For SaleMLS ID #21268274, Vannady Phoutthavong. NTREIS
- $600,0003 bd3 ba2.9k sqft1406 Brynlee Ln, Mansfield, TX 76063For SaleMLS ID #21340307, Barbara Perez. NTREIS
- $724,9005 bd4 ba3.4k sqft1411 Danbury Dr, Mansfield, TX 76063For SaleMLS ID #21297190, GP Theriot IV. NTREIS
