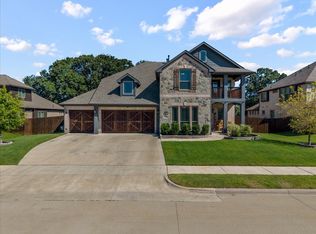
Open House Sat, July 25th Noon till 2! Certified, Pre-Inspected home that includes a 12 month Home Warranty and a 24 month Buy Back Guarantee!* Indoor-outdoor living takes center stage in this approximately 2,924-square-foot, single-story Mansfield home. Tucked among mature trees with no backyard neighbors and an extra-high privacy fence, the property offers an unusually private setting highlighted by a screened-in porch and an impressive approximately 400-square-foot backyard pavilion. An inviting space for relaxing, dining, and entertaining throughout the year. Inside, the open layout connects the spacious living room to a large chef's kitchen featuring a gas cooktop, granite countertops, abundant cabinetry, and a center island. Both the living room and adjoining breakfast area enjoy lovely views of the backyard and pavilion. A separate formal dining area provides additional space for gatherings and special occasions. The home offers three bedrooms plus a private study that may provide flexible fourth-bedroom space if desired. The spacious primary suite includes his and her separate vanities and closets, a soaking tub, and a separate walk through shower. 3 car Garage with special storage features above. Combining generous one-story living with flexible interior spaces and a secluded backyard retreat, 1406 Brynlee Lane offers a distinctive opportunity in Mansfield. *See Listing agent for program details.
For sale
$600,000
1406 Brynlee Ln, Mansfield, TX 76063
3beds
2,924sqft
:
Get pre-qualified$4,479/mo
Single Family Residence
Built in 2015
0.33 Acres Lot
$-- Zestimate®
$205/sqft
$21/mo HOA
What's special
Separate formal dining areaGranite countertopsSecluded backyard retreatSoaking tubTucked among mature treesGas cooktopCenter island
- 2 days |
- 329 |
- 17 |
Zillow last checked:
Listing updated:
Listed by:
Barbara Perez 0616029,
Your Home Sold Guaranteed Realty 254-768-0190
Source: NTREIS,MLS#: 21340307
Facts & features
Interior
Bedrooms & bathrooms
- Bedrooms: 3
- Bathrooms: 3
- Full bathrooms: 3
Primary bedroom
- Level: First
- Dimensions: 18 x 18
Bedroom
- Level: First
- Dimensions: 11 x 12
Bedroom
- Level: First
- Dimensions: 11 x 13
Bonus room
- Level: First
- Dimensions: 11 x 13
Breakfast room nook
- Level: First
- Dimensions: 9 x 13
Dining room
- Level: First
- Dimensions: 14 x 16
Kitchen
- Features: Breakfast Bar, Built-in Features, Eat-in Kitchen, Granite Counters, Kitchen Island, Pantry
- Level: First
- Dimensions: 16 x 13
Living room
- Features: Fireplace
- Level: First
- Dimensions: 18 x 18
Heating
- Natural Gas
Cooling
- Central Air, Ceiling Fan(s)
Appliances
- Included: Dishwasher, Gas Cooktop, Disposal
Features
- Decorative/Designer Lighting Fixtures, Double Vanity, Eat-in Kitchen, Granite Counters, In-Law Floorplan, Kitchen Island, Open Floorplan, Pantry, Natural Woodwork, Walk-In Closet(s)
- Windows: Window Coverings
- Has basement: No
- Number of fireplaces: 1
- Fireplace features: Gas, Gas Log, Gas Starter
Interior area
- Total interior livable area: 2,924 sqft
Video & virtual tour
Property
Parking
- Total spaces: 3
- Parking features: Driveway, Garage, Garage Door Opener, Garage Faces Side
- Attached garage spaces: 3
Features
- Levels: One
- Stories: 1
- Patio & porch: Covered, Patio, Screened
- Pool features: None
- Fencing: High Fence,Wood
Lot
- Size: 0.33 Acres
- Features: Backs to Greenbelt/Park, Landscaped, Subdivision, Sprinkler System, Few Trees
- Residential vegetation: Grassed
Details
- Additional structures: Other, See Remarks
- Parcel number: 41714814
- Other equipment: Irrigation Equipment
Construction
Type & style
- Home type: SingleFamily
- Architectural style: Traditional,Detached
- Property subtype: Single Family Residence
Materials
- Brick, Rock, Stone
- Foundation: Slab
Condition
- Year built: 2015
Utilities & green energy
- Sewer: Public Sewer
- Water: Public
- Utilities for property: Natural Gas Available, Sewer Available, Separate Meters, Water Available
Community & HOA
Community
- Features: Sidewalks
- Security: Smoke Detector(s)
- Subdivision: Twin Crks West
HOA
- Has HOA: Yes
- Services included: Association Management
- HOA fee: $250 annually
- HOA name: Twin Creeks West
- HOA phone: 214-529-3918
Location
- Region: Mansfield
Financial & listing details
- Price per square foot: $205/sqft
- Tax assessed value: $391,117
- Annual tax amount: $8,798
- Date on market: 7/24/2026
- Cumulative days on market: 3 days
- Listing terms: Cash,Conventional,FHA,VA Loan
Estimated market value
Not available
Estimated sales range
Not available
Not available
Price history
| Date | Event | Price |
|---|---|---|
| 7/23/2026 | Listed for sale | $600,000$205/sqft |
Source: My State MLS #11899960 Report a problem | ||
Public tax history
| Year | Property taxes | Tax assessment |
|---|---|---|
| 2025 | $4,604 -26.3% | $391,117 -16% |
| 2024 | $6,248 -19.8% | $465,671 -10.1% |
| 2023 | $7,795 | $517,833 +26.3% |
| 2022 | -- | $410,000 |
| 2021 | $8,759 +2.2% | $410,000 +9.9% |
| 2020 | $8,566 -1.3% | $373,031 -0.2% |
| 2019 | $8,678 +209.1% | $373,834 +0.1% |
| 2018 | $2,807 -67.4% | $373,541 +8.9% |
| 2017 | $8,609 +132.8% | $343,077 +111.4% |
| 2016 | $3,698 | $162,291 +298.7% |
| 2015 | -- | $40,700 |
Find assessor info on the county website
Monthly payment
Est. payment
Payment breakdown
Explore the cost of this home by adjusting the details. Changes won't be saved.Climate risks
Neighborhood: 76063
Nearby schools
GreatSchools rating
- 7/10Donna Shepard Intermediate SchoolGrades: 5-6Distance: 0.9 mi
- 7/10Linda Jobe Middle SchoolGrades: 7-8Distance: 1.6 mi
- 5/10Mansfield Legacy High SchoolGrades: 9-12Distance: 0.9 mi
Schools provided by the listing agent
- Elementary: Ponder
- Middle: Linda Jobe,Shepard
- High: Legacy
- District: Mansfield ISD
Source: NTREIS. This data may not be complete. We recommend contacting the local school district to confirm school assignments for this home.
- $680,400-- bd-- ba3.4k sqft1404 Brynlee Ln, Mansfield, TX 76063Off Market
- $605,800-- bd-- ba2.9k sqft1408 Brynlee Ln, Mansfield, TX 76063Off Market
- $612,400-- bd-- ba4.4k sqft1402 Brynlee Ln, Mansfield, TX 76063Off Market
- $602,400-- bd-- ba4.4k sqft1402 Brynlee Ln, Mansfield, TX 76063Off Market
- $--5 bd5 ba4.4k sqft1402 Brynlee Ln, Mansfield, TX 76063Sold
- $1-- bd-- ba-- sqft1407 Brynlee Ln, Mansfield, TX 76063Off Market
- $491,900-- bd-- ba2.6k sqft1405 Brynlee Ln, Mansfield, TX 76063Off Market
- $811,600-- bd-- ba4.6k sqft1409 Brynlee Ln, Mansfield, TX 76063Off Market
A local agent can set up tours, give advice and negotiate with sellers.
A local lender can help you make sure your offer is ready when you are.
Similar homes
- $599,9996 bd4 ba3.2k sqft807 Imperial Way, Mansfield, TX 76063For Sale
 MLS ID #21160557, Teresa Bethke. NTREIS
 - $599,9994 bd3 ba2.5k sqft2602 Geer Ln, Mansfield, TX 76063For Sale
 MLS ID #21274967, Kory White. NTREIS
 - $639,9004 bd4 ba3.4k sqft2200 Simpson Ln, Mansfield, TX 76063For Sale
 MLS ID #21322025, Tristan Marino. NTREIS
 - $539,9005 bd3 ba2.3k sqft405 Lantern Ridge Dr, Mansfield, TX 76063For Sale
 MLS ID #21314444, Cassie Nero. NTREIS
 - from $638,9904 bd3 ba3k sqftCarolina III Side Entry Plan, Rockwood, Mansfield, TX 76063New ConstructionBloomfield Homes
- $600,0004 bd5 ba3.3k sqft213 Scottish Way, Mansfield, TX 76063For SaleMLS ID #21320891, Anu Tamang. NTREIS
- $649,9994 bd3 ba2.5k sqft2411 Cornerstone Dr, Mansfield, TX 76063For SaleMLS ID #21312432, Ethan Stone. NTREIS
- $675,0004 bd4 ba3.2k sqft7233 Granville Dr, Mansfield, TX 76063For SaleMLS ID #21284693, Lisa Brown. NTREIS
- $725,0005 bd4 ba3.4k sqft1003 Killian Dr, Mansfield, TX 76063For SaleMLS ID #21323640, Kaylan Baucom. NTREIS
- $679,9994 bd3 ba3.8k sqft801 Toby Trl, Mansfield, TX 76063For SaleMLS ID #21243949, Mike Cusimano. NTREIS
- from $595,9903 bd3 ba2.5k sqftCaraway Plan, Rockwood, Mansfield, TX 76063New ConstructionBloomfield Homes
- from $536,9003 bd2 ba2.1k sqftAUBURN IV Plan, Rockwood 65', Mansfield, TX 76063New ConstructionDrees Homes
- $525,0004 bd2 ba2.7k sqft905 Killian Dr, Mansfield, TX 76063For SaleMLS ID #21282278, Kathy Lakatta. NTREIS
- $399,9004 bd3 ba2.9k sqft1628 Tyler Ter, Mansfield, TX 76063For SaleMLS ID #21291384, Matt Norton. NTREIS
- from $608,9003 bd3 ba2.5k sqftPRESLEY Plan, Rockwood 65', Mansfield, TX 76063New ConstructionDrees Homes
- $429,0005 bd3 ba3.9k sqft1411 Chateau Ln, Mansfield, TX 76063For SaleMLS ID #21313268, Jared English. NTREIS
- from $584,9004 bd3 ba2.4k sqftHUNTLEY Plan, Rockwood 65', Mansfield, TX 76063New ConstructionDrees Homes
- from $616,9903 bd3 ba2.7k sqftCarolina II Plan, Rockwood, Mansfield, TX 76063New ConstructionBloomfield Homes
- $412,0003 bd2 ba2.2k sqft2207 Nugent Dr, Mansfield, TX 76063For Sale By Owner
- from $644,9904 bd3 ba3.1k sqftMagnolia Side Entry Plan, Rockwood, Mansfield, TX 76063New ConstructionBloomfield Homes
