Stunning curb appeal on this 5 bed, 4.5 bath, 4 car garage, Boyd Custom Home in desirable Twin Creeks West subdivision. This home has so much to offer with lots of storage, 3 HVAC systems, elegant hand-scraped hard-wood flooring, Crown Molding throughout, large Study with Coffered Ceiling, Second-Primary Mother In-Law Suite, two Bonus Rooms upstairs. The Living Room features a Gas Starter Fireplace, and many windows for natural lighting to shine through. Chef’s kitchen includes Stainless Steel Appliances, abundant Cabinet Space, Gas Stove, Dual Ovens, and Large Island. Breakfast Nook off Kitchen features Built In Cabinetry for extra storage and Granite-Topped counter perfect for Coffee Bar. The Primary Bedroom has Bay Window seating area. Dual Sinks, Garden Tub, Separate Walk-In Shower and Walk-In Closet in Primary Bath. The Second Primary Mother In-Law Suite features Heated Flooring and a Walk-In Shower and Closet. Upstairs you will find 3 Bedrooms, with 2 of the Bedrooms featuring Step-Up Nook areas. Upstairs also includes 2 Full Bathrooms, Two Bonus Rooms that can be used as a Home Gym, Game Room, or additional Family Room or Media Room. Built-On Storage Closet in Attic Space located in Home Gym Bonus Room. Step Outside to a Private and Peaceful Backyard with Large Trees, 8 Foot Privacy Fence, No Neighbors Behind, Storage Shed, and Covered Patio with Gas Hookup for Grill.
Pending
$689,000
1402 Brynlee Ln, Mansfield, TX 76063
5beds
4,491sqft
:
Get pre-qualified$5,089/mo
Single Family Residence
Built in 2016
0.33 Acres Lot
$-- Zestimate®
$153/sqft
$21/mo HOA
What's special
Second-primary mother in-law suiteGas stoveStunning curb appealStorage shedCrown molding throughoutPrivate and peaceful backyardLots of storage
- 42 days |
- 354 |
- 17 |
Zillow last checked:
Listing updated:
Listed by:
Brian Bartley 0757731,
Real Estate Resources 972-333-6584
Source: NTREIS,MLS#: 21294781
Facts & features
Interior
Bedrooms & bathrooms
- Bedrooms: 5
- Bathrooms: 5
- Full bathrooms: 4
- 1/2 bathrooms: 1
Primary bedroom
- Features: Ceiling Fan(s), En Suite Bathroom, Sitting Area in Primary, Walk-In Closet(s)
- Level: First
- Dimensions: 15 x 22
Primary bedroom
- Features: Ceiling Fan(s), En Suite Bathroom, Walk-In Closet(s)
- Level: First
- Dimensions: 15 x 20
Bedroom
- Features: Ceiling Fan(s)
- Level: Second
- Dimensions: 10 x 15
Bedroom
- Features: Ceiling Fan(s)
- Level: Second
- Dimensions: 12 x 16
Bedroom
- Features: Ceiling Fan(s)
- Level: Second
- Dimensions: 15 x 12
Primary bathroom
- Features: Built-in Features, Dual Sinks, En Suite Bathroom, Granite Counters, Garden Tub/Roman Tub, Separate Shower
- Level: First
- Dimensions: 11 x 14
Breakfast room nook
- Features: Breakfast Bar, Built-in Features, Granite Counters
- Level: First
- Dimensions: 12 x 11
Dining room
- Level: First
- Dimensions: 10 x 17
Exercise room
- Features: Built-in Features, Ceiling Fan(s)
- Level: Second
- Dimensions: 17 x 23
Family room
- Features: Ceiling Fan(s)
- Level: Second
- Dimensions: 14 x 29
Other
- Features: Built-in Features, En Suite Bathroom, Granite Counters, Separate Shower
- Level: First
- Dimensions: 5 x 9
Other
- Features: Built-in Features, Granite Counters
- Level: Second
- Dimensions: 9 x 5
Other
- Features: Built-in Features, Granite Counters
- Level: Second
- Dimensions: 9 x 7
Half bath
- Level: First
- Dimensions: 5 x 5
Kitchen
- Features: Built-in Features, Granite Counters, Kitchen Island, Walk-In Pantry
- Level: First
- Dimensions: 12 x 17
Laundry
- Features: Built-in Features, Stone Counters, Tile Counters
- Level: First
- Dimensions: 9 x 7
Living room
- Features: Ceiling Fan(s), Fireplace
- Level: First
- Dimensions: 17 x 23
Office
- Features: Ceiling Fan(s)
- Level: First
- Dimensions: 14 x 15
Heating
- Central, Natural Gas
Cooling
- Central Air, Ceiling Fan(s), Electric
Appliances
- Included: Double Oven, Dishwasher, Electric Oven, Gas Cooktop, Disposal, Gas Water Heater, Microwave, Vented Exhaust Fan
- Laundry: Washer Hookup, Electric Dryer Hookup
Features
- Chandelier, Granite Counters, High Speed Internet, In-Law Floorplan, Kitchen Island, Multiple Master Suites, Pantry, Cable TV, Walk-In Closet(s)
- Flooring: Carpet, Hardwood, Tile
- Windows: Bay Window(s)
- Has basement: No
- Number of fireplaces: 1
- Fireplace features: Gas Starter, Living Room
Interior area
- Total interior livable area: 4,491 sqft
Video & virtual tour
Property
Parking
- Total spaces: 4
- Parking features: Driveway, Garage Faces Front, Garage, Garage Door Opener, Inside Entrance
- Attached garage spaces: 4
Accessibility
- Accessibility features: Accessible Doors
Features
- Levels: Two
- Stories: 2
- Patio & porch: Covered
- Exterior features: Lighting, Rain Gutters
- Pool features: None
- Fencing: High Fence,Wood
Lot
- Size: 0.33 Acres
- Features: Sprinkler System
Details
- Parcel number: 41714830
- Other equipment: Irrigation Equipment, Satellite Dish
Construction
Type & style
- Home type: SingleFamily
- Architectural style: Detached
- Property subtype: Single Family Residence
- Attached to another structure: Yes
Materials
- Brick
- Foundation: Slab
- Roof: Composition
Condition
- Year built: 2016
Utilities & green energy
- Sewer: Public Sewer
- Water: Public
- Utilities for property: Electricity Connected, Natural Gas Available, Sewer Available, Water Available, Cable Available
Green energy
- Energy efficient items: Insulation
Community & HOA
Community
- Features: Park, Trails/Paths, Curbs
- Security: Security System, Carbon Monoxide Detector(s), Smoke Detector(s)
- Subdivision: Twin Creeks West
HOA
- Has HOA: Yes
- Services included: Maintenance Structure
- HOA fee: $250 annually
- HOA name: Barry Lewis
- HOA phone: 214-529-3918
Location
- Region: Mansfield
Financial & listing details
- Price per square foot: $153/sqft
- Tax assessed value: $55,000
- Annual tax amount: $1,566
- Date on market: 6/11/2026
- Cumulative days on market: 36 days
- Listing terms: Cash,Conventional,FHA,VA Loan
Estimated market value
Not available
Estimated sales range
Not available
$5,145/mo
Price history
| Date | Event | Price |
|---|---|---|
| 7/2/2026 | Pending sale | $689,000$153/sqft |
Source: NTREIS #21294781 Report a problem | ||
| 6/25/2026 | Contingent | $689,000$153/sqft |
Source: NTREIS #21294781 Report a problem | ||
| 6/11/2026 | Listed for sale | $689,000+23%$153/sqft |
Source: NTREIS #21294781 Report a problem | ||
| 6/30/2020 | Sold | -- |
Source: Agent Provided Report a problem | ||
| 5/14/2020 | Listed for sale | $560,000$125/sqft |
Source: Keller Williams Arlington #14342769 Report a problem | ||
Public tax history
| Year | Property taxes | Tax assessment |
|---|---|---|
| 2016 | $1,566 | $55,000 +35.1% |
| 2015 | -- | $40,700 |
Find assessor info on the county website
Monthly payment
Est. payment
Payment breakdown
Explore the cost of this home by adjusting the details. Changes won't be saved.Climate risks
Neighborhood: 76063
Nearby schools
GreatSchools rating
- 7/10Donna Shepard Intermediate SchoolGrades: 5-6Distance: 0.8 mi
- 7/10Linda Jobe Middle SchoolGrades: 7-8Distance: 1.6 mi
- 5/10Mansfield Legacy High SchoolGrades: 9-12Distance: 0.9 mi
Schools provided by the listing agent
- Elementary: Ponder
- Middle: Linda Jobe,Shepard
- High: Legacy
- District: Mansfield ISD
Source: NTREIS. This data may not be complete. We recommend contacting the local school district to confirm school assignments for this home.
- $602,000-- bd-- ba4.4k sqft1402 Brynlee Ln, Mansfield, TX 76063Off Market
- $602,400-- bd-- ba4.4k sqft1402 Brynlee Ln, Mansfield, TX 76063Off Market
- $677,700-- bd-- ba3.4k sqft1404 Brynlee Ln, Mansfield, TX 76063Off Market
- $571,500-- bd-- ba2.9k sqft1400 Brynlee Ln, Mansfield, TX 76063Off Market
- $--2.888 Acres1000 Tate St, Mansfield, TX 76063Sold
- $100,0004 Acres1100 N Hyview Rd, Mansfield, TX 76063Off Market
- $530,400-- bd-- ba2.8k sqft1406 Brynlee Ln, Mansfield, TX 76063Off Market
- $567,8003 bd3 ba3.2k sqft1312 Brynlee Ln, Mansfield, TX 76063Off Market
A local agent can set up tours, give advice and negotiate with sellers.
A local lender can help you make sure your offer is ready when you are.
Similar homes
- $714,0005 bd4 ba4.2k sqft4810 Quantrill Ave, Mansfield, TX 76063For Sale
 MLS ID #21313224, Rachel Jones. NTREIS
 - $739,9004 bd5 ba4.4k sqft2032 Cains Ln, Mansfield, TX 76063For Sale
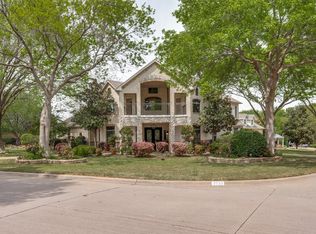 MLS ID #21225215, Kathy Lakatta. NTREIS
 - $675,0004 bd3 ba3.3k sqft902 Riviera Dr, Mansfield, TX 76063For Sale
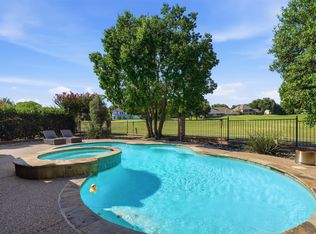 MLS ID #21322688, Kim Gartner. NTREIS
 - $620,0004 bd3 ba3.6k sqft3403 W Hunter Bend Ct, Mansfield, TX 76063For Sale
 MLS ID #21311538, Shantel Garner. NTREIS
 - $660,9006 bd4 ba4k sqft710 Minecreek Ct, Mansfield, TX 76063For SaleMLS ID #21284579, Dietra Thomas. NTREIS
- $749,9005 bd4 ba3.4k sqft1411 Danbury Dr, Mansfield, TX 76063For SaleMLS ID #21297190, GP Theriot IV. NTREIS
- $540,0004 bd4 ba3.6k sqft4501 Woodcrest Ln, Mansfield, TX 76063For SaleMLS ID #21323303, Celeste Jones. NTREIS
- $565,0005 bd3 ba3.8k sqft4425 Don Dr, Mansfield, TX 76063For SaleMLS ID #21283328, Francis Krebs. NTREIS
- $550,0004 bd4 ba3.8k sqft1308 Lacey Oak Dr, Mansfield, TX 76063For SaleMLS ID #21322492, Brandon Stewart. NTREIS
- $710,0004 bd3 ba3.5k sqft217 Silver Rose Blvd, Burleson, TX 76028For SaleMLS ID #21219739, Raydean Moreno. NTREIS
- $535,0004 bd4 ba3.8k sqft1301 Bramble Ln, Mansfield, TX 76063For SaleMLS ID #21219905, James Keoughan. NTREIS
- $644,9005 bd5 ba3.8k sqft7315 Vienta Point, Grand Prairie, TX 75054For SaleMLS ID #21255938, Pattie Pearson. NTREIS
- $875,0005 bd4 ba5.1k sqft4003 Mescalero Ct, Mansfield, TX 76063For SaleMLS ID #21056113, Ann Weaver. NTREIS
- $479,0005 bd4 ba3.4k sqft1603 Fairfax Dr, Mansfield, TX 76063For SaleMLS ID #21267171, Roslyn Gauntt. NTREIS
- $500,0004 bd3 ba2.6k sqft3211 Lake Creek Trl, Mansfield, TX 76063For SaleMLS ID #21311901, Renee Chappell. NTREIS
- $515,0004 bd3 ba2.9k sqft4503 Georgiana Ln, Mansfield, TX 76063For SaleMLS ID #21287957, Brittany Komoroski. NTREIS
- $669,0005 bd4 ba3.5k sqft2416 Park Run Dr, Arlington, TX 76016For SaleMLS ID #21250720, Shane Manilal. NTREIS
- $500,0005 bd4 ba4k sqft6004 Cedar Glen Ct, Grand Prairie, TX 75052For SaleMLS ID #21335811, Brodrick Colbert. NTREIS
- $475,0004 bd2 ba2.4k sqft1109 Brook Arbor Dr, Mansfield, TX 76063For SaleMLS ID #21304550, Courtney Jones. NTREIS
- $469,9005 bd4 ba3.4k sqft3014 Saint Bartholomew Dr, Mansfield, TX 76063For SaleMLS ID #21216204, Emily Hohenstein. NTREIS
