Welcome to 213 Scottish Way in the desirable Watson Branch community of Mansfield. Built in 2023, this spacious two-story home offers over 3,300 square feet of thoughtfully designed living space with a functional layout ideal for everyday living and entertaining. The home features generous bedrooms, multiple baths, open living areas, and modern finishes throughout. Enjoy a bright and inviting floor plan with plenty of room for family, guests, a home office, or flexible living needs. Located in Mansfield ISD and near shopping, dining, entertainment, parks, and major roadways, this home offers comfort, convenience, and a wonderful opportunity in one of Mansfield’s growing communities. Watson Branch also features access to green space, trails, and nearby community amenities. Schedule your showing today and see what this beautiful Mansfield home has to offer.
For sale
Price cut: $15K (9/1)
$575,000
213 Scottish Way, Mansfield, TX 76063
4beds
3,323sqft
Single Family Residence
Built in 2023
4,965 Square Feet Lot
$562,900 Zestimate®
$173/sqft
$54/mo HOA
What's special
Modern finishes throughoutSpacious two-story homeGenerous bedroomsMultiple baths
- 99 days
- 251
- 8
Zillow last checked:
Listing updated:
Listed by:
Anu Tamang 0768474 512-788-9495,
Realty of America, LLC 512-788-9495
Source: NTREIS,MLS#: 21320891
Facts & features
Interior
Bedrooms & bathrooms
- Bedrooms: 4
- Bathrooms: 5
- Full bathrooms: 4
- 1/2 bathrooms: 1
Primary bedroom
- Features: Built-in Features, Dual Sinks, Walk-In Closet(s)
- Level: First
- Dimensions: 16 x 14
Bedroom
- Features: Built-in Features
- Level: Second
- Dimensions: 12 x 12
Bedroom
- Features: Built-in Features
- Level: Second
- Dimensions: 10 x 14
Bedroom
- Features: Built-in Features
- Level: Second
- Dimensions: 12 x 12
Bonus room
- Level: First
- Dimensions: 10 x 13
Dining room
- Level: First
- Dimensions: 14 x 12
Game room
- Level: Second
- Dimensions: 14 x 16
Living room
- Level: First
- Dimensions: 16 x 16
Media room
- Level: Second
- Dimensions: 16 x 15
Heating
- Central
Cooling
- Central Air
Appliances
- Included: Dishwasher, Electric Oven, Gas Cooktop, Microwave
- Laundry: Laundry in Utility Room
Features
- Kitchen Island, Open Floorplan, Pantry, Walk-In Closet(s)
- Has basement: No
- Has fireplace: No
Interior area
- Total interior livable area: 3,323 sqft
Video & virtual tour
Property
Parking
- Total spaces: 2
- Parking features: Garage
- Attached garage spaces: 2
Features
- Levels: Two
- Stories: 2
- Patio & porch: Covered
- Pool features: None
- Fencing: Back Yard
Lot
- Size: 4,965 Square Feet
- Features: Acreage
Details
- Parcel number: 42918233
Construction
Type & style
- Home type: SingleFamily
- Architectural style: Detached
- Property subtype: Single Family Residence
Condition
- Year built: 2023
Utilities & green energy
- Sewer: Public Sewer
- Water: Public
- Utilities for property: Sewer Available, Water Available
Community & HOA
Community
- Subdivision: Watson Branch Ph 1
HOA
- Has HOA: Yes
- Services included: Security
- HOA fee: $650 annually
- HOA name: Watson Branch Residential Community, Inc
- HOA phone: 469-969-7367
Location
- Region: Mansfield
Financial & listing details
- Price per square foot: $173/sqft
- Annual tax amount: $12,246
- Date on market: 7/3/2026
- Cumulative days on market: 100 days
- Listing terms: Cash,Conventional,FHA,VA Loan
Estimated market value
$562,900
$535,000 - $591,000
$5,221/mo
Price history
| Date | Event | Price |
|---|---|---|
| 9/1/2026 | Price change | $575,000-2.5%$173/sqft |
Source: NTREIS #21320891 Report a problem | ||
| 8/15/2026 | Price change | $590,000-1.7%$178/sqft |
Source: NTREIS #21320891 Report a problem | ||
| 7/3/2026 | Listed for sale | $600,000+11%$181/sqft |
Source: NTREIS #21320891 Report a problem | ||
| 10/11/2023 | Listing removed | -- |
Source:  Normandy Homes Report a problem Normandy Homes Report a problem | ||
| 8/23/2023 | Listed for sale | $540,760$163/sqft |
Source: Normandy Homes Report a problem | ||
Public tax history
Tax history is unavailable.
Monthly payment
Est. payment
Payment breakdown
Explore the cost of this home by adjusting the details. Changes won't be saved.Climate risks
Neighborhood: 76063
Nearby schools
Schools provided by the listing agent
- Elementary: Ponder
- Middle: Linda Jobe
- High: Legacy
- District: Mansfield ISD
Source: NTREIS. This data may not be complete. We recommend contacting the local school district to confirm school assignments for this home.
Similar homes
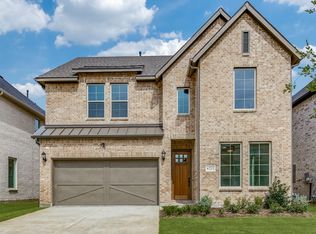
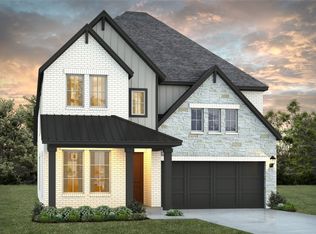
- $575,0005 bd4 ba3.4k sqft2705 Grainger Dr, Mansfield, TX 76063For Sale
 MLS ID #21388166, Kathy Lakatta. NTREIS
 - $575,0004 bd3 ba2.9k sqft1627 Banded Ledge Dr, Mansfield, TX 76063For Sale
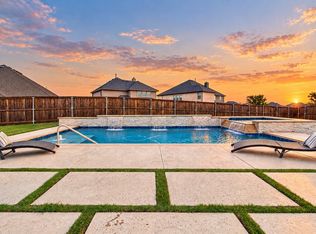 MLS ID #21233519, Diana Nieto. NTREIS
 - $569,9995 bd3 ba3.5k sqft813 Comal Dr, Mansfield, TX 76063For Sale
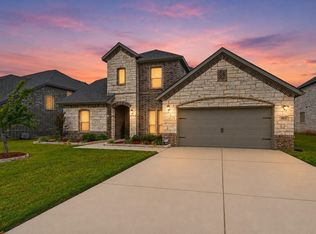 MLS ID #21097575, Chad Smith. NTREIS
 - $550,0004 bd4 ba3k sqft912 Brenda Dr, Mansfield, TX 76063For Sale
 MLS ID #21291211, Greg Potts. NTREIS
