*Ask about the preferred lender incentive. Buyers who finance through the seller’s preferred lender may receive a complimentary 1-0 temporary interest rate buydown. Available for FHA, VA, and Conventional financing.* Built by Impression Homes in 2022, this spacious Thornbury plan offers thoughtful design and modern functionality in the heart of Mansfield ISD. The five-bedroom, three-bath layout includes a flexible floor plan with the Owner’s Suite and a guest bedroom downstairs, ideal for a mother-in-law setup or home office. The kitchen is a true centerpiece—featuring an oversized granite island, five-burner gas cooktop, pot and pan drawers, trash pullout, and a large walk-in pantry. The open-concept design connects seamlessly to the dining and living areas while maintaining subtle separation for everyday living. Upstairs, three additional bedrooms—each with walk-in closets—surround a spacious recreation room, perfect for a media, game, or play space. Durable wood-look tile flooring extends through the main living areas, combining style with easy maintenance. The Owner’s Suite offers an expansive walk-in closet with direct access to the oversized utility room. Additional highlights include two hot water heaters, two HVAC systems, programmable sprinkler system, Trelona termite bait system with active insurance policy, and a new roof installed March 2025.Outside, enjoy manicured flowerbeds, a fully fenced yard, and convenient access to Highways 287 and 360. Located in Johnson County with Mansfield schools and a low tax rate, this home provides the perfect balance of space, efficiency, and modern comfort. Furniture and pool table are negotiable.
For sale
Price cut: $10K (7/20)
$569,999
813 Comal Dr, Mansfield, TX 76063
5beds
3,567sqft
Single Family Residence
Built in 2022
7,971 Square Feet Lot
$562,400 Zestimate®
$160/sqft
$63/mo HOA
What's special
Fully fenced yardFive-bedroom three-bath layoutDurable wood-look tile flooringOversized granite islandManicured flowerbedsTwo hot water heatersFlexible floor plan
- 315 days
- 253
- 14
Zillow last checked:
Listing updated:
Listed by:
Chad Smith 0523001 512-788-9495,
Realty Of America, LLC 512-788-9495,
Brooks Sommer 0627799 817-793-2295,
Realty Of America, LLC
Source: NTREIS,MLS#: 21097575
Facts & features
Interior
Bedrooms & bathrooms
- Bedrooms: 5
- Bathrooms: 3
- Full bathrooms: 3
Primary bedroom
- Features: Ceiling Fan(s), Dual Sinks, En Suite Bathroom, Sitting Area in Primary, Separate Shower, Walk-In Closet(s)
- Level: First
- Dimensions: 12 x 18
Bedroom
- Features: Walk-In Closet(s)
- Level: First
- Dimensions: 11 x 12
Bedroom
- Features: Walk-In Closet(s)
- Level: Second
- Dimensions: 14 x 12
Bedroom
- Features: Walk-In Closet(s)
- Level: Second
- Dimensions: 10 x 18
Bedroom
- Features: Walk-In Closet(s)
- Level: Second
- Dimensions: 10 x 11
Dining room
- Level: First
- Dimensions: 9 x 20
Game room
- Level: Second
- Dimensions: 24 x 20
Kitchen
- Features: Breakfast Bar, Built-in Features, Eat-in Kitchen, Granite Counters, Kitchen Island, Walk-In Pantry
- Level: First
- Dimensions: 14 x 22
Living room
- Features: Ceiling Fan(s), Fireplace
- Level: First
- Dimensions: 15 x 20
Office
- Level: First
- Dimensions: 9 x 11
Utility room
- Features: Built-in Features
- Level: First
- Dimensions: 11 x 12
Heating
- Central, Natural Gas, Zoned
Cooling
- Central Air, Electric
Appliances
- Included: Dishwasher, Electric Oven, Gas Cooktop, Disposal, Microwave, Vented Exhaust Fan
Features
- Eat-in Kitchen, High Speed Internet, Kitchen Island, Open Floorplan, Smart Home, Cable TV, Walk-In Closet(s)
- Has basement: No
- Number of fireplaces: 1
- Fireplace features: Gas Log
Interior area
- Total interior livable area: 3,567 sqft
Video & virtual tour
Property
Parking
- Total spaces: 2
- Parking features: Garage Faces Front
- Attached garage spaces: 2
Features
- Levels: Two
- Stories: 2
- Patio & porch: Covered
- Exterior features: Rain Gutters
- Pool features: None
- Fencing: Back Yard,Wood
Lot
- Size: 7,971 Square Feet
- Features: Interior Lot, Landscaped, Subdivision
Details
- Parcel number: 126409101030
Construction
Type & style
- Home type: SingleFamily
- Architectural style: Traditional,Detached
- Property subtype: Single Family Residence
Materials
- Brick, Fiber Cement
Condition
- Year built: 2022
Utilities & green energy
- Sewer: Public Sewer
- Water: Public
- Utilities for property: Sewer Available, Water Available, Cable Available
Green energy
- Energy efficient items: Rain/Freeze Sensors
- Water conservation: Water-Smart Landscaping
Community & HOA
Community
- Subdivision: Riverwalk
HOA
- Has HOA: Yes
- Services included: All Facilities, Association Management
- HOA fee: $760 annually
- HOA name: Goodwin & Company Property Management
- HOA phone: 817-640-2064
Location
- Region: Mansfield
Financial & listing details
- Price per square foot: $160/sqft
- Tax assessed value: $570,568
- Annual tax amount: $12,388
- Date on market: 10/28/2025
- Cumulative days on market: 316 days
- Listing terms: Cash,Conventional,FHA,VA Loan
- Exclusions: TV Mounts, Ring Cameras, security sensors
Estimated market value
$562,400
$534,000 - $591,000
$4,192/mo
Price history
| Date | Event | Price |
|---|---|---|
| 7/20/2026 | Price change | $569,999-1.7%$160/sqft |
Source: NTREIS #21097575 Report a problem | ||
| 4/9/2026 | Price change | $580,000-0.9%$163/sqft |
Source: NTREIS #21097575 Report a problem | ||
| 3/16/2026 | Price change | $585,000-0.8%$164/sqft |
Source: NTREIS #21097575 Report a problem | ||
| 2/20/2026 | Price change | $590,000-1.7%$165/sqft |
Source: NTREIS #21097575 Report a problem | ||
| 10/28/2025 | Listed for sale | $600,000+4.9%$168/sqft |
Source: NTREIS #21097575 Report a problem | ||
| 11/17/2022 | Sold | -- |
Source: NTREIS #20097151 Report a problem | ||
| 7/2/2022 | Pending sale | $571,894$160/sqft |
Source: NTREIS #20097151 Report a problem | ||
| 6/25/2022 | Listed for sale | $571,894$160/sqft |
Source: NTREIS #20097151 Report a problem | ||
Public tax history
| Year | Property taxes | Tax assessment |
|---|---|---|
| 2025 | $2,109 +2.6% | $570,568 |
| 2024 | $2,054 -3.5% | $570,568 |
| 2023 | $2,129 +584.1% | $570,568 +660.8% |
| 2022 | $311 +85.3% | $75,000 +87.5% |
| 2021 | $168 -83.8% | $40,000 |
| 2020 | $1,038 | $40,000 |
Find assessor info on the county website
Monthly payment
Est. payment
Payment breakdown
Explore the cost of this home by adjusting the details. Changes won't be saved.Climate risks
Neighborhood: 76063
Nearby schools
Schools provided by the listing agent
- Elementary: Annette Perry
- Middle: Charlene McKinzey,Alma Martinez
- High: Legacy
- District: Mansfield ISD
Source: NTREIS. This data may not be complete. We recommend contacting the local school district to confirm school assignments for this home.

Similar homes
- $629,9904 bd4 ba3.1k sqft911 Royal Ct, Mansfield, TX 76063For Sale
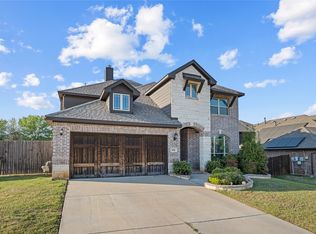 MLS ID #21377017, Ngozi Teah. NTREIS
 - $599,0004 bd3 ba2.9k sqft1627 Banded Ledge Dr, Mansfield, TX 76063For Sale
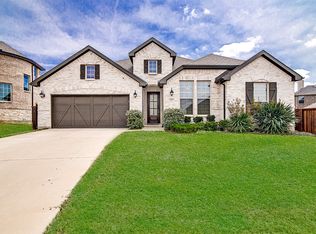 MLS ID #21233519, Diana Nieto. NTREIS
 - $580,0004 bd4 ba3.2k sqft3204 Julian St, Mansfield, TX 76063For Sale
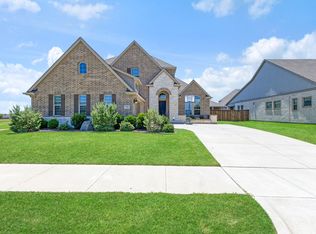 MLS ID #21345467, Jessica Orr. NTREIS
 - $555,0004 bd4 ba3.5k sqft2605 High Bluff Dr, Mansfield, TX 76063For Sale
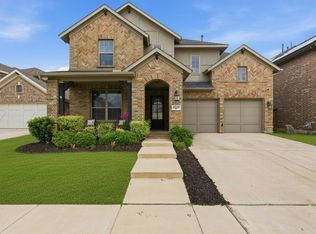 MLS ID #21240409, Miranda Baligad. NTREIS
