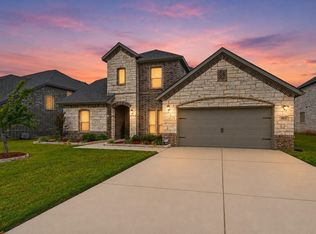
Welcome to 2605 High Bluff Drive in the heart of Mansfield—where space, functionality, and lifestyle come together. Built in 2020, this beautifully designed 4-bedroom, 4-bath home offers 3,291 square feet of thoughtfully planned living, with each bedroom featuring its own private bathroom for ultimate comfort and privacy.
The flexible layout includes a desirable mother-in-law suite, two spacious living areas, and a dedicated media room—perfect for entertaining, relaxing, or hosting game nights. A built-in bar area adds an extra touch of charm and convenience, creating the ideal setup for gatherings both large and small.
The kitchen flows seamlessly into the main living space, making it easy to stay connected while cooking or entertaining, and features ample counter space and storage for everyday functionality. Large windows throughout the home fill each room with natural light, enhancing the open and inviting feel.
Step outside to your covered patio featuring a built-in granite outdoor kitchen with sink—ready for weekend BBQs, outdoor dining, and evenings spent unwinding in your private backyard space.
Located in a community known for its sought-after amenities, residents enjoy access to features designed for both relaxation and recreation, creating a true neighborhood lifestyle experience.
Conveniently situated near shopping, dining, parks, and major roadways, this home offers the perfect balance of comfort, space, and accessibility—ideal for both everyday living and entertaining.
For sale
$555,000
2605 High Bluff Dr, Mansfield, TX 76063
4beds
3,569sqft
:
Get pre-qualified$4,132/mo
Single Family Residence
Built in 2020
5,488 Square Feet Lot
$542,900 Zestimate®
$156/sqft
$47/mo HOA
What's special
Desirable mother-in-law suitePrivate backyard spaceFlexible layoutCovered patioBuilt-in bar areaDedicated media room
- 100 days |
- 290 |
- 21 |
Zillow last checked:
Listing updated:
Listed by:
Miranda Baligad 0783550 888-455-6040,
Fathom Realty, LLC 888-455-6040
Source: NTREIS,MLS#: 21240409
Facts & features
Interior
Bedrooms & bathrooms
- Bedrooms: 4
- Bathrooms: 4
- Full bathrooms: 4
Primary bedroom
- Features: Ceiling Fan(s), En Suite Bathroom, Garden Tub/Roman Tub, Separate Shower, Walk-In Closet(s)
- Level: First
- Dimensions: 15 x 16
Bedroom
- Features: Walk-In Closet(s)
- Level: First
- Dimensions: 12 x 13
Bedroom
- Level: Second
- Dimensions: 12 x 14
Bedroom
- Features: Walk-In Closet(s)
- Level: Second
- Dimensions: 12 x 10
Dining room
- Level: First
- Dimensions: 12 x 11
Family room
- Features: Ceiling Fan(s)
- Level: Second
- Dimensions: 20 x 16
Kitchen
- Features: Breakfast Bar, Built-in Features, Eat-in Kitchen, Granite Counters
- Level: First
- Dimensions: 12 x 18
Living room
- Features: Ceiling Fan(s)
- Level: First
- Dimensions: 16 x 19
Media room
- Level: Second
- Dimensions: 17 x 13
Office
- Level: First
- Dimensions: 10 x 12
Storage room
- Level: First
- Dimensions: 10 x 7
Utility room
- Features: Utility Room
- Level: First
- Dimensions: 10 x 7
Heating
- Central, Electric
Cooling
- Central Air, Ceiling Fan(s), Electric
Appliances
- Included: Built-In Gas Range, Double Oven, Dishwasher, Electric Oven, Disposal, Gas Water Heater, Microwave
Features
- Wet Bar, Built-in Features, Chandelier, Decorative/Designer Lighting Fixtures, Eat-in Kitchen, High Speed Internet, Kitchen Island, Open Floorplan, Pantry, Cable TV, Vaulted Ceiling(s), Walk-In Closet(s), Wired for Sound
- Flooring: Carpet, Ceramic Tile, Luxury Vinyl Plank
- Has basement: No
- Has fireplace: No
Interior area
- Total interior livable area: 3,569 sqft
Video & virtual tour
Property
Parking
- Total spaces: 2
- Parking features: Door-Multi, Driveway, Garage Faces Front, Garage
- Attached garage spaces: 2
- Has uncovered spaces: Yes
Features
- Levels: Two
- Stories: 2
- Patio & porch: Covered
- Exterior features: Outdoor Kitchen
- Pool features: None
- Fencing: Back Yard,Fenced,Stone,Wood
Lot
- Size: 5,488 Square Feet
- Features: Subdivision, Sprinkler System
Details
- Parcel number: 126405622509
Construction
Type & style
- Home type: SingleFamily
- Architectural style: Traditional,Detached
- Property subtype: Single Family Residence
Materials
- Brick
- Foundation: Slab
- Roof: Composition
Condition
- Year built: 2020
Utilities & green energy
- Sewer: Public Sewer
- Water: Public
- Utilities for property: Natural Gas Available, Sewer Available, Separate Meters, Water Available, Cable Available
Community & HOA
Community
- Features: Community Mailbox, Curbs, Sidewalks
- Security: Security System, Fire Alarm, Fire Sprinkler System, Smoke Detector(s)
- Subdivision: Southpointe Ph 2
HOA
- Has HOA: Yes
- Services included: All Facilities, Association Management, Maintenance Grounds
- HOA fee: $281 semi-annually
- HOA name: South Pointe Master HOA Inc
- HOA phone: 972-359-1548
Location
- Region: Mansfield
Financial & listing details
- Price per square foot: $156/sqft
- Tax assessed value: $610,551
- Annual tax amount: $13,281
- Date on market: 4/17/2026
- Cumulative days on market: 101 days
- Listing terms: Cash,Conventional,FHA,VA Loan
Estimated market value
$542,900
$516,000 - $570,000
$3,817/mo
Price history
| Date | Event | Price |
|---|---|---|
| 4/17/2026 | Listed for sale | $555,000-0.9%$156/sqft |
Source: NTREIS #21240409 Report a problem | ||
| 8/25/2025 | Listing removed | $560,000$157/sqft |
Source: NTREIS #20890710 Report a problem | ||
| 5/28/2025 | Price change | $560,000-1.3%$157/sqft |
Source: NTREIS #20890710 Report a problem | ||
| 4/10/2025 | Listed for sale | $567,500-3%$159/sqft |
Source: NTREIS #20890710 Report a problem | ||
| 8/9/2024 | Listing removed | -- |
Source: NTREIS #20276148 Report a problem | ||
| 6/21/2024 | Pending sale | $585,000$164/sqft |
Source: NTREIS #20276148 Report a problem | ||
| 6/13/2024 | Contingent | $585,000$164/sqft |
Source: NTREIS #20276148 Report a problem | ||
| 5/28/2024 | Price change | $585,000-2.5%$164/sqft |
Source: NTREIS #20276148 Report a problem | ||
| 9/13/2023 | Price change | $600,000-0.8%$168/sqft |
Source: NTREIS #20276148 Report a problem | ||
| 6/13/2023 | Listed for sale | $605,000-1.6%$170/sqft |
Source: NTREIS #20276148 Report a problem | ||
| 5/24/2023 | Listing removed | -- |
Source: NTREIS #20276148 Report a problem | ||
| 3/23/2023 | Price change | $615,000-1.6%$172/sqft |
Source: NTREIS #20276148 Report a problem | ||
| 3/9/2023 | Listed for sale | $625,000$175/sqft |
Source: NTREIS #20276148 Report a problem | ||
| 12/30/2022 | Listing removed | $625,000$175/sqft |
Source: NTREIS #20182066 Report a problem | ||
| 10/10/2022 | Listed for sale | $625,000+38.3%$175/sqft |
Source: NTREIS #20182066 Report a problem | ||
| 3/22/2020 | Listing removed | $451,911$127/sqft |
Source: Plantation Homes Report a problem | ||
| 3/17/2020 | Listed for sale | $451,911$127/sqft |
Source: Plantation Homes Report a problem | ||
Public tax history
| Year | Property taxes | Tax assessment |
|---|---|---|
| 2025 | $2,256 +2.6% | $610,551 |
| 2024 | $2,198 -3.5% | $610,551 |
| 2023 | $2,279 -1.1% | $610,551 +8.8% |
| 2022 | $2,304 +5.4% | $561,080 +6.7% |
| 2021 | $2,186 +53.2% | $526,080 +856.5% |
| 2020 | $1,427 | $55,000 |
| 2019 | $1,427 | $55,000 |
Find assessor info on the county website
Monthly payment
Est. payment
Payment breakdown
Explore the cost of this home by adjusting the details. Changes won't be saved.Climate risks
Neighborhood: 76063
Nearby schools
GreatSchools rating
- 9/10Brenda Norwood Elementary SchoolGrades: PK-4Distance: 0.9 mi
- 8/10Charlene McKinzey MiddleGrades: 7-8Distance: 0.6 mi
- 8/10Mansfield Lake Ridge High SchoolGrades: 9-12Distance: 3.1 mi
Schools provided by the listing agent
- Elementary: Brenda Norwood
- Middle: Charlene McKinzey
- High: Mansfield Lake Ridge
- District: Mansfield ISD
Source: NTREIS. This data may not be complete. We recommend contacting the local school district to confirm school assignments for this home.
- $575,0004 bd4 ba3.2k sqft2607 High Bluff Dr, Mansfield, TX 76063Off Market
- $497,9003 bd2 ba2.1k sqft2603 High Bluff Dr, Mansfield, TX 76063Off Market

- $500-- bd-- ba-- sqft2517 Mathis Rd, Mansfield, TX 76063Off Market
- $466,2003 bd2 ba2.1k sqft2609 High Bluff Dr, Mansfield, TX 76063Off Market
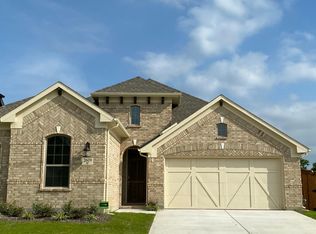
- $526,2004 bd3 ba2.9k sqft2601 High Bluff Dr, Mansfield, TX 76063Off Market
- $537,6004 bd3 ba3.1k sqft2611 High Bluff Dr, Mansfield, TX 76063Off Market
- $487,7003 bd2 ba2.3k sqft2507 High Bluff Dr, Mansfield, TX 76063Off Market
- $465,8003 bd2 ba2.3k sqft2608 High Bluff Dr, Mansfield, TX 76063Off Market
A local agent can set up tours, give advice and negotiate with sellers.
A local lender can help you make sure your offer is ready when you are.
Similar homes
- $570,0004 bd4 ba3k sqft2617 High Bluff Dr, Mansfield, TX 76063For Sale
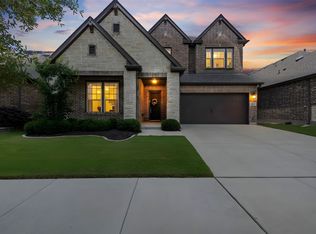 MLS ID #21282107, Katt Watton. NTREIS
 - $539,5004 bd3 ba2.7k sqft2403 High Bluff Dr, Mansfield, TX 76063For Sale
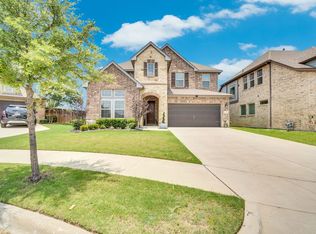 MLS ID #21307555, Tameca Miles. NTREIS
 - $560,0004 bd3 ba2.9k sqft1921 Middleton Dr, Mansfield, TX 76063For Sale
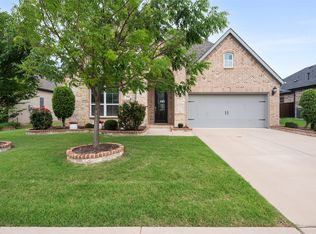 MLS ID #21138456, Christina Danner. NTREIS
 - $569,9995 bd3 ba3.5k sqft813 Comal Dr, Mansfield, TX 76063For Sale
 MLS ID #21097575, Chad Smith. NTREIS
 - $499,9004 bd3 ba3.5k sqft4509 Plumeria Dr, Mansfield, TX 76063For SaleMLS ID #21273936, Tasha Penson. NTREIS
- $550,0004 bd4 ba3k sqft912 Brenda Dr, Mansfield, TX 76063For SaleMLS ID #21291211, Greg Potts. NTREIS
- $529,9004 bd3 ba2.6k sqft2714 Colby Dr, Mansfield, TX 76063For SaleMLS ID #21257550, JR Akpan. NTREIS
- $525,0005 bd4 ba2.4k sqft1215 Putnam St, Mansfield, TX 76063For SaleMLS ID #21074387, Raheem Seriki. NTREIS
- $540,0005 bd4 ba2.9k sqft3207 Woodford Dr, Venus, TX 76084For SaleMLS ID #21320923, Stephanie Denlar. NTREIS
- $680,0006 bd4 ba4.3k sqft1308 Thunder Dove Dr, Mansfield, TX 76063For SaleMLS ID #21325026, Cate Kirk. NTREIS
- $580,0004 bd3 ba3.4k sqft7165 Aster Dr, Venus, TX 76084For SaleMLS ID #21192272, Yemisi Beene. NTREIS
- $724,9005 bd4 ba4.3k sqft1526 Wild Indigo Dr, Mansfield, TX 76063For SaleMLS ID #21168902, Nav Singh. NTREIS
- $548,5004 bd4 ba3.3k sqft510 Zinnia Loop, Midlothian, TX 76065For SaleMLS ID #21275588, Danny Gentry. NTREIS
- $489,9004 bd3 ba2.9k sqft6974 Shoreview Dr, Grand Prairie, TX 75054For SaleMLS ID #21340404, Jenna Nealy. NTREIS
- $419,9004 bd3 ba2.3k sqft6725 Aster Dr, Venus, TX 76084For SaleMLS ID #21337986, Johnie Palmer. NTREIS
- $439,9005 bd3 ba2.5k sqft2603 Wallingford Dr, Venus, TX 76084For SaleMLS ID #21287827, Christie Cannon. NTREIS
- $475,0004 bd3 ba1.9k sqft2304 Birdwatch Ln, Mansfield, TX 76063For SaleMLS ID #21220350, Amanda Ryan. NTREIS
- $772,5005 bd5 ba3.3k sqft1214 Woodside Dr, Mansfield, TX 76063For SaleMLS ID #21294699, Jennifer Cathcart. NTREIS
- $435,0003 bd2 ba2.1k sqft2601 Creswick Dr, Venus, TX 76084For SaleMLS ID #21302801, Beth Steinke. NTREIS
- $579,0005 bd3 ba3.3k sqft2760 Explorador, Grand Prairie, TX 75054For SaleMLS ID #21252835, Martha Ramos. NTREIS
