OFFERING $10,000 IN SELLER CONCESSIONS! 2022 Bloomfield home with so much room and neutral finishes and granite countertops throughout! The curb appeal is unbeatable with stone and brick facade, stained wood front door and garage doors. The dormers, front facing balcony and beautifully pitched roof add to the beauty. Once inside, a formal dining or flex space is to the right and a sizable office with French doors is to the left. A convenient half bathroom accommodates guests. The laundry combined with a mud room is spacious with storage galore and includes an area to hang and store daily items. In the back of the house, one is greeted by an open floorplan kitchen, eat-in area and living room filled with natural lighting from the wall of windows. The kitchen is a chef's dream with gas cooktop, large bar for prepping and walk-in pantry. The living room space provides all kinds of entertaining options with the expansive area featuring a wood burning stone fireplace and tall ceilings. Also, in the back of the house, the private primary bedroom is perfect for a king-size bed and sitting area. Built-in bench seating is a nice detail. The en-suite bathroom is also very roomy with separate sinks, garden tub and separate shower. The walk-in closet is equally spacious with an extra storage closet attached! Upstairs, a large media room is fun for an evening of movies or sports. The extra living room is designed for more entertainment or kid's spot to play. Three oversized bedrooms (one with built-in seating) with full bathroom adds to the ample living. The backyard lends itself to outside dining with the extended 26'x15' covered patio. The lot is also large with the option for a pool, playscape or other activities. Triple Diamond Ranch Subdivision is private, quiet yet conveniently located to shopping and entertainment. Not to mention, this area feeds into award winning Mansfield schools!
For sale
Price cut: $5K (10/7)
$620,000
2605 Dylan Ln, Mansfield, TX 76063
4beds
3,430sqft
Single Family Residence
Built in 2022
0.28 Acres Lot
$607,900 Zestimate®
$181/sqft
$37/mo HOA
What's special
Front facing balconyBuilt-in bench seatingStone and brick facadeConvenient half bathroomBeautifully pitched roof
- 32 days
- 564
- 59
Zillow last checked:
Listing updated:
Listed by:
Terre Coble 0658824 817-905-3933,
Keller Williams Lonestar DFW 817-795-2500
Source: NTREIS,MLS#: 21381753
Facts & features
Interior
Bedrooms & bathrooms
- Bedrooms: 4
- Bathrooms: 3
- Full bathrooms: 2
- 1/2 bathrooms: 1
Primary bedroom
- Features: Ceiling Fan(s), Dual Sinks, En Suite Bathroom, Garden Tub/Roman Tub, Linen Closet, Separate Shower, Walk-In Closet(s)
- Level: First
- Dimensions: 18 x 15
Bedroom
- Features: Ceiling Fan(s), Split Bedrooms
- Level: Second
- Dimensions: 13 x 12
Bedroom
- Features: Ceiling Fan(s), Split Bedrooms
- Level: Second
- Dimensions: 13 x 12
Bedroom
- Features: Ceiling Fan(s), Split Bedrooms
- Level: Second
- Dimensions: 17 x 13
Primary bathroom
- Features: Dual Sinks, En Suite Bathroom, Granite Counters, Garden Tub/Roman Tub, Linen Closet, Separate Shower, Walk-In Shower
- Level: First
- Dimensions: 13 x 11
Breakfast room nook
- Features: Eat-in Kitchen
- Level: First
- Dimensions: 12 x 11
Dining room
- Level: First
- Dimensions: 13 x 11
Half bath
- Features: Granite Counters
- Level: First
- Dimensions: 6 x 5
Kitchen
- Features: Breakfast Bar, Built-in Features, Dual Sinks, Eat-in Kitchen, Granite Counters, Pantry, Walk-In Pantry
- Level: First
- Dimensions: 14 x 11
Laundry
- Features: Linen Closet
- Level: First
- Dimensions: 10 x 8
Living room
- Features: Ceiling Fan(s), Fireplace
- Level: First
- Dimensions: 17 x 17
Living room
- Features: Ceiling Fan(s)
- Level: Second
- Dimensions: 19 x 15
Media room
- Level: First
- Dimensions: 18 x 10
Office
- Features: Ceiling Fan(s)
- Level: First
- Dimensions: 13 x 12
Heating
- Central, Natural Gas
Cooling
- Central Air, Ceiling Fan(s), Electric
Appliances
- Included: Dishwasher, Electric Oven, Gas Cooktop, Disposal, Gas Water Heater, Microwave, Refrigerator
Features
- Built-in Features, Decorative/Designer Lighting Fixtures, Eat-in Kitchen, Granite Counters, High Speed Internet, Open Floorplan, Other, Pantry, Cable TV, Vaulted Ceiling(s), Walk-In Closet(s)
- Flooring: Carpet, Tile
- Windows: Bay Window(s), Window Coverings
- Has basement: No
- Number of fireplaces: 1
- Fireplace features: Gas, Gas Log
Interior area
- Total interior livable area: 3,430 sqft
Video & virtual tour
Property
Parking
- Total spaces: 3
- Parking features: Concrete, Door-Multi, Driveway, Garage Faces Front, Garage, Garage Door Opener, Lighted, Oversized, Storage
- Attached garage spaces: 3
Features
- Levels: Two
- Stories: 2
- Patio & porch: Rear Porch, Balcony, Covered
- Exterior features: Balcony, Lighting, Private Yard
- Pool features: None
- Fencing: Wood
Lot
- Size: 0.28 Acres
- Features: Back Yard, Interior Lot, Lawn, Landscaped, Subdivision, Sprinkler System
Details
- Parcel number: 42584335
Construction
Type & style
- Home type: SingleFamily
- Architectural style: Detached
- Property subtype: Single Family Residence
- Attached to another structure: Yes
Materials
- Roof: Composition
Condition
- Year built: 2022
Utilities & green energy
- Sewer: Public Sewer
- Water: Public
- Utilities for property: Natural Gas Available, Sewer Available, Separate Meters, Water Available, Cable Available
Community & HOA
Community
- Features: Curbs, Sidewalks
- Subdivision: Triple Diamond Ranch Ph 1
HOA
- Has HOA: Yes
- Services included: All Facilities, Association Management, Maintenance Grounds
- HOA fee: $112 quarterly
- HOA name: Triple Diamond
- HOA phone: 817-350-6305
Location
- Region: Mansfield
Financial & listing details
- Price per square foot: $181/sqft
- Tax assessed value: $581,986
- Annual tax amount: $13,091
- Date on market: 9/10/2026
- Cumulative days on market: 32 days
- Listing terms: Cash,Conventional,FHA,VA Loan
- Road surface type: Asphalt
Estimated market value
$607,900
$578,000 - $638,000
$4,091/mo
Price history
| Date | Event | Price |
|---|---|---|
| 10/7/2026 | Price change | $620,000-0.8%$181/sqft |
Source: NTREIS #21381753 Report a problem | ||
| 9/10/2026 | Listed for sale | $625,000$182/sqft |
Source: NTREIS #21381753 Report a problem | ||
Public tax history
| Year | Property taxes | Tax assessment |
|---|---|---|
| 2025 | $10,475 +2.8% | $581,986 |
| 2024 | $10,187 +6.6% | $581,986 +18.4% |
| 2023 | $9,555 +601.8% | $491,621 +836.4% |
| 2022 | $1,361 +405.8% | $52,500 +425% |
| 2021 | $269 -1.2% | $10,000 |
| 2020 | $273 | $10,000 |
Find assessor info on the county website
Monthly payment
Est. payment
Payment breakdown
Explore the cost of this home by adjusting the details. Changes won't be saved.Climate risks
Neighborhood: 76063
Nearby schools
Schools provided by the listing agent
- Elementary: Mary Jo Sheppard
- Middle: Linda Jobe,Shepard
- High: Legacy
- District: Mansfield ISD
Source: NTREIS. This data may not be complete. We recommend contacting the local school district to confirm school assignments for this home.
Similar homes
- $629,9904 bd4 ba3.1k sqft911 Royal Ct, Mansfield, TX 76063For Sale
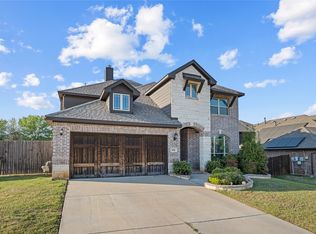 MLS ID #21377017, Ngozi Teah. NTREIS
 - $575,0005 bd4 ba3.4k sqft2705 Grainger Dr, Mansfield, TX 76063For Sale
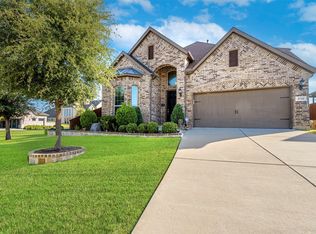
 MLS ID #21388166, Kathy Lakatta. NTREIS
 - $520,0004 bd3 ba3.1k sqft2710 Avondale Dr, Mansfield, TX 76063For Sale
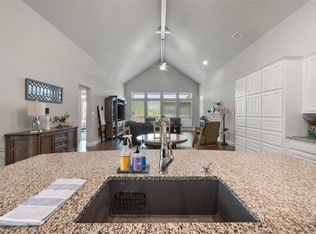
 MLS ID #21386110, Josh Mills. NTREIS
 - $525,0004 bd3 ba2.9k sqft1921 Middleton Dr, Mansfield, TX 76063For Sale
 MLS ID #21138456, Christina Danner. NTREIS
