Beautifully maintained 4-bedroom, 3-bath home in the highly desirable Thomas Crossing community with room for everyone! From the moment you step inside, you’ll appreciate the immaculate condition, spacious open floor plan & abundance of windows allowing natural light to stream throughout the home. The inviting living area features a cozy gas fireplace with plenty of space for relaxing or entertaining & flows seamlessly into the kitchen. The kitchen is a chef’s delight featuring granite countertops, double ovens, gas cooktop, ample cabinet & counter space & a cozy eat-in area perfect for casual meals. A separate formal dining room is ideal for holidays & special gatherings, while the dedicated study provides a quiet space for working from home or could easily serve as a flex room.
The spacious primary suite is conveniently situated downstairs & features a beautiful spa-like ensuite bath with plenty of room to relax & unwind. An additional bedroom & full bath downstairs offer a wonderful setup for guests or multigenerational living. Upstairs you’ll find 2 generously sized bedrooms, a full bath & large second living area that would make a fantastic game room, media room or additional family space. The versatile floor plan provides plenty of options for everyday living, entertaining & guests. Outside, enjoy a spacious backyard with room to relax, play or create your own outdoor oasis. The back patio is already equipped with a gas line, making it easy to add a grill & create the perfect spot for outdoor cooking & entertaining. Parking & storage are a bonus with a side-entry 2-car garage plus a separate 1-car garage on the opposite side of the home, providing plenty of space for vehicles, storage, hobbies or projects. Immaculately cared for & thoughtfully designed, this beautiful Thomas Crossing home combines comfort, functionality & a fantastic floor plan in a wonderful community!
For sale
Price cut: $10K (9/24)
$639,999
1025 Claystone Rdg, Burleson, TX 76028
4beds
3,262sqft
Single Family Residence
Built in 2018
8,407 Square Feet Lot
$630,600 Zestimate®
$196/sqft
$8/mo HOA
What's special
Cozy gas fireplaceImmaculate conditionSpacious open floor planGranite countertopsDouble ovensGas cooktop
- 36 days
- 173
- 10
Zillow last checked:
Listing updated:
Listed by:
Karan Wethington 0460818,
Wethington Agency 817-720-6300
Source: NTREIS,MLS#: 21369037
Facts & features
Interior
Bedrooms & bathrooms
- Bedrooms: 4
- Bathrooms: 3
- Full bathrooms: 3
Primary bedroom
- Features: Double Vanity, En Suite Bathroom, Garden Tub/Roman Tub, Separate Shower, Walk-In Closet(s)
- Level: First
- Dimensions: 14 x 17
Bedroom
- Level: Second
- Dimensions: 11 x 10
Bedroom
- Level: Second
- Dimensions: 10 x 13
Bedroom
- Level: First
- Dimensions: 12 x 14
Primary bathroom
- Features: En Suite Bathroom
- Level: First
- Dimensions: 15 x 14
Breakfast room nook
- Level: First
- Dimensions: 12 x 9
Dining room
- Level: First
- Dimensions: 10 x 14
Kitchen
- Features: Breakfast Bar, Built-in Features, Eat-in Kitchen, Granite Counters, Stone Counters
- Level: First
- Dimensions: 17 x 21
Laundry
- Features: Built-in Features
- Level: First
- Dimensions: 5 x 8
Living room
- Features: Fireplace
- Level: First
- Dimensions: 15 x 23
Living room
- Level: Second
- Dimensions: 27 x 14
Heating
- Central, Electric
Cooling
- Central Air, Ceiling Fan(s), Electric
Appliances
- Included: Double Oven, Dishwasher, Gas Cooktop, Disposal, Microwave, Tankless Water Heater
- Laundry: Washer Hookup, Electric Dryer Hookup, Laundry in Utility Room
Features
- Built-in Features, Chandelier, Decorative/Designer Lighting Fixtures, Eat-in Kitchen, Granite Counters, Walk-In Closet(s)
- Flooring: Ceramic Tile, Wood
- Windows: Window Coverings
- Has basement: No
- Number of fireplaces: 1
- Fireplace features: Gas Log, Living Room
Interior area
- Total interior livable area: 3,262 sqft
Video & virtual tour
Property
Parking
- Total spaces: 3
- Parking features: Garage Faces Front, Garage, Garage Door Opener, Garage Faces Side
- Attached garage spaces: 3
Features
- Levels: Two
- Stories: 2
- Patio & porch: Covered
- Exterior features: Rain Gutters
- Pool features: None
- Fencing: Brick
Lot
- Size: 8,407 Square Feet
- Features: Interior Lot, Landscaped, Subdivision, Sprinkler System
Details
- Parcel number: 42141131
Construction
Type & style
- Home type: SingleFamily
- Architectural style: Traditional,Detached
- Property subtype: Single Family Residence
- Attached to another structure: Yes
Materials
- Brick
- Foundation: Slab
- Roof: Composition
Condition
- Resale
- Year built: 2018
Utilities & green energy
- Sewer: Public Sewer
- Water: Public
- Utilities for property: Cable Available, Sewer Available, Water Available
Community & HOA
Community
- Features: Curbs, Sidewalks
- Subdivision: Thomas Crossing Add
HOA
- Has HOA: Yes
- Services included: Association Management
- HOA fee: $100 annually
- HOA name: Thomas Crossing Hoa
- HOA phone: 817-986-7231
Location
- Region: Burleson
Financial & listing details
- Price per square foot: $196/sqft
- Annual tax amount: $14,250
- Date on market: 8/26/2026
- Cumulative days on market: 36 days
- Listing terms: Cash,Conventional,FHA,VA Loan
Estimated market value
$630,600
$599,000 - $662,000
$3,482/mo
Price history
| Date | Event | Price |
|---|---|---|
| 9/24/2026 | Price change | $639,999-1.5%$196/sqft |
Source: NTREIS #21369037 Report a problem | ||
| 8/26/2026 | Listed for sale | $649,999+66.9%$199/sqft |
Source: NTREIS #21369037 Report a problem | ||
| 5/22/2018 | Listing removed | $389,360$119/sqft |
Source: Antares Homes Report a problem | ||
| 5/8/2018 | Listed for sale | $389,360$119/sqft |
Source: Antares Homes Report a problem | ||
Public tax history
Tax history is unavailable.
Monthly payment
Est. payment
Payment breakdown
Explore the cost of this home by adjusting the details. Changes won't be saved.Climate risks
Neighborhood: 76028
Nearby schools
Schools provided by the listing agent
- Elementary: Bransom
- Middle: Kerr
- High: Burleson Centennial
- District: Burleson ISD
Source: NTREIS. This data may not be complete. We recommend contacting the local school district to confirm school assignments for this home.
- $556,800-- bd-- ba3.2k sqft1025 Claystone Ridge Dr, Fort Worth, TX 76028Off Market
- $620,000-- bd-- ba3k sqft1033 Claystone Ridge Dr, Fort Worth, TX 76028Off Market
- $499,7003 bd2 ba2.4k sqft1017 Claystone Rdg, Burleson, TX 76028Off Market
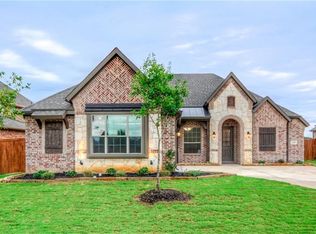
- $464,200-- bd-- ba2.4k sqft1017 Claystone Ridge Dr, Fort Worth, TX 76028Off Market
Similar homes
- $574,9994 bd3 ba2.7k sqft1000 Merion Dr, Fort Worth, TX 76126For Sale
 MLS ID #21218442, Sarah Padgett. NTREIS
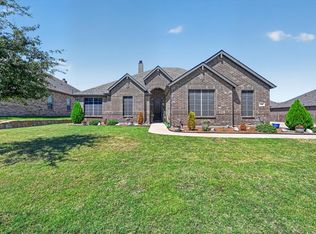
 - $499,9994 bd3 ba2.9k sqft1940 Silver Falls Dr, Burleson, TX 76028For Sale
 MLS ID #21376417, Karan Wethington. NTREIS
 - $489,0004 bd3 ba3.3k sqft1112 Bear Oak Dr, Burleson, TX 76028For Sale
 MLS ID #21371781, Paige Villalobos. NTREIS
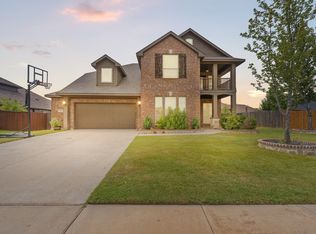
 - $450,0005 bd3 ba3.3k sqft1112 Cardinal Ridge Rd, Burleson, TX 76028For Sale
 MLS ID #21351892, Sterling Burney. NTREIS
