Welcome to your dream home in the highly sought-after Southern Oaks Golf Course community in Burleson—where lifestyle meets luxury. Nestled in a beautifully established neighborhood, this home offers access to premier amenities, including an 18-hole championship golf course, lighted tennis courts, a state-of-the-art Toptracer driving range, and a lively bar & grill open on weekends. Enjoy a true sense of community with an active HOA that hosts events year-round. Step inside this stunning 4-bedroom, 2.5-bath home and be greeted by a grand curved staircase that makes an unforgettable first impression. Rich hardwood floors flow throughout the main living areas, creating a warm yet elegant atmosphere. The modern kitchen is designed for both everyday living and entertaining, featuring a massive island, stainless steel appliances, and plenty of space to gather. A dedicated home office provides flexibility and can easily function as a 5th bedroom—perfect for homeschooling, guests, or a quiet work-from-home setup. With abundant storage throughout, this home is as practical as it is beautiful. Whether you’re relaxing at home or enjoying the unmatched neighborhood amenities, this property offers the perfect blend of comfort, style, and community living.
For sale
Price cut: $9.9K (6/11)
$609,999
1000 Merion Dr, Fort Worth, TX 76126
4beds
2,746sqft
:
Get pre-qualified$4,539/mo
Single Family Residence
Built in 2017
7,710 Square Feet Lot
$-- Zestimate®
$222/sqft
$8/mo HOA
What's special
- 123 days |
- 113 |
- 8 |
Zillow last checked:
Listing updated:
Listed by:
Sarah Padgett 0542951 817-473-7661,
CENTURY 21 Judge Fite Co. 817-473-7661,
Stephanie Petters 0837388 817-715-3232,
CENTURY 21 Judge Fite Co.
Source: NTREIS,MLS#: 21218442
Facts & features
Interior
Bedrooms & bathrooms
- Bedrooms: 4
- Bathrooms: 3
- Full bathrooms: 2
- 1/2 bathrooms: 1
Primary bedroom
- Features: Ceiling Fan(s), Dual Sinks, Double Vanity, En Suite Bathroom, Garden Tub/Roman Tub, Walk-In Closet(s)
- Level: First
- Dimensions: 18 x 17
Bedroom
- Features: Ceiling Fan(s), Walk-In Closet(s)
- Level: Second
- Dimensions: 15 x 14
Bedroom
- Features: Ceiling Fan(s), Walk-In Closet(s)
- Level: Second
- Dimensions: 11 x 10
Bedroom
- Features: Ceiling Fan(s), Walk-In Closet(s)
- Level: Second
- Dimensions: 11 x 9
Primary bathroom
- Features: Built-in Features, Dual Sinks, Double Vanity, En Suite Bathroom, Granite Counters, Garden Tub/Roman Tub, Separate Shower
- Level: First
- Dimensions: 14 x 17
Dining room
- Level: First
- Dimensions: 7 x 9
Other
- Features: Built-in Features, Dual Sinks, Solid Surface Counters
- Level: Second
- Dimensions: 11 x 6
Half bath
- Level: First
- Dimensions: 6 x 5
Kitchen
- Features: Breakfast Bar, Built-in Features, Granite Counters, Kitchen Island, Pantry, Walk-In Pantry
- Level: First
- Dimensions: 19 x 11
Living room
- Features: Ceiling Fan(s), Fireplace
- Level: First
- Dimensions: 20 x 17
Office
- Features: Built-in Features
- Level: First
- Dimensions: 10 x 10
Storage room
- Features: Other
- Level: First
- Dimensions: 5 x 5
Utility room
- Features: Utility Room
- Level: First
- Dimensions: 8 x 6
Heating
- Central, Natural Gas
Cooling
- Central Air, Ceiling Fan(s), Electric
Appliances
- Included: Some Gas Appliances, Convection Oven, Dishwasher, Disposal, Gas Range, Microwave, Plumbed For Gas
- Laundry: Washer Hookup, Electric Dryer Hookup
Features
- High Speed Internet, Open Floorplan, Walk-In Closet(s)
- Flooring: Carpet, Ceramic Tile, Wood
- Windows: Window Coverings
- Has basement: No
- Number of fireplaces: 1
- Fireplace features: Gas Log, Gas Starter, Masonry, Raised Hearth
Interior area
- Total interior livable area: 2,746 sqft
Video & virtual tour
Property
Parking
- Total spaces: 2
- Parking features: Door-Single, Driveway, Garage Faces Front, Garage, Garage Door Opener
- Attached garage spaces: 2
Features
- Levels: Two
- Stories: 2
- Patio & porch: Rear Porch, Covered
- Exterior features: Rain Gutters
- Pool features: None
- Fencing: Fenced,Wood
Lot
- Size: 7,710 Square Feet
- Features: Interior Lot, Landscaped, Subdivision, Sprinkler System
Details
- Parcel number: 42141468
- Other equipment: Satellite Dish
Construction
Type & style
- Home type: SingleFamily
- Architectural style: Detached
- Property subtype: Single Family Residence
- Attached to another structure: Yes
Materials
- Brick
- Foundation: Slab
- Roof: Composition
Condition
- Year built: 2017
Utilities & green energy
- Sewer: Public Sewer
- Water: Public
- Utilities for property: Sewer Available, Water Available
Community & HOA
Community
- Features: Sidewalks, Curbs
- Security: Security System, Smoke Detector(s), Security Lights
- Subdivision: Thomas Crossing Add
HOA
- Has HOA: Yes
- Services included: Association Management
- HOA fee: $100 annually
- HOA name: Thomas Crossing
- HOA phone: 817-233-0194
Location
- Region: Fort Worth
Financial & listing details
- Price per square foot: $222/sqft
- Annual tax amount: $12,308
- Date on market: 3/25/2026
- Cumulative days on market: 124 days
- Listing terms: Cash,Conventional,FHA,VA Loan
- Exclusions: Curtains in girl's bedrooms
Estimated market value
Not available
Estimated sales range
Not available
$3,213/mo
Price history
| Date | Event | Price |
|---|---|---|
| 6/11/2026 | Price change | $609,999-1.6%$222/sqft |
Source: NTREIS #21218442 Report a problem | ||
| 4/20/2026 | Price change | $619,900-0.8%$226/sqft |
Source: NTREIS #21218442 Report a problem | ||
| 3/25/2026 | Listed for sale | $625,000$228/sqft |
Source: NTREIS #21218442 Report a problem | ||
Public tax history
Tax history is unavailable.
Monthly payment
Est. payment
Payment breakdown
Explore the cost of this home by adjusting the details. Changes won't be saved.Climate risks
Neighborhood: 76126
Nearby schools
GreatSchools rating
- 8/10Bransom Elementary SchoolGrades: PK-5Distance: 2 mi
- 6/10Nick Kerr Middle SchoolGrades: 6-8Distance: 2.1 mi
- 5/10Burleson Centennial High SchoolGrades: 9-12Distance: 1 mi
Schools provided by the listing agent
- Elementary: Bransom
- Middle: Kerr
- High: Burleson Centennial
- District: Burleson ISD
Source: NTREIS. This data may not be complete. We recommend contacting the local school district to confirm school assignments for this home.
- $604,2004 bd3 ba2.7k sqft1000 Merion Dr, Burleson, TX 76028Off Market

- $499,9004 bd3 ba2.9k sqft1004 Merion Dr, Burleson, TX 76028For Sale
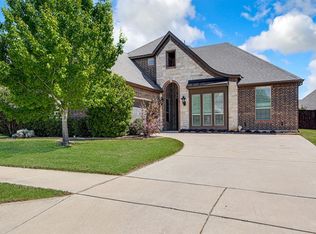
- $549,9004 bd3 ba2.7k sqft960 Merion Dr, Burleson, TX 76028Off Market
- $504,2004 bd3 ba2.7k sqft13861 E Riviera Dr, Burleson, TX 76028Off Market
- $--4 bd3 ba2.7k sqft13861 E Riviera Dr, Fort Worth, TX 76115Sold
- $526,800-- bd-- ba2.7k sqft1008 Merion Dr, Burleson, TX 76028Off Market
- $612,100-- bd-- ba3.8k sqft956 Merion Dr, Burleson, TX 76028Off Market
- $--5 bd4 ba3.3k sqft13905 E Riviera Dr, Burleson, TX 76028Sold
A local agent can set up tours, give advice and negotiate with sellers.
A local lender can help you make sure your offer is ready when you are.
Similar homes
- $489,9004 bd3 ba2.7k sqft1905 Silver Falls Dr, Burleson, TX 76028For Sale
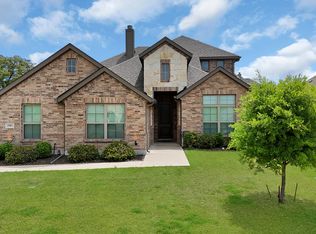 MLS ID #21240689, Sarah Padgett. NTREIS
 - $599,9004 bd3 ba2.9k sqft1627 Banded Ledge Dr, Mansfield, TX 76063For Sale
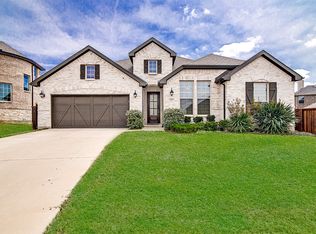 MLS ID #21233519, Diana Nieto. NTREIS
 - $650,0004 bd4 ba2.9k sqft5709 Pope Creek Rd, Fort Worth, TX 76126For Sale
 MLS ID #21270027, Tina Yassin. NTREIS
 - $549,0004 bd3 ba3.2k sqft6829 Fire Dance Dr, Benbrook, TX 76126For Sale
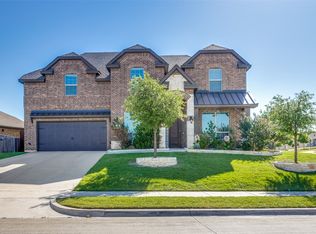 MLS ID #21218182, Veronica Vela. NTREIS
 - $585,0004 bd4 ba3k sqft7401 Winterbloom Way, Fort Worth, TX 76123For SaleMLS ID #21294901, Nicky Angelo. NTREIS
- $465,0004 bd4 ba3.7k sqft1004 Tara Dr, Burleson, TX 76028For SaleMLS ID #21237739, Raina Bryant. NTREIS
- $430,0004 bd4 ba3k sqft1174 Spring Cress Dr, Burleson, TX 76028For SaleMLS ID #21099094, Angela Hornburg. NTREIS
- $450,0004 bd3 ba2.6k sqft10705 Stanhope Dr, Crowley, TX 76036For SaleMLS ID #21338189, Clayton Davis. NTREIS
- $450,0004 bd3 ba2.4k sqft9621 Rosina Trl, Fort Worth, TX 76126For SaleMLS ID #21331367, Alison Westly. NTREIS
- $465,0004 bd2 ba2.4k sqft540 Ramon St, Burleson, TX 76028For SaleMLS ID #21325186, Brenda Shelton. NTREIS
- $560,0004 bd3 ba2.9k sqft1921 Middleton Dr, Mansfield, TX 76063For SaleMLS ID #21138456, Christina Danner. NTREIS
- $565,0004 bd3 ba2.6k sqft8624 Tucker Dr, Godley, TX 76044For SaleMLS ID #21243812, Roy Reyna. NTREIS
- $505,0004 bd3 ba2.3k sqft10517 Oates Branch Ln, Fort Worth, TX 76126For SaleMLS ID #21282313, Lori Fowler. NTREIS
- $598,0005 bd4 ba3.6k sqft5601 Annie Creek Rd, Fort Worth, TX 76126For SaleMLS ID #21264629, Sean Jones. NTREIS
- $599,9904 bd4 ba3.4k sqft2400 Mill Place Rd, Mansfield, TX 76063For SaleMLS ID #21172376, Ashlee McGhee. NTREIS
- $558,5005 bd3 ba3k sqft7000 Winthorp Dr, Arlington, TX 76001For SaleMLS ID #21254255, Randall Garrett. NTREIS
- $620,0004 bd4 ba3.8k sqft810 Sundown Ct, Midlothian, TX 76065For SaleMLS ID #21310449, Sarah Padgett. NTREIS
- $570,0004 bd4 ba3k sqft2617 High Bluff Dr, Mansfield, TX 76063For SaleMLS ID #21282107, Katt Watton. NTREIS
- $514,9004 bd3 ba2.5k sqft10513 Joplin Blues Ln, Fort Worth, TX 76126For SaleMLS ID #21302753, Paula Baldwin. NTREIS
- $599,9003 bd3 ba2.3k sqft7613 Whisterwheel Way, Fort Worth, TX 76123For SaleMLS ID #21301735, Rachel Blackmon. NTREIS
