Welcome to this stunning, move-in ready home in Burleson’s desirable Thomas Crossing subdivision. Conveniently located near Southern Oaks Event Center, a golf and tennis club, and walking paths, this home offers both comfort and convenience in a prime location.
From the moment you step inside, you’re greeted by soaring ceilings, a formal dining area, and an adjacent office with glass French doors. Beyond the foyer, the spacious living room is adorned with natural lighting and a floor-to-ceiling Austin stone gas fireplace as its centerpiece.
The kitchen is designed for both everyday living and entertaining, featuring updated stainless steel appliances, granite countertops, abundant cabinet space, and a breakfast bar overlooking the breakfast area.
Privately situated off the living room, the primary suite offers comfort and retreat with an ensuite bath that includes separate vanities, a large soaking tub, and an oversized walk-in closet.
On the lower level, just off the staircase, you’ll find an additional bedroom with great closet space and a nearby full bath, making it ideal as a guest room, flex space, or craft room.
Upstairs, a catwalk-style hallway overlooks the main living area and leads to a second living area or media room. Two spacious secondary bedrooms, each with ample closet space, share an adjacent full bathroom.
Plantation shutters throughout the entire home add timeless style, privacy, and an elevated finish.
The laundry room, tucked away just off the kitchen, is a true hidden gem with built-in cabinetry and the added convenience of a sink.
Step outside to unwind on the covered patio or enjoy evenings under the stars around the built-in stone fire pit.
For sale
Price cut: $10K (7/7)
$509,000
1004 Merion Dr, Burleson, TX 76028
4beds
2,956sqft
Single Family Residence
Built in 2017
8,407 Square Feet Lot
$504,700 Zestimate®
$172/sqft
$33/mo HOA
What's special
Built-in stone fire pitFormal dining areaGranite countertopsCovered patioLarge soaking tubSoaring ceilingsNatural lighting
- 102 days |
- 515 |
- 38 |
Zillow last checked:
Listing updated:
Listed by:
Cassie Spears 0487458 817-447-5565,
eXp Realty, LLC 817-447-7368
Source: NTREIS,MLS#: 21230085
Facts & features
Interior
Bedrooms & bathrooms
- Bedrooms: 4
- Bathrooms: 3
- Full bathrooms: 3
Primary bedroom
- Features: Ceiling Fan(s), En Suite Bathroom
- Level: First
- Dimensions: 16 x 14
Bedroom
- Features: Split Bedrooms, Walk-In Closet(s)
- Level: First
- Dimensions: 13 x 10
Bedroom
- Features: Split Bedrooms, Walk-In Closet(s)
- Level: Second
- Dimensions: 11 x 11
Bedroom
- Features: Split Bedrooms, Walk-In Closet(s)
- Level: Second
- Dimensions: 11 x 11
Breakfast room nook
- Level: First
- Dimensions: 11 x 10
Dining room
- Level: First
- Dimensions: 11 x 14
Other
- Features: Dual Sinks
- Level: Second
- Dimensions: 5 x 11
Other
- Level: First
- Dimensions: 10 x 5
Other
- Features: Double Vanity, En Suite Bathroom, Garden Tub/Roman Tub, Stone Counters, Separate Shower
- Level: First
- Dimensions: 16 x 12
Game room
- Level: Second
- Dimensions: 14 x 14
Kitchen
- Features: Breakfast Bar, Built-in Features, Eat-in Kitchen, Granite Counters, Pantry, Pot Filler
- Level: First
- Dimensions: 13 x 17
Living room
- Features: Ceiling Fan(s), Fireplace
- Level: First
- Dimensions: 16 x 16
Office
- Level: First
- Dimensions: 16 x 14
Utility room
- Features: Built-in Features, Utility Sink
- Level: First
- Dimensions: 8 x 5
Heating
- Central, Electric, Fireplace(s)
Cooling
- Central Air, Ceiling Fan(s), Electric
Appliances
- Included: Some Gas Appliances, Double Oven, Dishwasher, Gas Cooktop, Disposal, Microwave, Plumbed For Gas
- Laundry: Laundry in Utility Room
Features
- Decorative/Designer Lighting Fixtures, Double Vanity, Eat-in Kitchen, Granite Counters, High Speed Internet, Pantry, Cable TV, Walk-In Closet(s)
- Flooring: Carpet, Ceramic Tile, Tile
- Windows: Shutters, Window Coverings
- Has basement: No
- Number of fireplaces: 1
- Fireplace features: Gas, Living Room, Stone
Interior area
- Total interior livable area: 2,956 sqft
Video & virtual tour
Property
Parking
- Total spaces: 2
- Parking features: Driveway, Garage, Off Street, Garage Faces Side
- Attached garage spaces: 2
Features
- Levels: Two
- Stories: 2
- Patio & porch: Front Porch, Patio, Covered
- Exterior features: Fire Pit, Garden, Lighting, Rain Gutters
- Pool features: None
- Fencing: Back Yard,Wood
Lot
- Size: 8,407 Square Feet
- Features: Interior Lot, Landscaped, Many Trees, Subdivision, Sprinkler System
Details
- Parcel number: 42141476
Construction
Type & style
- Home type: SingleFamily
- Architectural style: Traditional,Detached
- Property subtype: Single Family Residence
Materials
- Brick, Rock, Stone
- Foundation: Slab
- Roof: Composition
Condition
- Year built: 2017
Utilities & green energy
- Sewer: Public Sewer
- Water: Public
- Utilities for property: Natural Gas Available, Sewer Available, Separate Meters, Water Available, Cable Available
Community & HOA
Community
- Features: Clubhouse, Curbs, Fenced Yard, Golf, Restaurant, Tennis Court(s)
- Security: Carbon Monoxide Detector(s), Smoke Detector(s)
- Subdivision: Thomas Crossing Add
HOA
- Has HOA: Yes
- Services included: All Facilities, Association Management, Maintenance Grounds
- HOA fee: $400 annually
- HOA name: Thomas Crossing LLC
- HOA phone: 817-760-2396
Location
- Region: Burleson
Financial & listing details
- Price per square foot: $172/sqft
- Tax assessed value: $626,132
- Annual tax amount: $13,828
- Date on market: 4/9/2026
- Cumulative days on market: 103 days
- Listing terms: Cash,Conventional,FHA,VA Loan
- Exclusions: Ring camera system.
Estimated market value
$504,700
$479,000 - $530,000
$3,349/mo
Price history
| Date | Event | Price |
|---|---|---|
| 7/7/2026 | Price change | $509,000-1.9%$172/sqft |
Source: NTREIS #21230085 Report a problem | ||
| 5/29/2026 | Price change | $519,000-1.9%$176/sqft |
Source: NTREIS #21230085 Report a problem | ||
| 5/5/2026 | Price change | $529,000-2%$179/sqft |
Source: NTREIS #21230085 Report a problem | ||
| 4/9/2026 | Listed for sale | $540,000+42.1%$183/sqft |
Source: NTREIS #21230085 Report a problem | ||
| 12/4/2019 | Sold | -- |
Source: Agent Provided Report a problem | ||
| 10/30/2019 | Pending sale | $379,900$129/sqft |
Source: Berkshire HathawayHS PenFed TX #14186311 Report a problem | ||
| 10/8/2019 | Price change | $379,900-2.6%$129/sqft |
Source: Berkshire HathawayHS PenFed TX #14186311 Report a problem | ||
| 9/18/2019 | Listed for sale | $389,900$132/sqft |
Source: Berkshire HathawayHS PenFed TX #14186311 Report a problem | ||
| 6/2/2018 | Sold | -- |
Source: Agent Provided Report a problem | ||
Public tax history
| Year | Property taxes | Tax assessment |
|---|---|---|
| 2025 | $5,466 +8% | $626,132 |
| 2024 | $5,059 +4.2% | $626,132 +16.9% |
| 2023 | $4,854 -4% | $535,470 +14.8% |
| 2022 | $5,057 +7.9% | $466,459 +19.3% |
| 2021 | $4,686 -7.6% | $391,058 +5.2% |
| 2020 | $5,073 -0.2% | $371,709 -0.2% |
| 2019 | $5,083 +27.5% | $372,467 +30.7% |
| 2018 | $3,986 | $284,904 |
Find assessor info on the county website
Monthly payment
Est. payment
Payment breakdown
Explore the cost of this home by adjusting the details. Changes won't be saved.Climate risks
Neighborhood: 76028
Nearby schools
GreatSchools rating
- 8/10Bransom Elementary SchoolGrades: PK-5Distance: 2 mi
- 6/10Nick Kerr Middle SchoolGrades: 6-8Distance: 2.1 mi
- 5/10Burleson Centennial High SchoolGrades: 9-12Distance: 1 mi
Schools provided by the listing agent
- Elementary: Bransom
- Middle: Kerr
- High: Burleson Centennial
- District: Burleson ISD
Source: NTREIS. This data may not be complete. We recommend contacting the local school district to confirm school assignments for this home.
- $607,3004 bd3 ba2.7k sqft1000 Merion Dr, Burleson, TX 76028Off Market

- $609,9994 bd3 ba2.7k sqft1000 Merion Dr, Fort Worth, TX 76126For Sale
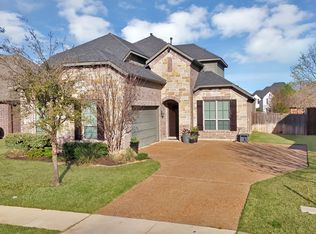
- $522,800-- bd-- ba2.7k sqft1008 Merion Dr, Burleson, TX 76028Off Market
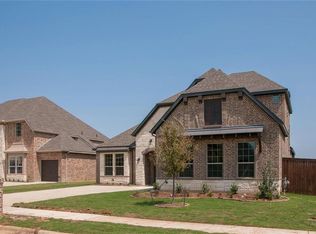
- $--5 bd4 ba3.3k sqft13905 E Riviera Dr, Burleson, TX 76028Sold
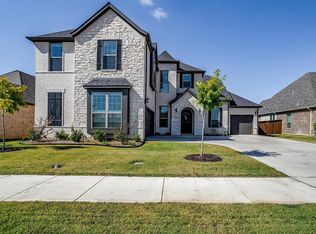
- $547,4004 bd3 ba2.7k sqft960 Merion Dr, Burleson, TX 76028Off Market
- $653,6004 bd4 ba3.3k sqft1012 Merion Dr, Burleson, TX 76028Off Market
- $425,600-- bd-- ba1.9k sqft1005 Merion Dr, Burleson, TX 76028Off Market
- $507,2004 bd3 ba2.7k sqft13861 E Riviera Dr, Burleson, TX 76028Off Market
A local agent can set up tours, give advice and negotiate with sellers.
A local lender can help you make sure your offer is ready when you are.
Similar homes
- $465,0004 bd2 ba2.4k sqft540 Ramon St, Burleson, TX 76028For Sale
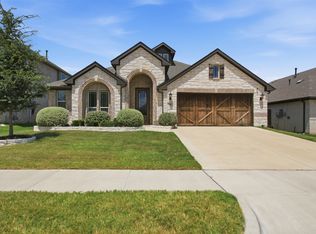 MLS ID #21325186, Brenda Shelton. NTREIS
 - $430,0004 bd4 ba3k sqft1174 Spring Cress Dr, Burleson, TX 76028For Sale
 MLS ID #21099094, Angela Hornburg. NTREIS
 - from $473,9904 bd3 ba3k sqftBayberry II Plan, Parks at Panchasarp Farms, Burleson, TX 76028New Construction
 Bloomfield Homes
 - $399,9004 bd2 ba2.1k sqft279 Paluxy St, Burleson, TX 76028For Sale
 MLS ID #21280827, Shannon Atkinson. NTREIS
 - $499,0005 bd4 ba3.3k sqft217 Chappellet St, Kennedale, TX 76060For SaleMLS ID #21298596, Ron Williams. NTREIS
- from $462,9904 bd3 ba2.8k sqftBayberry Plan, Parks at Panchasarp Farms, Burleson, TX 76028New ConstructionBloomfield Homes
- from $462,9904 bd3 ba2.8k sqftBayberry Plan, Parks at Panchasarp Farms, Burleson, TX 76028New ConstructionBloomfield Homes
- $597,5003 bd3 ba2.5k sqft2716 River Path Ct, Burleson, TX 76028For SaleMLS ID #21329519, Shelley Green. NTREIS
- $499,9004 bd3 ba3.5k sqft4509 Plumeria Dr, Mansfield, TX 76063For SaleMLS ID #21273936, Tasha Penson. NTREIS
- $509,0004 bd3 ba2.8k sqft12701 Whispering Wind Dr, Godley, TX 76044For SaleMLS ID #21293842, Hannah Gramling. NTREIS
- from $434,9904 bd3 ba2.3k sqftDogwood III Plan, Parks at Panchasarp Farms, Burleson, TX 76028New ConstructionBloomfield Homes
- from $434,9904 bd3 ba2.3k sqftDogwood III Plan, Parks at Panchasarp Farms, Burleson, TX 76028New ConstructionBloomfield Homes
- $505,0004 bd3 ba2.3k sqft10517 Oates Branch Ln, Fort Worth, TX 76126For SaleMLS ID #21282313, Lori Fowler. NTREIS
- $499,0003 bd3 ba2.3k sqft1801 Cypress Gap Trl, Mansfield, TX 76063For SaleMLS ID #21242379, Ashlea Stanton. NTREIS
- $475,0004 bd3 ba2.9k sqft12605 Eagles Blf, Godley, TX 76044For SaleMLS ID #21106274, Paul Fulton. NTREIS
- from $435,9904 bd3 ba2.3k sqftDogwood III Plan, Hunters Ridge, Crowley, TX 76036New ConstructionBloomfield Homes
- $490,0003 bd3 ba3k sqft2504 Moores Lndg, Arlington, TX 76016For SaleMLS ID #21216526, Lea Ochs. NTREIS
- from $462,9904 bd3 ba3k sqftBayberry II Plan, Hunters Ridge, Crowley, TX 76036New ConstructionBloomfield Homes
- $570,0004 bd4 ba3k sqft2617 High Bluff Dr, Mansfield, TX 76063For SaleMLS ID #21282107, Katt Watton. NTREIS
- from $453,9904 bd3 ba2.8k sqftBayberry Plan, Hunters Ridge, Crowley, TX 76036New ConstructionBloomfield Homes
