HUGE PRICE IMPROVEMENT!!! Seller is motivated and this house is MOVE-IN READY! Beautifully upgraded Highland Home in sought after Tavolo Park offering timeless design, thoughtful upgrades, and the opportunity to enjoy a like new home without waiting for construction or making endless design decisions. This move in ready single story features 3 bedrooms, 2.5 baths, a private study, and a spacious flex or media room.
From the moment you enter, you’ll notice elevated finishes throughout including soaring ceilings, wood flooring, plantation shutters, designer lighting, and custom built ins. The open living area is filled with natural light and features a beautiful fireplace that flows seamlessly into the impressive kitchen with an oversized quartz island, abundant cabinetry, gas cooktop, stainless appliances, walk in pantry, and statement designer backsplash.
The private primary suite offers a peaceful retreat with a spa inspired bath and generous walk in closet. Two additional bedrooms are tucked away for privacy. Enjoy custom wine storage and display cabinetry, multiple flexible living spaces, and designer selections already completed for you.
Located in Tavolo Park with resort style amenities including a pool, clubhouse, parks, trails, and convenient access to shopping, dining, and all that Fort Worth has to offer.
For sale
Price cut: $77K (8/2)
$522,000
7613 Whisterwheel Way, Fort Worth, TX 76123
3beds
2,305sqft
:
Get pre-qualified$3,982/mo
Single Family Residence
Built in 2023
6,011 Square Feet Lot
$-- Zestimate®
$226/sqft
$104/mo HOA
What's special
Beautiful fireplaceWood flooringElevated finishes throughoutCustom built insStainless appliancesMultiple flexible living spacesOversized quartz island
- 49 days |
- 156 |
- 7 |
Zillow last checked:
Listing updated:
Listed by:
Rachel Blackmon 0544930 817-989-6520,
Fort Worth Focused Real Estate 817-989-6520
Source: NTREIS,MLS#: 21301735
Facts & features
Interior
Bedrooms & bathrooms
- Bedrooms: 3
- Bathrooms: 3
- Full bathrooms: 2
- 1/2 bathrooms: 1
Primary bedroom
- Features: Ceiling Fan(s), Dual Sinks, En Suite Bathroom, Garden Tub/Roman Tub, Separate Shower, Walk-In Closet(s)
- Level: First
- Dimensions: 13 x 20
Bonus room
- Features: Ceiling Fan(s)
- Level: First
- Dimensions: 13 x 13
Dining room
- Features: Built-in Features
- Level: First
- Dimensions: 16 x 12
Kitchen
- Features: Built-in Features, Eat-in Kitchen, Kitchen Island, Pantry, Stone Counters, Walk-In Pantry
- Level: First
- Dimensions: 11 x 24
Living room
- Features: Ceiling Fan(s), Fireplace
- Level: First
- Dimensions: 11 x 16
Office
- Features: Ceiling Fan(s), Other
- Level: First
- Dimensions: 11 x 11
Heating
- Central, Fireplace(s), Natural Gas
Cooling
- Attic Fan, Central Air, Ceiling Fan(s), Electric, ENERGY STAR Qualified Equipment
Appliances
- Included: Built-In Gas Range, Dishwasher, Electric Oven, Gas Cooktop, Disposal, Microwave, Tankless Water Heater
- Laundry: Dryer Hookup, ElectricDryer Hookup, Laundry in Utility Room
Features
- Built-in Features, Chandelier, Decorative/Designer Lighting Fixtures, Double Vanity, Eat-in Kitchen, Granite Counters, High Speed Internet, Kitchen Island, Open Floorplan, Pantry, Smart Home, Vaulted Ceiling(s), Walk-In Closet(s), Wired for Sound
- Flooring: Carpet, Ceramic Tile, Luxury Vinyl Plank
- Windows: Bay Window(s), Skylight(s), Shutters, Window Coverings
- Has basement: No
- Number of fireplaces: 1
- Fireplace features: Gas, Glass Doors, Gas Log, Living Room
Interior area
- Total interior livable area: 2,305 sqft
Video & virtual tour
Property
Parking
- Total spaces: 2
- Parking features: Garage Faces Front, Garage
- Attached garage spaces: 2
Features
- Levels: One
- Stories: 1
- Patio & porch: Covered
- Exterior features: Rain Gutters
- Pool features: None, Community
- Fencing: Wood
Lot
- Size: 6,011 Square Feet
- Features: Acreage
- Residential vegetation: Grassed
Details
- Parcel number: 42845520
Construction
Type & style
- Home type: SingleFamily
- Architectural style: Traditional,Detached
- Property subtype: Single Family Residence
Materials
- Brick
- Foundation: Slab
- Roof: Composition
Condition
- Year built: 2023
Utilities & green energy
- Sewer: Public Sewer
- Water: Public
- Utilities for property: Electricity Connected, Natural Gas Available, Sewer Available, Separate Meters, Water Available
Green energy
- Energy efficient items: Appliances, Construction, Doors, Insulation, Rain/Freeze Sensors, Thermostat, Windows
- Indoor air quality: Moisture Control, Integrated Pest Management, Ventilation
- Water conservation: Water-Smart Landscaping
Community & HOA
Community
- Features: Clubhouse, Pool, Sidewalks, Trails/Paths
- Security: Fire Alarm
- Subdivision: Tavolo Park Ph 4
HOA
- Has HOA: Yes
- Services included: All Facilities, Association Management, Maintenance Grounds
- HOA fee: $1,250 annually
- HOA name: Guardian Association Management
- HOA phone: 972-458-2200
Location
- Region: Fort Worth
Financial & listing details
- Price per square foot: $226/sqft
- Tax assessed value: $490,979
- Annual tax amount: $11,728
- Date on market: 6/14/2026
- Cumulative days on market: 50 days
- Listing terms: Cash,Conventional,FHA,VA Loan
Estimated market value
Not available
Estimated sales range
Not available
Not available
Price history
| Date | Event | Price |
|---|---|---|
| 8/2/2026 | Price change | $522,000-12.9%$226/sqft |
Source: NTREIS #21301735 Report a problem | ||
| 7/29/2026 | Price change | $599,000-0.2%$260/sqft |
Source: NTREIS #21301735 Report a problem | ||
| 6/14/2026 | Listed for sale | $599,900-3.2%$260/sqft |
Source: NTREIS #21301735 Report a problem | ||
| 9/26/2023 | Sold | -- |
Source: NTREIS #20348018 Report a problem | ||
| 8/28/2023 | Pending sale | $620,007$269/sqft |
Source: NTREIS #20348018 Report a problem | ||
| 8/16/2023 | Price change | $620,007+0%$269/sqft |
Source: NTREIS #20348018 Report a problem | ||
| 8/9/2023 | Price change | $619,786+1.6%$269/sqft |
Source: NTREIS #20348018 Report a problem | ||
| 7/20/2023 | Price change | $609,786+1.5%$265/sqft |
Source: NTREIS #20348018 Report a problem | ||
| 6/6/2023 | Listed for sale | $600,786$261/sqft |
Source: NTREIS #20348018 Report a problem | ||
Public tax history
| Year | Property taxes | Tax assessment |
|---|---|---|
| 2025 | $8,346 -6.6% | $490,979 |
| 2024 | $8,932 +483.1% | $490,979 +679.3% |
| 2023 | $1,532 +522.4% | $63,000 +600% |
| 2022 | $246 | $9,000 |
Find assessor info on the county website
Monthly payment
Est. payment
Payment breakdown
Explore the cost of this home by adjusting the details. Changes won't be saved.Climate risks
Neighborhood: 76123
Nearby schools
GreatSchools rating
- 6/10Sue Crouch Intermediate SchoolGrades: PK-5Distance: 1.2 mi
- 3/10Summer Creek Middle SchoolGrades: 6-8Distance: 2.6 mi
- 3/10North Crowley High SchoolGrades: 9-12Distance: 2.5 mi
Schools provided by the listing agent
- Elementary: June W Davis
- Middle: Summer Creek
- High: North Crowley
- District: Crowley ISD
Source: NTREIS. This data may not be complete. We recommend contacting the local school district to confirm school assignments for this home.
- $--4 bd3 ba2.3k sqft7617 Whisterwheel Way, Fort Worth, TX 76123Sold
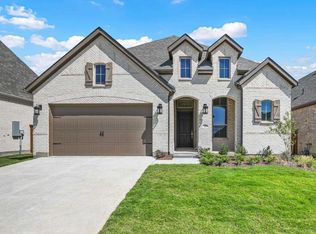
- $689,000-- bd-- ba3.5k sqft7609 Whisterwheel Way, Fort Worth, TX 76123Off Market
- $485,800-- bd-- ba2.1k sqft7621 Whisterwheel Way, Fort Worth, TX 76123Off Market
- $--3 bd2 ba2.1k sqft7608 Switchwood Ln, Fort Worth, TX 76123Sold
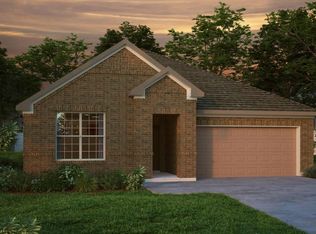
- $699,9004 bd4 ba3.4k sqft7625 Whisterwheel Way, Fort Worth, TX 76123New Construction
- $--3 bd3 ba2.2k sqft6329 Tavolo Pkwy, Fort Worth, TX 76123Sold
- $32,900-- bd-- ba-- sqft7612 Whisterwheel Way, Fort Worth, TX 76123Off Market
- $--4 bd4 ba2.8k sqft7616 Switchwood Ln, Fort Worth, TX 76123Sold
A local agent can set up tours, give advice and negotiate with sellers.
Similar homes
- $515,0004 bd3 ba2.2k sqft6028 Firefox Ln, Fort Worth, TX 76123For Sale
 MLS ID #21343248, Steven Jones. NTREIS
 - $545,0004 bd3 ba3.4k sqft7521 Pondview Ln, Fort Worth, TX 76123For Sale
 MLS ID #21269015, Terri Gallagher. NTREIS
 - $585,0004 bd4 ba3k sqft7401 Winterbloom Way, Fort Worth, TX 76123For Sale
 MLS ID #21294901, Nicky Angelo. NTREIS
 - $549,9004 bd3 ba3k sqft7500 Whisterwheel Way, Fort Worth, TX 76132For Sale
 MLS ID #21296908, Aaron Kile. NTREIS
 - $559,7473 bd2 ba2k sqft7829 Pondview Ln, Fort Worth, TX 76123New ConstructionNTREIS
- $449,9004 bd3 ba2.6k sqft8909 Saddle Free Trl, Fort Worth, TX 76123For SaleMLS ID #21256367, Tom Jung. NTREIS
- $514,9004 bd3 ba2.5k sqft10513 Joplin Blues Ln, Fort Worth, TX 76126For SaleMLS ID #21302753, Paula Baldwin. NTREIS
- $505,0004 bd3 ba2.3k sqft10517 Oates Branch Ln, Fort Worth, TX 76126For SaleMLS ID #21282313, Lori Fowler. NTREIS
- $704,5004 bd4 ba3.3k sqft7629 Whisterwheel Way, Fort Worth, TX 76123New ConstructionNTREIS
- $494,0004 bd4 ba3k sqft9724 Mountain Laurel Trl, Crowley, TX 76036For SaleMLS ID #21297015, Jim Raines. NTREIS
- $--4 bd2 ba1.9k sqft11812 Wax Myrtle Trl, Fort Worth, TX 76108AuctionAuction.com 2
- $450,0004 bd3 ba2.6k sqft10705 Stanhope Dr, Crowley, TX 76036For SaleMLS ID #21338189, Clayton Davis. NTREIS
- $549,0004 bd2 ba2.3k sqft6829 Canyon Rock, Benbrook, TX 76126For SaleMLS ID #21307199, Laura Hawkins. NTREIS
- $519,9003 bd3 ba2.6k sqft1525 Blue Lake Dr, Joshua, TX 76058For SaleMLS ID #21319533, Ashley Milliman. NTREIS
- $385,0003 bd3 ba1.9k sqft6306 Oakbend Cir #2, Fort Worth, TX 76132For SaleMLS ID #21291439, Jack Henson. NTREIS
- $625,0004 bd3 ba3.4k sqft10322 Trail Ridge Dr, Benbrook, TX 76126For SaleMLS ID #21341816, David Allen. NTREIS
- $745,0004 bd4 ba3k sqft12409 Bella Vino Dr, Fort Worth, TX 76126For SaleMLS ID #21337009, Whitney Wood Juarez. NTREIS
- $520,0003 bd4 ba2.3k sqft508 Sheer Bliss Ln, Fort Worth, TX 76114For SaleMLS ID #21291971, Kathy Kinney. NTREIS
- $521,9003 bd3 ba2.6k sqft1820 Roundtree Cir W, Aledo, TX 76008For SaleMLS ID #21307145, Emily Preston. NTREIS
- $525,0003 bd4 ba2.2k sqft520 Sheer Bliss Ln, Fort Worth, TX 76114For SaleMLS ID #21310272, Whitney Rodriguez. NTREIS
