Welcome to this immaculate one-owner Highland Home offering 4 bedrooms, 3 full bathrooms, a dedicated home office, soaring ceilings, and an exceptional open-concept design on an oversized corner lot in beautiful Tavolo Park.
Designed for both everyday living and easy entertaining, the spacious living, dining, and kitchen areas flow seamlessly together. The dining room is enhanced by a wall of custom built-ins, while the chef's gourmet kitchen features a Thermador stainless steel gas range, commercial-style vent hood, Bosch and GE Cafe appliances, beautiful granite countertops, designer tile backsplash, abundant cabinetry, and an oversized island perfect for gathering with family and friends.
The private primary suite offers a relaxing retreat with a luxurious ensuite bath complete with a garden tub, separate shower, dual vanities, and generous walk-in closet. Three additional bedrooms and two full bathrooms provide flexibility for family, guests, or multi-generational living.
Step outside to enjoy the large covered patio overlooking a spacious backyard with plenty of room for outdoor entertaining and playing.
Life in Tavolo Park means enjoying the perfect balance of modern convenience and neighborhood charm. Located just minutes from The Shops at Clearfork, TCU, downtown Fort Worth, Texas Health Harris Methodist Hospital, and Benbrook Lake, residents enjoy an outstanding collection of amenities including miles of scenic hike and bike trails, a resort-style pool, playground, bocce ball courts, clubhouse, poolside cabanas, expansive green spaces, and the community's signature gathering place, the Big Table. Combining an unbeatable location with outstanding amenities and a welcoming atmosphere, Tavolo Park is a great place to call home.
For sale
$515,000
6028 Firefox Ln, Fort Worth, TX 76123
4beds
2,209sqft
Single Family Residence
Built in 2020
9,147 Square Feet Lot
$504,100 Zestimate®
$233/sqft
$104/mo HOA
What's special
Dedicated home officeLarge covered patioCommercial-style vent hoodBeautiful granite countertopsGenerous walk-in closetOversized corner lotDesigner tile backsplash
- 32 days
- 314
- 12
Zillow last checked:
Listing updated:
Listed by:
Steven Jones 0718790 214-707-2326,
Williams Trew Real Estate 817-732-8400
Source: NTREIS,MLS#: 21343248
Facts & features
Interior
Bedrooms & bathrooms
- Bedrooms: 4
- Bathrooms: 3
- Full bathrooms: 3
Primary bedroom
- Features: Ceiling Fan(s), Dual Sinks, En Suite Bathroom, Garden Tub/Roman Tub, Walk-In Closet(s)
- Level: First
- Dimensions: 16 x 13
Bedroom
- Features: Ceiling Fan(s)
- Level: First
- Dimensions: 13 x 11
Bedroom
- Features: Ceiling Fan(s)
- Level: First
- Dimensions: 10 x 13
Bedroom
- Features: Ceiling Fan(s), En Suite Bathroom
- Level: First
- Dimensions: 11 x 10
Primary bathroom
- Features: Dual Sinks, En Suite Bathroom, Garden Tub/Roman Tub, Separate Shower
- Level: First
- Dimensions: 11 x 9
Dining room
- Level: First
- Dimensions: 11 x 15
Other
- Level: First
- Dimensions: 10 x 5
Other
- Features: En Suite Bathroom
- Level: First
- Dimensions: 8 x 5
Kitchen
- Features: Built-in Features, Eat-in Kitchen, Granite Counters, Pantry
- Level: First
- Dimensions: 21 x 10
Living room
- Features: Ceiling Fan(s), Fireplace
- Level: First
- Dimensions: 16 x 19
Office
- Level: First
- Dimensions: 11 x 12
Appliances
- Included: Some Gas Appliances, Dishwasher, Disposal, Gas Range, Gas Water Heater, Microwave, Plumbed For Gas, Refrigerator, Vented Exhaust Fan
- Laundry: Laundry in Utility Room
Features
- Chandelier, Cathedral Ceiling(s), Decorative/Designer Lighting Fixtures, Double Vanity, Cable TV
- Flooring: Carpet, Ceramic Tile
- Windows: Shutters, Window Coverings
- Has basement: No
- Number of fireplaces: 1
- Fireplace features: Gas Log, Great Room
Interior area
- Total interior livable area: 2,209 sqft
Video & virtual tour
Property
Parking
- Total spaces: 2
- Parking features: Door-Multi, Garage
- Attached garage spaces: 2
Features
- Levels: One
- Stories: 1
- Patio & porch: Covered
- Pool features: None
- Fencing: Back Yard
Lot
- Size: 9,147 Square Feet
- Features: Corner Lot, Landscaped, Sprinkler System
- Residential vegetation: Grassed
Details
- Parcel number: 42657006
Construction
Type & style
- Home type: SingleFamily
- Architectural style: Traditional,Detached
- Property subtype: Single Family Residence
Materials
- Brick
- Foundation: Slab
- Roof: Composition
Condition
- Year built: 2020
Utilities & green energy
- Sewer: Public Sewer
- Water: Public
- Utilities for property: Electricity Connected, Natural Gas Available, Sewer Available, Separate Meters, Water Available, Cable Available
Community & HOA
Community
- Security: Carbon Monoxide Detector(s), Smoke Detector(s)
- Subdivision: Tavolo Park
HOA
- Has HOA: Yes
- Services included: All Facilities, Association Management, Maintenance Grounds
- HOA fee: $1,250 annually
- HOA name: Guardian Association
- HOA phone: 972-458-2200
Location
- Region: Fort Worth
Financial & listing details
- Price per square foot: $233/sqft
- Tax assessed value: $240,205
- Annual tax amount: $5,738
- Date on market: 7/29/2026
- Cumulative days on market: 32 days
- Listing terms: Cash,Conventional,1031 Exchange,FHA,Federal Land Bank,Texas Vet,VA Loan
Estimated market value
$504,100
$479,000 - $529,000
$3,139/mo
Price history
| Date | Event | Price |
|---|---|---|
| 7/29/2026 | Listed for sale | $515,000$233/sqft |
Source: NTREIS #21343248 Report a problem | ||
Public tax history
| Year | Property taxes | Tax assessment |
|---|---|---|
| 2025 | $3,183 -14.6% | $240,205 |
| 2024 | $3,726 +5.6% | $240,205 -8.3% |
| 2023 | $3,529 | $261,946 |
Find assessor info on the county website
Monthly payment
Est. payment
Payment breakdown
Explore the cost of this home by adjusting the details. Changes won't be saved.Climate risks
Neighborhood: 76123
Nearby schools
Schools provided by the listing agent
- Elementary: June W Davis
- Middle: Summer Creek
- High: North Crowley
- District: Crowley ISD
Source: NTREIS. This data may not be complete. We recommend contacting the local school district to confirm school assignments for this home.
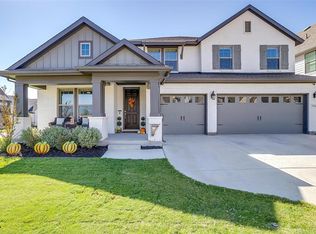
Similar homes
- $522,0003 bd3 ba2.3k sqft7613 Whisterwheel Way, Fort Worth, TX 76123For Sale
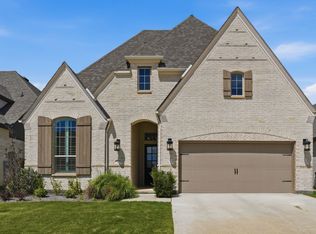 MLS ID #21301735, Rachel Blackmon. NTREIS
 - $575,0004 bd3 ba3k sqft7624 Whisterwheel Way, Fort Worth, TX 76123For Sale
 MLS ID #21158903, Karnesha Young. NTREIS
 - $400,0005 bd3 ba2.9k sqft5224 Smokey Ridge Dr, Fort Worth, TX 76123For Sale
 MLS ID #21324305, Josh White. NTREIS
 - $396,0005 bd3 ba3.2k sqft5252 Smokey Ridge Dr, Fort Worth, TX 76123For Sale
 MLS ID #21342071, Steven Hayden. NTREIS
