Skip main navigation
For sale
  • Price increase: $109.2K (5/22)
    $619,900

    6009 Firefox Ln, Fort Worth, TX 76123

    4beds
    3,446sqft
    : 
    Loading
    Get pre-qualified
    Single Family Residence
    Built in 2020
    6,621 Square Feet Lot
    $606,500 Zestimate®
    $180/sqft
    $104/mo HOA

    What's special

    Designer finishesDining areaCharming board-and-batten curb appealGame roomMedia roomGenerously sized secondary bedrooms
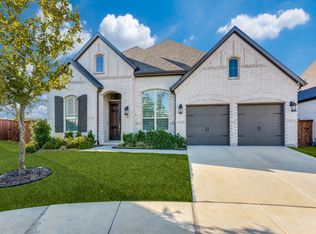
    This beautiful four-bedroom, three-bath home, ideally located across from a peaceful community park, features charming board-and-batten curb appeal, a bright open floor plan with soaring ceilings, designer finishes, a gourmet kitchen with a large island, and an inviting family room with a stylish fireplace. Offering ample space for everyday living and entertaining, the home also includes a luxurious primary suite with a spa-like bath, generously sized secondary bedrooms, a dining area, a study, a media room, and a game room, and is easily accessible via Chisholm Trail Parkway, Altamesa Boulevard, and Quail Ridge Road.
    45 days
    |
    254
    |
    27
    |

    Zillow last checked:

    Listing updated:

    Listed by:

    William Yan 0716548 972-712-9898,

    Keller Williams Frisco Stars 972-712-9898

    Source: NTREIS,MLS#: 21277357

    Loading...

      Facts & features

      Interior

      Bedrooms & bathrooms
      • Bedrooms: 4
      • Bathrooms: 3
      • Full bathrooms: 3
      Primary bedroom
      • Features: Dual Sinks, Garden Tub/Roman Tub, Sitting Area in Primary, Separate Shower, Walk-In Closet(s)
      • Level: First
      • Dimensions: 15 x 13
      Bedroom
      • Features: Walk-In Closet(s)
      • Level: First
      • Dimensions: 12 x 12
      Bedroom
      • Features: Walk-In Closet(s)
      • Level: Second
      • Dimensions: 14 x 13
      Bedroom
      • Features: Walk-In Closet(s)
      • Level: Second
      • Dimensions: 13 x 12
      Dining room
      • Level: First
      • Dimensions: 13 x 11
      Game room
      • Level: Second
      • Dimensions: 18 x 17
      Kitchen
      • Features: Eat-in Kitchen, Granite Counters, Kitchen Island, Walk-In Pantry
      • Level: First
      • Dimensions: 13 x 12
      Living room
      • Features: Ceiling Fan(s), Fireplace
      • Level: First
      • Dimensions: 19 x 18
      Office
      • Level: First
      • Dimensions: 12 x 12
      Utility room
      • Level: First
      • Dimensions: 8 x 6
      Heating
      • Central, ENERGY STAR Qualified Equipment, Natural Gas
      Cooling
      • Central Air, Electric, ENERGY STAR Qualified Equipment, Zoned
      Appliances
      • Included: Built-In Gas Range, Double Oven, Dishwasher, Electric Cooktop, Disposal, Gas Oven, Gas Water Heater, Microwave, Some Commercial Grade, Vented Exhaust Fan
      • Laundry: Electric Dryer Hookup
      Features
      • Chandelier, Double Vanity
      • Flooring: Carpet, Ceramic Tile, Wood
      • Has basement: No
      • Number of fireplaces: 1
      • Fireplace features: Family Room
      Interior area
      • Total interior livable area: 3,446 sqft
      Video & virtual tour

      Property

      Parking
      • Total spaces: 2
      • Parking features: Door-Multi, Driveway, Garage Faces Front, Garage, Garage Door Opener
      • Attached garage spaces: 2
      Features
      • Levels: Two
      • Stories: 2
      • Patio & porch: Covered
      • Pool features: None
      • Fencing: Fenced,Wood
      Lot
      • Size: 6,621 Square Feet
      • Dimensions: 60
      • Features: Native Plants
      • Residential vegetation: Grassed
      Details
      • Parcel number: 42657154
      • Other equipment: Irrigation Equipment

      Construction

      Type & style
      • Home type: SingleFamily
      • Architectural style: Traditional,Detached
      • Property subtype: Single Family Residence
      Materials
      • Brick, Concrete, Wood Siding
      • Foundation: Other, Slab
      • Roof: Composition
      Condition
      • Year built: 2020

      Utilities & green energy

      • Sewer: Public Sewer
      • Water: Public
      • Utilities for property: Electricity Available, Natural Gas Available, Sewer Available, Separate Meters, Water Available
      Green energy
      • Indoor air quality: Ventilation
      • Water conservation: Low-Flow Fixtures

      Community & HOA

      Community
      • Security: Carbon Monoxide Detector(s), Fire Alarm
      • Subdivision: Tavolo Park
      HOA
      • Has HOA: Yes
      • Services included: All Facilities
      • HOA fee: $1,250 annually
      • HOA name: Guardian Association Management
      • HOA phone: 972-458-2200
      Location
      • Region: Fort Worth

      Financial & listing details

      • Price per square foot: $180/sqft
      • Tax assessed value: $634,351
      • Annual tax amount: $15,153
      • Date on market: 5/22/2026
      • Cumulative days on market: 47 days
      • Listing terms: Cash,Conventional

        Estimated market value

        $606,500

        $576,000 - $637,000

        $3,781/mo

        Price history

        DateEventPrice
        5/22/2026Price change$619,900+21.4%$180/sqft
        Source: NTREIS #21277357 Report a problem
        1/13/2021Pending sale$510,720$148/sqft
        Source: NTREIS #14449566 Report a problem
        12/8/2020Listed for sale$510,720$148/sqft
        Source: NTREIS #14449566 Report a problem

        Public tax history

        YearProperty taxesTax assessment
        2025$11,296 +3.5%$634,351
        2024$10,914 +8%$634,351 +1.1%
        2023$10,104 -10.5%$627,492 +29.5%
        2022$11,285 -12.8%$484,706 +4.9%
        2021$12,934 $461,911

        Find assessor info on the county website

        Monthly payment

        Est. payment

        Payment breakdown

        Explore the cost of this home by adjusting the details. Changes won't be saved.
        All calculations are estimates and provided by Zillow, Inc. for informational purposes only. Actual amounts may vary.
        HOA fees may include property taxes on listings classified as Co-Ops. Contact the listing agent and/or owner for fee details.
        Mortgage interest rates are dependent on a number of factors, including credit score, down payment, and repayment length. Interest rate data provided by Zillow Group Marketplace, Inc. as of 1/1/1970 from various mortgage lenders with which we have lead or other similar arrangements; the Estimated Payment is an average of those rates.
        See how much you could borrow to make a competitive offer.

        Climate risks

        Neighborhood: 76123

        Getting around

        4 / 100
        Car-Dependent
        15 / 100
        Minimal Transit
        25 / 100
        Somewhat Bikeable

        Nearby schools

        GreatSchools rating
        Schools provided by the listing agent
        • Elementary: Crowley
        • Middle: Summer Creek
        • High: North Crowley
        • District: Crowley ISD

        Source: NTREIS. This data may not be complete. We recommend contacting the local school district to confirm school assignments for this home.

        A local agent can set up tours, give advice and negotiate with sellers.

        Browse local experts

        Similar homes

        Skip to the end of the carouselSkip to the beginning of the carousel