Tucked within the gated River Heights community, this Village Homes built townhome offers a rare sense of privacy and connection to nature while remaining just minutes from downtown Fort Worth in the vibrant River District. With direct access to more than 40 miles of Trinity Trails, a private river overlook, and neighborhood park, the setting provides a peaceful retreat from the pace of everyday life.
While the home feels tucked away, residents enjoy easy access to the River District's restaurants, coffee shops, entertainment venues, boutique shopping, and local gathering spots. Few Fort Worth neighborhoods offer this combination of outdoor recreation, community amenities, and urban convenience.
Inside, each bedroom features its own private bath, creating a functional layout for guests, family, or work-from-home flexibility. The main level showcases leathered granite countertops, stainless steel appliances, a gas range, large pantry, exposed brick fireplace, built-in shelving, study nook, mudroom with custom finishes, and beautiful plantation shutters throughout the home. French doors open to a private patio, creating an inviting space for relaxing or entertaining.
Upstairs, the spacious primary suite features a cedar closet, dual vanities, custom tile work, and a walk-in shower with bench seating. Secondary bedrooms are generously sized with ensuite baths and spacious closets, offering comfort and privacy for family and guests.
Combining timeless architecture, thoughtful upgrades, and one of Fort Worth's most desirable outdoor-oriented locations, this River Heights townhome offers a lock-and-leave lifestyle without sacrificing character, comfort, or convenience.
For sale
$525,000
520 Sheer Bliss Ln, Fort Worth, TX 76114
3beds
2,288sqft
:
Get pre-qualified$3,962/mo
Townhouse
Built in 2017
3,049 Square Feet Lot
$-- Zestimate®
$229/sqft
$100/mo HOA
What's special
Private patioStainless steel appliancesBuilt-in shelvingLeathered granite countertopsPrivate river overlookStudy nookExposed brick fireplace
- 35 days |
- 449 |
- 34 |
Zillow last checked:
Listing updated:
Listed by:
Whitney Rodriguez 0679158 817-632-9500,
Williams Trew Real Estate 817-632-9500
Source: NTREIS,MLS#: 21310272
Facts & features
Interior
Bedrooms & bathrooms
- Bedrooms: 3
- Bathrooms: 4
- Full bathrooms: 3
- 1/2 bathrooms: 1
Primary bedroom
- Features: Closet Cabinetry, Cedar Closet(s), Ceiling Fan(s), Dual Sinks, En Suite Bathroom, Sitting Area in Primary, Separate Shower, Walk-In Closet(s)
- Level: Second
- Dimensions: 0 x 0
Bedroom
- Features: Ceiling Fan(s), En Suite Bathroom, Walk-In Closet(s)
- Level: Second
- Dimensions: 0 x 0
Bedroom
- Features: Ceiling Fan(s), En Suite Bathroom, Walk-In Closet(s)
- Level: Second
- Dimensions: 0 x 0
Primary bathroom
- Features: Built-in Features, Closet Cabinetry, Dual Sinks, En Suite Bathroom, Sitting Area in Primary, Sink, Separate Shower
- Level: Second
- Dimensions: 0 x 0
Dining room
- Level: First
- Dimensions: 0 x 0
Other
- Features: En Suite Bathroom, Stone Counters
- Level: Second
- Dimensions: 0 x 0
Other
- Features: En Suite Bathroom, Stone Counters, Separate Shower
- Level: Second
- Dimensions: 0 x 0
Kitchen
- Features: Built-in Features, Eat-in Kitchen, Galley Kitchen, Kitchen Island, Pantry, Stone Counters
- Level: First
- Dimensions: 0 x 0
Laundry
- Features: Closet
- Level: Second
- Dimensions: 0 x 0
Living room
- Features: Built-in Features, Ceiling Fan(s), Fireplace
- Level: First
- Dimensions: 0 x 0
Mud room
- Features: Built-in Features
- Level: First
- Dimensions: 0 x 0
Office
- Features: Built-in Features
- Level: First
- Dimensions: 0 x 0
Heating
- Central, Fireplace(s), Natural Gas
Cooling
- Central Air, Ceiling Fan(s), Electric
Appliances
- Included: Dishwasher, Electric Oven, Gas Cooktop, Disposal, Gas Water Heater, Microwave, Tankless Water Heater
- Laundry: Laundry in Utility Room, In Hall
Features
- Built-in Features, Cedar Closet(s), Chandelier, Decorative/Designer Lighting Fixtures, Double Vanity, Eat-in Kitchen, Granite Counters, High Speed Internet, Kitchen Island, Open Floorplan, Pantry, Cable TV, Vaulted Ceiling(s), Walk-In Closet(s), Wired for Sound
- Flooring: Carpet, Tile
- Windows: Shutters, Window Coverings
- Has basement: No
- Number of fireplaces: 1
- Fireplace features: Family Room, Gas, Gas Log, Gas Starter, Living Room
Interior area
- Total interior livable area: 2,288 sqft
Video & virtual tour
Property
Parking
- Total spaces: 2
- Parking features: Alley Access, Driveway, Garage, Garage Door Opener, Garage Faces Rear
- Attached garage spaces: 2
Features
- Levels: Two
- Stories: 2
- Patio & porch: Rear Porch
- Exterior features: Lighting, Private Yard, Rain Gutters
- Pool features: None
- Fencing: Back Yard,Gate,Wood
Lot
- Size: 3,049 Square Feet
- Features: Interior Lot, Few Trees
Details
- Parcel number: 42087510
- Other equipment: Irrigation Equipment
Construction
Type & style
- Home type: Townhouse
- Architectural style: French Provincial,Traditional
- Property subtype: Townhouse
- Attached to another structure: Yes
Materials
- Brick
- Foundation: Slab
- Roof: Composition
Condition
- Year built: 2017
Utilities & green energy
- Sewer: Public Sewer
- Water: Public
- Utilities for property: Natural Gas Available, Sewer Available, Separate Meters, Underground Utilities, Water Available, Cable Available
Community & HOA
Community
- Features: Dock, Fenced Yard, Park, Trails/Paths, Community Mailbox, Curbs, Gated, Sidewalks
- Security: Gated Community, Smoke Detector(s)
- Subdivision: Rivercrest Add
HOA
- Has HOA: Yes
- Services included: All Facilities, Maintenance Grounds
- HOA fee: $1,200 annually
- HOA name: Fw River Heights Hoa
- HOA phone: 940-497-7328
Location
- Region: Fort Worth
Financial & listing details
- Price per square foot: $229/sqft
- Tax assessed value: $507,621
- Annual tax amount: $12,218
- Date on market: 6/23/2026
- Cumulative days on market: 36 days
- Listing terms: Cash,Conventional,1031 Exchange,FHA,VA Loan
- Exclusions: All staging furniture
Estimated market value
Not available
Estimated sales range
Not available
Not available
Price history
| Date | Event | Price |
|---|---|---|
| 6/23/2026 | Listed for sale | $525,000+1%$229/sqft |
Source: NTREIS #21310272 Report a problem | ||
| 4/24/2026 | Listing removed | $520,000$227/sqft |
Source: NTREIS #21142181 Report a problem | ||
| 4/3/2026 | Price change | $520,000-2.8%$227/sqft |
Source: NTREIS #21142181 Report a problem | ||
| 10/31/2025 | Price change | $535,000-2.6%$234/sqft |
Source: NTREIS #20987428 Report a problem | ||
| 8/7/2025 | Price change | $549,000-2%$240/sqft |
Source: NTREIS #20987428 Report a problem | ||
| 7/1/2025 | Listed for sale | $560,000+3.9%$245/sqft |
Source: NTREIS #20987428 Report a problem | ||
| 6/21/2025 | Listing removed | $539,000$236/sqft |
Source: NTREIS #20816787 Report a problem | ||
| 5/14/2025 | Price change | $539,000-1.8%$236/sqft |
Source: NTREIS #20816787 Report a problem | ||
| 4/3/2025 | Price change | $549,000-1.5%$240/sqft |
Source: NTREIS #20816787 Report a problem | ||
| 3/10/2025 | Price change | $557,500-1.3%$244/sqft |
Source: NTREIS #20816787 Report a problem | ||
| 2/26/2025 | Price change | $565,000-2.6%$247/sqft |
Source: NTREIS #20816787 Report a problem | ||
| 1/24/2025 | Listed for sale | $580,000$253/sqft |
Source: NTREIS #20816787 Report a problem | ||
| 9/10/2021 | Sold | -- |
Source: NTREIS #14581214 Report a problem | ||
| 9/27/2019 | Listing removed | $3,600$2/sqft |
Source: Coldwell Banker Residential Brokerage - Fort Worth Tanglewood #14188747 Report a problem | ||
| 9/20/2019 | Listed for rent | $3,600+2.9%$2/sqft |
Source: Coldwell Banker Residential Br #14188747 Report a problem | ||
| 8/14/2019 | Listing removed | $3,500$2/sqft |
Source: Burt Ladner Real Estate LLC #14107705 Report a problem | ||
| 7/1/2019 | Price change | $3,500-7.7%$2/sqft |
Source: Burt Ladner Real Estate LLC #14107705 Report a problem | ||
| 6/24/2019 | Price change | $3,790-0.3%$2/sqft |
Source: Burt Ladner Real Estate LLC #14107705 Report a problem | ||
| 6/6/2019 | Listed for rent | $3,800$2/sqft |
Source: Burt Ladner Real Estate LLC #14107705 Report a problem | ||
Public tax history
| Year | Property taxes | Tax assessment |
|---|---|---|
| 2025 | $12,218 -0.9% | $507,621 |
| 2024 | $12,327 -3.9% | $507,621 -5% |
| 2023 | $12,821 +7.6% | $534,324 +23.5% |
| 2022 | $11,913 +12.2% | $432,805 +3.7% |
| 2021 | $10,622 +4.4% | $417,331 -0.2% |
| 2020 | $10,180 +8.1% | $418,194 -0.2% |
| 2019 | $9,417 +4.9% | $419,055 +24.2% |
| 2018 | $8,979 +318.9% | $337,413 +349.9% |
| 2016 | $2,143 | $75,000 |
Find assessor info on the county website
Monthly payment
Est. payment
Payment breakdown
Explore the cost of this home by adjusting the details. Changes won't be saved.Climate risks
Neighborhood: Riverbend
Nearby schools
GreatSchools rating
- 5/10A V Cato Elementary SchoolGrades: PK-5Distance: 1.3 mi
- 4/10Marsh Middle SchoolGrades: 6-8Distance: 0.9 mi
- 3/10Castleberry High SchoolGrades: 9-12Distance: 0.7 mi
Schools provided by the listing agent
- Elementary: Cato
- Middle: Marsh
- High: Castleberr
- District: Castleberry ISD
Source: NTREIS. This data may not be complete. We recommend contacting the local school district to confirm school assignments for this home.
- $508,5003 bd2 ba2.3k sqft518 Sheer Bliss Ln, Fort Worth, TX 76114Off Market

- $555,700-- bd-- ba2.3k sqft522 Sheer Bliss Ln, Fort Worth, TX 76114Off Market
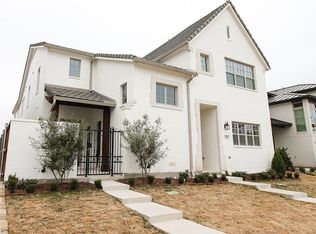
- $--3 bd4 ba2.3k sqft516 Sheer Bliss Ln, Fort Worth, TX 76114Sold
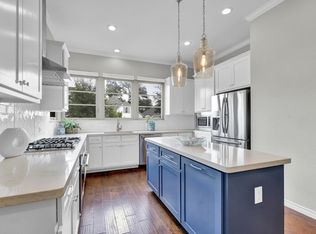
- $533,0003 bd4 ba2.3k sqft524 Sheer Bliss Ln, Fort Worth, TX 76114Off Market
- $--3 bd3 ba1.9k sqft514 Sheer Bliss Ln, Fort Worth, TX 76114Sold
- $697,300-- bd-- ba2.3k sqft526 Sheer Bliss Ln, Fort Worth, TX 76114Off Market
- $--3 bd3 ba1.9k sqft512 Sheer Bliss Ln, Fort Worth, TX 76114Sold
- $--3 bd3 ba2.3k sqft510 Sheer Bliss Ln, Fort Worth, TX 76114Sold
A local agent can set up tours, give advice and negotiate with sellers.
Similar homes
- $520,0003 bd4 ba2.3k sqft508 Sheer Bliss Ln, Fort Worth, TX 76114For Sale
 MLS ID #21291971, Kathy Kinney. NTREIS
 - $569,9004 bd4 ba2.5k sqft302 Nursery Ln #104, Fort Worth, TX 76114For Sale
 MLS ID #21335445, Debbie Seidler. NTREIS
 - $475,0003 bd3 ba2.1k sqft109 Crossroads Cir, Westworth Village, TX 76114For Sale
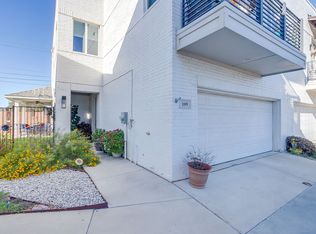 MLS ID #21290103, Lisa Templeton. NTREIS
 - $549,0003 bd4 ba1.9k sqft3711 Byers Ave, Fort Worth, TX 76107For Sale
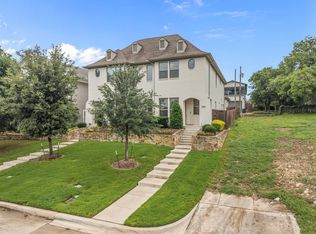 MLS ID #21255504, John Zimmerman. NTREIS
 - $559,0003 bd3 ba2.1k sqft322 Templeton Dr, Fort Worth, TX 76107For SaleMLS ID #21314476, Sydney dauphin. NTREIS
- $522,0003 bd4 ba1.9k sqft2727 Azalea Park Cir, Fort Worth, TX 76107For SaleMLS ID #21276663, John Zimmerman. NTREIS
- $524,9003 bd3 ba2.6k sqft1820 Roundtree Cir W, Aledo, TX 76008For SaleMLS ID #21307145, Emily Preston. NTREIS
- $585,0004 bd4 ba2.8k sqft4225 Rustic Timbers Dr, Fort Worth, TX 76244For SaleMLS ID #21340796, Connie Gardner. NTREIS
- $499,9994 bd3 ba2.7k sqft1833 Sebright Trl, Haslet, TX 76052For SaleMLS ID #21338679, Aastha Seth. NTREIS
- $529,0003 bd3 ba2.9k sqft7408 Haggard St, Fort Worth, TX 76179For SaleMLS ID #21217458, Stephanie Gutierrez. NTREIS
- $499,0003 bd3 ba1.8k sqft410 N Pecan St, Arlington, TX 76011For SaleMLS ID #21299742, Randi Pennix. NTREIS
- $514,9004 bd3 ba2.5k sqft10513 Joplin Blues Ln, Fort Worth, TX 76126For SaleMLS ID #21302753, Paula Baldwin. NTREIS
- $529,0004 bd4 ba3.2k sqft2000 Crescent St, Aledo, TX 76008For SaleMLS ID #21318026, Whitney Rodriguez. NTREIS
- $505,0004 bd3 ba2.3k sqft10517 Oates Branch Ln, Fort Worth, TX 76126For SaleMLS ID #21282313, Lori Fowler. NTREIS
- $450,0004 bd3 ba2.4k sqft9621 Rosina Trl, Fort Worth, TX 76126For SaleMLS ID #21331367, Alison Westly. NTREIS
- $535,0004 bd3 ba2.5k sqft10524 Oates Branch Ln, Fort Worth, TX 76126For SaleMLS ID #21168094, John Zimmerman. NTREIS
- $475,0004 bd3 ba2.6k sqft10137 Birchpoint Dr, Fort Worth, TX 76108New ConstructionNTREIS
- $440,0005 bd4 ba2.6k sqft2416 Bird St, Fort Worth, TX 76111For SaleMLS ID #21317041, Angel Resendiz. NTREIS
- $500,0003 bd4 ba2k sqft3718 Pelican Rest Way, Arlington, TX 76005For SaleMLS ID #21151302, Loren Hall. NTREIS
- $539,0005 bd3 ba3.2k sqft10105 Lakemont Dr, Fort Worth, TX 76131For SaleMLS ID #21327963, Jenevieve Croall. NTREIS
