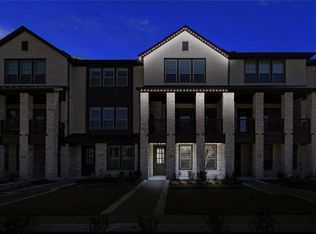
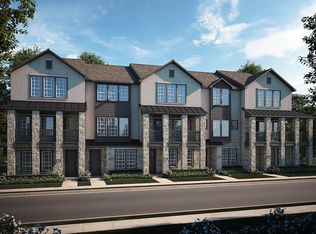
Wake up to soft morning sun, peaceful courtyard views, and a lifestyle designed around nature and walkability. Located on the island in Viridian, 3718 Pelican Rest offers a rare sense of calm just steps from the lake, trails, and preserved green space.
This three-level townhome features a flexible and functional layout. The first floor includes a private bedroom with en-suite bath and walk-in closet—ideal for guests, a home office, or multigenerational living—set against tranquil garden views.
The second floor is filled with natural morning light and offers an open-concept kitchen, dining, and living space that flows effortlessly for everyday living and entertaining. A convenient half bath is also located on this level.
Upstairs, the primary suite overlooks the beautifully maintained courtyard, creating a quiet retreat at the end of the day. A secondary bedroom with its own en-suite bath completes the third level, offering comfort and privacy throughout the home.
Just a two-minute walk from the front door, enjoy lakeside seating, scenic trails, and the natural surroundings that make Viridian one of North Texas’ most distinctive communities. Designed with conservation in mind, Viridian blends wetlands, lakes, and open green space with resort-style amenities including pools (with an adult-only option), tennis and pickleball courts, a sailing center, parks, and year-round community events.
Ideally located minutes from DFW Airport and positioned between Dallas and Fort Worth, this home offers the perfect balance of peaceful living and everyday convenience. Thoughtfully situated, light-filled, and surrounded by nature—3718 Pelican Rest is island living at its best.
For sale
$500,000
3718 Pelican Rest Way, Arlington, TX 76005
3beds
2,011sqft
Townhouse
Built in 2021
1,524 Square Feet Lot
$486,400 Zestimate®
$249/sqft
$410/mo HOA
What's special
Peaceful courtyard viewsNatural morning lightSoft morning sunQuiet retreatConvenient half bathTranquil garden views
- 172 days |
- 226 |
- 13 |
Zillow last checked:
Listing updated:
Listed by:
Loren Hall 0716225 972-697-3518,
Compass RE Texas, LLC. 214-814-8100
Source: NTREIS,MLS#: 21151302
Loading...
Facts & features
Interior
Bedrooms & bathrooms
- Bedrooms: 3
- Bathrooms: 4
- Full bathrooms: 3
- 1/2 bathrooms: 1
Primary bedroom
- Features: En Suite Bathroom, Separate Shower, Walk-In Closet(s)
- Level: Third
- Dimensions: 15 x 13
Bedroom
- Level: First
- Dimensions: 11 x 14
Bedroom
- Features: En Suite Bathroom, Walk-In Closet(s)
- Level: Third
- Dimensions: 13 x 12
Dining room
- Level: Second
- Dimensions: 10 x 8
Living room
- Level: Second
- Dimensions: 15 x 15
Heating
- Central
Cooling
- Central Air, Ceiling Fan(s)
Appliances
- Included: Dishwasher, Disposal
Features
- Decorative/Designer Lighting Fixtures, Eat-in Kitchen, In-Law Floorplan, Kitchen Island, Pantry, Walk-In Closet(s)
- Flooring: Carpet, Tile, Wood
- Has basement: No
- Has fireplace: No
Interior area
- Total interior livable area: 2,011 sqft
Video & virtual tour
Property
Parking
- Total spaces: 2
- Parking features: Alley Access, Driveway, Garage Faces Rear
- Attached garage spaces: 2
Features
- Levels: Three Or More
- Pool features: None
Lot
- Size: 1,524 Square Feet
Details
- Parcel number: 42657758
Construction
Type & style
- Home type: Townhouse
- Architectural style: Traditional
- Property subtype: Townhouse
- Attached to another structure: Yes
Materials
- Brick
- Foundation: Slab
- Roof: Composition
Condition
- Year built: 2021
Utilities & green energy
- Sewer: Public Sewer
- Water: Public
- Utilities for property: Sewer Available, Water Available
Community & HOA
Community
- Subdivision: Viridian Village 1k
HOA
- Has HOA: Yes
- Amenities included: Maintenance Front Yard
- Services included: All Facilities, Maintenance Grounds
- HOA fee: $410 monthly
- HOA name: Viridian Ccmc
- HOA phone: 817-494-8598
Location
- Region: Arlington
Financial & listing details
- Price per square foot: $249/sqft
- Tax assessed value: $392,579
- Annual tax amount: $7,022
- Date on market: 1/15/2026
- Cumulative days on market: 173 days
- Listing terms: Cash,Conventional,FHA,VA Loan
Estimated market value
$486,400
$462,000 - $511,000
$3,741/mo
Price history
| Date | Event | Price |
|---|---|---|
| 3/17/2026 | Price change | $500,000-2.9%$249/sqft |
Source: NTREIS #21151302 Report a problem | ||
| 1/15/2026 | Listed for sale | $515,000+3%$256/sqft |
Source: NTREIS #21151302 Report a problem | ||
| 11/12/2025 | Listing removed | $500,000$249/sqft |
Source: NTREIS #21023824 Report a problem | ||
| 9/24/2025 | Price change | $500,000-3.8%$249/sqft |
Source: NTREIS #21023824 Report a problem | ||
| 8/8/2025 | Listed for sale | $519,900$259/sqft |
Source: NTREIS #21023824 Report a problem | ||
Public tax history
| Year | Property taxes | Tax assessment |
|---|---|---|
| 2025 | $7,022 -28.9% | $392,579 -14.8% |
| 2024 | $9,880 -19.3% | $460,659 -5.8% |
| 2023 | $12,242 | $488,862 +182.5% |
| 2022 | -- | $173,042 +147.2% |
| 2021 | $2,185 | $70,000 |
Find assessor info on the county website
Monthly payment
Est. payment$--/mo
Payment breakdown
Explore the cost of this home by adjusting the details. Changes won't be saved.All calculations are estimates and provided by Zillow, Inc. for informational purposes only. Actual amounts may vary.
HOA fees may include property taxes on listings classified as Co-Ops. Contact the listing agent and/or owner for fee details.
Mortgage interest rates are dependent on a number of factors, including credit score, down payment, and repayment length. Interest rate data provided by Zillow Group Marketplace, Inc. as of 1/1/1970 from various mortgage lenders with which we have lead or other similar arrangements; the Estimated Payment is an average of those rates.
See how much you could borrow to make a competitive offer.
Climate risks
Neighborhood: North
Nearby schools
GreatSchools rating
- 10/10Viridian Elementary SchoolGrades: PK-6Distance: 0.9 mi
- 9/10Harwood Junior High SchoolGrades: 7-9Distance: 4.8 mi
- 6/10Trinity High SchoolGrades: 10-12Distance: 3.6 mi
Schools provided by the listing agent
- Elementary: Viridian
- Middle: Euless
- High: Trinity
- District: Hurst-Euless-Bedford ISD
Source: NTREIS. This data may not be complete. We recommend contacting the local school district to confirm school assignments for this home.
A local agent can set up tours, give advice and negotiate with sellers.
- Texas
- Tarrant County
- Arlington
- 76005
- North
- 3718 Pelican Rest Way