Luxury Smart Townhome on the Island in Viridian – Rare Lock-and-Leave Home Between Dallas & Fort Worth with Resort-Style Amenities, Trails, Lakes, and Corporate-Friendly Convenience. A nature-integrated, master-planned community ideally located between Dallas and Fort Worth in the Mid-Cities.
This rare three-story lock-and-leave luxury home for frequent travelers offers modern upgrades, smart home technology, and private baths for every bedroom. Centrally located in the DFW Metroplex, it is just minutes from the Arlington Entertainment District, including AT&T Stadium, Globe Life Field, and dining and entertainment at Texas Live!, as well as nearby family attractions like Six Flags and Hurricane Harbor. Commuting is effortless with quick access to TX-360, I-30, TX-183, DFW Airport, and corporate hubs in Las Colinas.
Situated on a unique island lot in Viridian, the home enjoys refreshing natural water breezes and peaceful surroundings. Inside, upgrades include a custom built-in entertainment center, upgraded textured carpet, energy-efficient tinted windows, designer blackout shades, Alexa-enabled smart light switches, and a California Closet in the primary suite. Solar-powered attic fans and JellyFish exterior lighting provide energy efficiency and year-round holiday charm.
Additional features include a whole-home HVAC air scrubber, smart thermostats, a smart front door lock, and a smart garage door with Amazon Key delivery access.
Residents enjoy resort-style amenities, including five pools, tennis and pickleball courts, kayaking, sailing, and miles of jogging and biking trails with direct connections to River Legacy Park. The community features more than 850 acres of lakes, wetlands, parks, and open space, perfect for a nature-integrated lifestyle.
Experience refined smart living in one of North Texas’ most desirable master-planned communities — ideal for corporate relocations, frequent travelers, and those seeking the ultimate Mid-Cities lifestyle.
Sold
Price Unknown
3716 Pelican Rest Way, Arlington, TX 76005
3beds
2,113sqft
Townhouse
Built in 2021
1,524 Square Feet Lot
$501,500 Zestimate®
$--/sqft
$3,139 Estimated rent
Home value
$501,500
$466,000 - $537,000
$3,139/mo
Zestimate® history
Owner options
List your home for rent
$3,139/mo
Rent Zestimate®
Find your next renter with Zillow Rental Manager. Plus, with online applications, you can quickly screen prospective tenants – for free.
$3,139/mo
Rent Zestimate®
Refinance and save
$1,230/mo
Est. payment
Refinancing to a lower rate could help reduce your monthly payments and save thousands over the life of the loan.
$1,230/mo
Est. payment
Explore your selling options
Work with a Zillow partner agent
Leverage their expertise and Zillow's premium Showcase listings to get your home seen by more buyers.
Get startedList with your own agent
Get your home in front of millions of buyers by listing it on Zillow.
Learn how to do itSell it yourself
Take full control of how buyers see your home on Zillow by listing For Sale by Owner (FSBO).
List your homeWhat's special
Modern upgradesUpgraded textured carpetCustom built-in entertainment centerThree-story lock-and-leave luxury homeDesigner blackout shadesSolar-powered attic fansRefreshing natural water breezes
Zillow last checked:
Listing updated:
Listed by:
Carly Carter 0740985 214-821-3336,
Christie's Lone Star 214-821-3336
Bought with:
Vedran Ceric, 0666220
The Property Shop
Source: NTREIS,MLS#: 21120149
Facts & features
Interior
Bedrooms & bathrooms
- Bedrooms: 3
- Bathrooms: 4
- Full bathrooms: 3
- 1/2 bathrooms: 1
Primary bedroom
- Features: Closet Cabinetry, Dual Sinks, Double Vanity, En Suite Bathroom, Separate Shower, Walk-In Closet(s)
- Level: Third
- Dimensions: 15 x 13
Bedroom
- Features: En Suite Bathroom, Walk-In Closet(s)
- Level: First
- Dimensions: 11 x 14
Bedroom
- Features: En Suite Bathroom, Walk-In Closet(s)
- Level: Third
- Dimensions: 13 x 11
Dining room
- Level: Second
- Dimensions: 13 x 10
Kitchen
- Features: Breakfast Bar, Built-in Features, Eat-in Kitchen, Kitchen Island, Pantry, Stone Counters, Walk-In Pantry
- Level: Second
- Dimensions: 14 x 13
Living room
- Features: Built-in Features, Fireplace
- Level: Second
- Dimensions: 15 x 15
Heating
- Central, ENERGY STAR Qualified Equipment, Natural Gas
Cooling
- Central Air, ENERGY STAR Qualified Equipment
Appliances
- Included: Some Gas Appliances, Dishwasher, Electric Oven, Gas Cooktop, Disposal, Gas Water Heater, Microwave, Plumbed For Gas, Vented Exhaust Fan
- Laundry: Washer Hookup, Dryer Hookup, ElectricDryer Hookup, In Hall
Features
- Built-in Features, Decorative/Designer Lighting Fixtures, Double Vanity, Eat-in Kitchen, High Speed Internet, In-Law Floorplan, Kitchen Island, Multiple Staircases, Open Floorplan, Smart Home, Cable TV, Walk-In Closet(s), Wired for Sound
- Flooring: Carpet, Tile, Wood
- Has basement: No
- Number of fireplaces: 1
- Fireplace features: Electric, Living Room
Interior area
- Total interior livable area: 2,113 sqft
Property
Parking
- Total spaces: 2
- Parking features: Alley Access, Door-Single, Epoxy Flooring, Garage, Garage Door Opener, Garage Faces Rear
- Attached garage spaces: 2
Features
- Levels: Three Or More
- Patio & porch: Balcony, Covered
- Exterior features: Balcony, Courtyard, Garden, Lighting, Outdoor Grill, Playground, Rain Gutters
- Pool features: None, Community
- Has view: Yes
- View description: Park/Greenbelt
Lot
- Size: 1,524 Square Feet
- Features: Interior Lot
- Residential vegetation: Grassed
Details
- Parcel number: 42657740
- Other equipment: Call Listing Agent, Negotiable
Construction
Type & style
- Home type: Townhouse
- Architectural style: Traditional
- Property subtype: Townhouse
Materials
- Brick, Rock, Stone, Stucco
- Foundation: Slab
- Roof: Composition,Shingle
Condition
- Year built: 2021
Utilities & green energy
- Utilities for property: Electricity Available, Municipal Utilities, Sewer Available, Underground Utilities, Water Available, Cable Available
Green energy
- Energy efficient items: Appliances, Doors, HVAC, Insulation, Lighting, Rain/Freeze Sensors, Thermostat, Water Heater, Windows
- Water conservation: Low-Flow Fixtures
Community & HOA
Community
- Features: Clubhouse, Dock, Fishing, Lake, Marina, Other, Playground, Park, Pool, Sidewalks, Tennis Court(s), Trails/Paths, Community Mailbox
- Security: Security System Owned, Security System, Smoke Detector(s), Security Lights
- Subdivision: Viridian Village 1k
HOA
- Has HOA: Yes
- Amenities included: Maintenance Front Yard
- Services included: All Facilities, Association Management, Insurance, Maintenance Grounds
- HOA fee: $1,230 quarterly
- HOA name: Viridian Residential Association
- HOA phone: 817-494-8598
Location
- Region: Arlington
Financial & listing details
- Tax assessed value: $400,000
- Annual tax amount: $10,631
- Date on market: 11/26/2025
- Cumulative days on market: 146 days
- Listing terms: Cash,Conventional,FHA,USDA Loan,VA Loan
- Exclusions: TV's, mounts will stay. Refrigerator negotiable
Price history
| Date | Event | Price |
|---|---|---|
| 5/18/2026 | Sold | -- |
Source: NTREIS #21120149 Report a problem | ||
| 5/9/2026 | Pending sale | $525,000$248/sqft |
Source: NTREIS #21120149 Report a problem | ||
| 4/23/2026 | Contingent | $525,000$248/sqft |
Source: NTREIS #21120149 Report a problem | ||
| 11/26/2025 | Listed for sale | $525,000-4.5%$248/sqft |
Source: NTREIS #21120149 Report a problem | ||
| 6/25/2024 | Listing removed | $549,900$260/sqft |
Source: NTREIS #20550687 Report a problem | ||
| 3/5/2024 | Listed for sale | $549,900$260/sqft |
Source: NTREIS #20550687 Report a problem | ||
Public tax history
| Year | Property taxes | Tax assessment |
|---|---|---|
| 2025 | $7,204 -20% | $400,000 -5.4% |
| 2024 | $9,003 -16.5% | $422,855 -15.6% |
| 2023 | $10,776 | $500,739 +184.9% |
| 2022 | -- | $175,757 +151.1% |
| 2021 | $2,185 | $70,000 |
Find assessor info on the county website
Neighborhood: North
Nearby homes
- $473,1003 bd2 ba2k sqft3714 Pelican Rest Way, Arlington, TX 76005Off Market
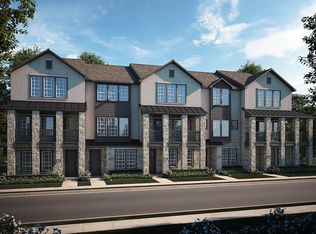
- $481,500-- bd-- ba1.9k sqft3718 Pelican Rest Way, Arlington, TX 76005Off Market
- $449,900-- bd-- ba1.8k sqft3712 Pelican Rest Way, Arlington, TX 76005Off Market
- $467,200-- bd-- ba2k sqft3720 Pelican Rest Way, Arlington, TX 76005Off Market
- $460,700-- bd-- ba2k sqft3710 Pelican Rest Way, Arlington, TX 76005Off Market
- $496,000-- bd-- ba2k sqft3722 Pelican Rest Way, Arlington, TX 76005Off Market
- $479,1003 bd4 ba2.1k sqft3708 Pelican Rest Way, Arlington, TX 76005Off Market
- $--3 bd4 ba1.9k sqft3724 Pelican Rest Way, Arlington, TX 76005Sold
Nearby schools
GreatSchools rating
- 10/10Viridian Elementary SchoolGrades: PK-6Distance: 0.9 mi
- 9/10Harwood Junior High SchoolGrades: 7-9Distance: 4.8 mi
- 6/10Trinity High SchoolGrades: 10-12Distance: 3.6 mi
Schools provided by the listing agent
- Elementary: Viridian
- High: Trinity
- District: Hurst-Euless-Bedford ISD
Source: NTREIS. This data may not be complete. We recommend contacting the local school district to confirm school assignments for this home.
Get a cash offer in 3 minutes
Find out how much your home could sell for in as little as 3 minutes with a no-obligation cash offer.
Estimated market value
$501,500
Get a cash offer in 3 minutes
Find out how much your home could sell for in as little as 3 minutes with a no-obligation cash offer.
Estimated market value
$501,500
- Texas
- Tarrant County
- Arlington
- 76005
- North
- 3716 Pelican Rest Way
