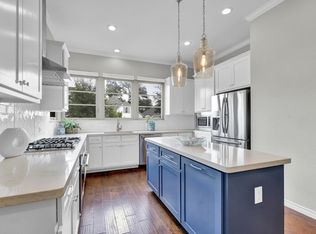
Welcome to this stunning townhouse conveniently located just steps from the river! This three-bedroom, 2.5-bathroom home features a private garage and a host of modern amenities, making it perfect for comfortable living. The interior boasts a spacious open-concept kitchen with concrete countertops, a gas range, and a convection-microwave. Elegant engineered wood floors are on the main level, and updated carpet is throughout the upstairs. Generously sized bedrooms provide ample space. Enjoy the inviting swimming pool in the backyard, complete with a covered patio and turf, perfect for entertaining or unwinding after a long day. The gated community offers a small dog park with a pavilion, providing a great space for pet lovers. Access to picturesque trails directly from the community, promoting an active lifestyle in a serene environment. Situated in an up-and-coming neighborhood, this property is near shopping, dining, and entertainment options. Come see your new home!
Sold
Price Unknown
514 Sheer Bliss Ln, Fort Worth, TX 76114
3beds
1,935sqft
Townhouse
Built in 2016
3,049 Square Feet Lot
$457,900 Zestimate®
$--/sqft
$2,920 Estimated rent
Home value
$457,900
$426,000 - $495,000
$2,920/mo
Zestimate® history
Owner options
List your home for rent
$2,920/mo
Rent Zestimate®
Find your next renter with Zillow Rental Manager. Plus, with online applications, you can quickly screen prospective tenants – for free.
$2,920/mo
Rent Zestimate®
Refinance and save
$725/mo
Est. payment
Refinancing to a lower rate could help reduce your monthly payments and save thousands over the life of the loan.
$725/mo
Est. payment
Explore your selling options
Work with a Zillow partner agent
Leverage their expertise and Zillow's premium Showcase listings to get your home seen by more buyers.
Get startedList with your own agent
Get your home in front of millions of buyers by listing it on Zillow.
Learn how to do itSell it yourself
Take full control of how buyers see your home on Zillow by listing For Sale by Owner (FSBO).
List your homeWhat's special
Inviting swimming poolModern amenitiesUpdated carpetEngineered wood floorsPrivate garageCovered patioSpacious open-concept kitchen
Zillow last checked:
Listing updated:
Listed by:
Charlene Walker 0770106,
Exit Realty Unlimited 903-716-8082
Bought with:
Charlene Walker
Exit Realty Unlimited
Source: NTREIS,MLS#: 20732396
Facts & features
Interior
Bedrooms & bathrooms
- Bedrooms: 3
- Bathrooms: 3
- Full bathrooms: 2
- 1/2 bathrooms: 1
Primary bedroom
- Level: Second
Living room
- Level: First
Appliances
- Included: Some Gas Appliances, Dishwasher, Gas Cooktop, Disposal, Gas Oven, Microwave, Plumbed For Gas, Vented Exhaust Fan
- Laundry: Washer Hookup, Electric Dryer Hookup, Laundry in Utility Room, In Hall
Features
- Chandelier, Decorative/Designer Lighting Fixtures, Double Vanity, High Speed Internet, Kitchen Island, Open Floorplan, Pantry, Smart Home, Cable TV, Wired for Sound
- Flooring: Carpet, Hardwood, Tile
- Windows: Window Coverings
- Has basement: No
- Has fireplace: No
Interior area
- Total interior livable area: 1,935 sqft
Property
Parking
- Total spaces: 2
- Parking features: Alley Access, Garage, Garage Door Opener, Garage Faces Rear
- Garage spaces: 2
Features
- Levels: Two
- Stories: 2
- Patio & porch: Rear Porch, Covered
- Pool features: Fenced, Gunite, Heated, In Ground, Outdoor Pool, Pool, Pool Sweep, Pool/Spa Combo, Waterfall
Lot
- Size: 3,049 Square Feet
Details
- Parcel number: 42087480
Construction
Type & style
- Home type: Townhouse
- Property subtype: Townhouse
- Attached to another structure: Yes
Materials
- Roof: Tile
Condition
- Year built: 2016
Utilities & green energy
- Sewer: Public Sewer
- Water: Public
- Utilities for property: Sewer Available, Water Available, Cable Available
Community & HOA
Community
- Features: Clubhouse, Curbs, Sidewalks, Trails/Paths, Gated
- Security: Prewired, Fire Alarm, Security Gate, Gated Community, Smoke Detector(s), Security Lights
- Subdivision: River Heights
HOA
- Has HOA: Yes
- Amenities included: Maintenance Front Yard
- Services included: Association Management, Maintenance Grounds
- HOA fee: $725 semi-annually
- HOA name: FW River Heights
- HOA phone: 940-497-7328
Location
- Region: Fort Worth
Financial & listing details
- Tax assessed value: $448,959
- Annual tax amount: $10,806
- Date on market: 6/20/2025
- Cumulative days on market: 334 days
- Exclusions: Refrigerator, but is available for purchase at an additional price
Price history
| Date | Event | Price |
|---|---|---|
| 11/23/2025 | Listing removed | $3,800$2/sqft |
Source: Zillow Rentals Report a problem | ||
| 11/22/2025 | Sold | -- |
Source: NTREIS #20732396 Report a problem | ||
| 11/15/2025 | Listed for rent | $3,800$2/sqft |
Source: Zillow Rentals Report a problem | ||
| 11/7/2025 | Listed for sale | $509,000$263/sqft |
Source: NTREIS #20732396 Report a problem | ||
| 11/3/2025 | Contingent | $509,000$263/sqft |
Source: NTREIS #20732396 Report a problem | ||
| 8/29/2025 | Price change | $509,000-1%$263/sqft |
Source: NTREIS #20732396 Report a problem | ||
| 8/5/2025 | Price change | $514,000-1%$266/sqft |
Source: NTREIS #20732396 Report a problem | ||
| 6/20/2025 | Listed for sale | $519,000$268/sqft |
Source: NTREIS #20732396 Report a problem | ||
| 4/7/2025 | Listing removed | $519,000$268/sqft |
Source:  Exit Realty #20732396 Report a problem Exit Realty #20732396 Report a problem | ||
| 3/20/2025 | Listed for sale | $519,000$268/sqft |
Source: NTREIS #20732396 Report a problem | ||
| 3/14/2025 | Pending sale | $519,000$268/sqft |
Source: NTREIS #20732396 Report a problem | ||
| 3/10/2025 | Price change | $519,000-1.9%$268/sqft |
Source: NTREIS #20732396 Report a problem | ||
| 1/25/2025 | Price change | $529,000-1.9%$273/sqft |
Source: NTREIS #20732396 Report a problem | ||
| 9/23/2024 | Listed for sale | $539,000$279/sqft |
Source: Exit Realty #20732396 Report a problem | ||
Public tax history
| Year | Property taxes | Tax assessment |
|---|---|---|
| 2025 | $10,806 -10.8% | $448,959 -10% |
| 2024 | $12,114 -2% | $498,843 -3.1% |
| 2023 | $12,358 +10.9% | $515,000 +27.2% |
| 2022 | $11,148 +18.1% | $405,000 +14.1% |
| 2021 | $9,436 +2% | $355,000 |
| 2020 | $9,252 -1.9% | $355,000 |
| 2019 | $9,426 -7.1% | $355,000 -2.3% |
| 2018 | $10,145 -5.1% | $363,474 -4% |
| 2017 | $10,694 +399% | $378,537 +404.7% |
| 2016 | $2,143 | $75,000 |
Find assessor info on the county website
Neighborhood: Riverbend
Nearby homes
- $--3 bd3 ba1.9k sqft512 Sheer Bliss Ln, Fort Worth, TX 76114Sold

- $--3 bd4 ba2.3k sqft516 Sheer Bliss Ln, Fort Worth, TX 76114Sold
- $508,5003 bd2 ba2.3k sqft518 Sheer Bliss Ln, Fort Worth, TX 76114Off Market

- $--3 bd3 ba2.3k sqft510 Sheer Bliss Ln, Fort Worth, TX 76114Sold

- $535,0003 bd4 ba2.3k sqft508 Sheer Bliss Ln, Fort Worth, TX 76114For Sale
- $525,0003 bd4 ba2.2k sqft520 Sheer Bliss Ln, Fort Worth, TX 76114For Sale
- $555,700-- bd-- ba2.3k sqft522 Sheer Bliss Ln, Fort Worth, TX 76114Off Market
- $533,0003 bd4 ba2.3k sqft524 Sheer Bliss Ln, Fort Worth, TX 76114Off Market
Nearby schools
GreatSchools rating
- 5/10A V Cato Elementary SchoolGrades: PK-5Distance: 1.3 mi
- 4/10Marsh Middle SchoolGrades: 6-8Distance: 0.9 mi
- 3/10Castleberry High SchoolGrades: 9-12Distance: 0.7 mi
Schools provided by the listing agent
- Elementary: Castleberr
- Middle: Marsh
- High: Castleberr
- District: Castleberry ISD
Source: NTREIS. This data may not be complete. We recommend contacting the local school district to confirm school assignments for this home.
Get a cash offer in 3 minutes
Find out how much your home could sell for in as little as 3 minutes with a no-obligation cash offer.
Estimated market value
$457,900
Get a cash offer in 3 minutes
Find out how much your home could sell for in as little as 3 minutes with a no-obligation cash offer.
Estimated market value
$457,900
- Texas
- Tarrant County
- Fort Worth
- 76114
- Riverbend
- 514 Sheer Bliss Ln
Nearby cities
Nearby neighborhoods
Nearby zip codes
Other Fort Worth Topics
