Welcome to modern luxury living in Fort Worth, masterfully crafted by West River Homes! This brand-new, three-level townhome perfectly blends sophisticated design with urban convenience. The bright, open-concept main level is flooded with natural light, featuring a sleek chef’s kitchen equipped with high-end stainless steel appliances and ample custom cabinetry. Upstairs, the private sanctuary of the primary suite boasts a spacious bedroom, a generous walk-in closet, and a spa-like en-suite bathroom. With 3 bedrooms, 2.1 bathrooms, and a versatile multi-level layout, this home offers effortless entertaining and everyday comfort. Complete with an attached garage and situated just minutes from Fort Worth’s premier shopping, dining, and entertainment. Don’t miss your chance to own a signature West River Homes property—reach out today for details on remaining units and floorplans!
Sold
Price Unknown
2727 Azalea Park Cir, Fort Worth, TX 76107
3beds
1,932sqft
Townhouse
Built in 2025
814 Square Feet Lot
$513,800 Zestimate®
$--/sqft
$3,339 Estimated rent
Home value
$513,800
$483,000 - $550,000
$3,339/mo
Zestimate® history
Owner options
List your home for rent
$3,339/mo
Rent Zestimate®
Find your next renter with Zillow Rental Manager. Plus, with online applications, you can quickly screen prospective tenants – for free.
$3,339/mo
Rent Zestimate®
Refinance and save
$108/mo
Est. payment
Refinancing to a lower rate could help reduce your monthly payments and save thousands over the life of the loan.
$108/mo
Est. payment
Explore your selling options
Work with a Zillow partner agent
Leverage their expertise and Zillow's premium Showcase listings to get your home seen by more buyers.
Get startedList with your own agent
Get your home in front of millions of buyers by listing it on Zillow.
Learn how to do itSell it yourself
Take full control of how buyers see your home on Zillow by listing For Sale by Owner (FSBO).
List your homeWhat's special
Attached garageFlooded with natural lightSpacious bedroomVersatile multi-level layoutGenerous walk-in closetSpa-like en-suite bathroomBright open-concept main level
Zillow last checked:
Listing updated:
Listed by:
John Zimmerman 0437098 817-247-6464,
Compass RE Texas, LLC 214-814-8100,
Robert Lebus 0675794 817-456-4982,
Compass RE Texas, LLC
Bought with:
Tracy Higgins, 0719180
eXp Realty LLC
Source: NTREIS,MLS#: 21276663
Facts & features
Interior
Bedrooms & bathrooms
- Bedrooms: 3
- Bathrooms: 4
- Full bathrooms: 3
- 1/2 bathrooms: 1
Primary bedroom
- Level: Third
- Dimensions: 0 x 0
Bedroom
- Level: Third
- Dimensions: 0 x 0
Bedroom
- Level: First
- Dimensions: 0 x 0
Primary bathroom
- Level: Third
- Dimensions: 0 x 0
Other
- Level: Third
- Dimensions: 0 x 0
Other
- Level: First
- Dimensions: 0 x 0
Half bath
- Level: Second
- Dimensions: 0 x 0
Kitchen
- Level: Second
- Dimensions: 0 x 0
Laundry
- Level: Third
- Dimensions: 0 x 0
Living room
- Level: Second
- Dimensions: 0 x 0
Heating
- Central, Electric
Cooling
- Central Air, Ceiling Fan(s)
Appliances
- Included: Dishwasher, Electric Cooktop, Electric Oven, Electric Range, Electric Water Heater, Disposal, Microwave
Features
- Built-in Features, Decorative/Designer Lighting Fixtures, Double Vanity, Eat-in Kitchen, Granite Counters, Kitchen Island, Multiple Staircases, Open Floorplan, Natural Woodwork, Walk-In Closet(s)
- Has basement: No
- Has fireplace: No
Interior area
- Total interior livable area: 1,932 sqft
Property
Parking
- Total spaces: 2
- Parking features: Alley Access, Garage Faces Rear
- Attached garage spaces: 2
Features
- Levels: Three Or More
- Patio & porch: Balcony
- Exterior features: Balcony
- Pool features: None
Lot
- Size: 814 Square Feet
Details
- Parcel number: 43209559
Construction
Type & style
- Home type: Townhouse
- Architectural style: Contemporary/Modern
- Property subtype: Townhouse
- Attached to another structure: Yes
Materials
- Brick
- Foundation: Slab
Condition
- Year built: 2025
Utilities & green energy
- Sewer: Public Sewer
- Water: Public
- Utilities for property: Electricity Connected, Sewer Available, Water Available
Community & HOA
Community
- Features: Sidewalks
- Subdivision: Azalea Park
HOA
- Has HOA: Yes
- Services included: Association Management, Maintenance Grounds
- HOA fee: $108 monthly
- HOA name: Azalea Park Townhomes
- HOA phone: 682-224-5461
Location
- Region: Fort Worth
Financial & listing details
- Date on market: 5/21/2026
- Cumulative days on market: 362 days
- Road surface type: Asphalt
Price history
| Date | Event | Price |
|---|---|---|
| 9/2/2026 | Sold | -- |
Source: NTREIS #21276663 Report a problem | ||
| 8/17/2026 | Pending sale | $522,000$270/sqft |
Source: NTREIS #21276663 Report a problem | ||
| 8/10/2026 | Contingent | $522,000$270/sqft |
Source: NTREIS #21276663 Report a problem | ||
| 5/21/2026 | Listed for sale | $522,000$270/sqft |
Source: NTREIS #21276663 Report a problem | ||
| 5/13/2026 | Listing removed | $522,000$270/sqft |
Source: NTREIS #20849696 Report a problem | ||
| 5/9/2026 | Listed for sale | $522,000$270/sqft |
Source: NTREIS #20849696 Report a problem | ||
| 5/2/2026 | Pending sale | $522,000$270/sqft |
Source: NTREIS #20849696 Report a problem | ||
| 4/29/2026 | Price change | $522,000-1.3%$270/sqft |
Source: NTREIS #20849696 Report a problem | ||
| 4/16/2026 | Listed for sale | $529,000$274/sqft |
Source: NTREIS #20849696 Report a problem | ||
| 5/6/2025 | Pending sale | $529,000$274/sqft |
Source: NTREIS #20849696 Report a problem | ||
| 2/20/2025 | Listed for sale | $529,000$274/sqft |
Source: NTREIS #20849696 Report a problem | ||
Public tax history
Tax history is unavailable.
Neighborhood: Linwood
Nearby homes
- $445,0002 bd3 ba1.5k sqft2729 Azalea Park Cir, Fort Worth, TX 76107For Sale
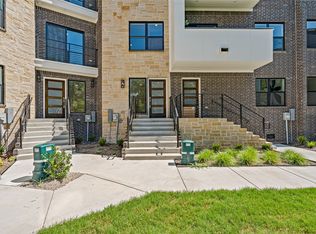
- $236,0404 bd2 ba1.3k sqft2716 Azalea Ave, Fort Worth, TX 76107Off Market
- $102,8444 bd2 ba564 sqft2720 Azalea Ave, Fort worth, TX 76107Off Market
- $102,8444 bd2 ba564 sqft2720 Azalea Ave, Fort worth, TX 76107Off Market
- $97,6364 bd2 ba564 sqft2720 Azalea Ave, Fort Worth, TX 76107Off Market
- $97,6364 bd2 ba564 sqft2720 Azalea Ave, Fort Worth, TX 76107Off Market
- $550,0002 bd4 ba2.2k sqft2721 Azalea Park Cir, Fort Worth, TX 76107For Sale
- $465,0003 bd3 ba1.5k sqft2735 Azalea Park Cir, Fort Worth, TX 76107For Sale
Nearby schools
GreatSchools rating
- 6/10North Hi Mount Elementary SchoolGrades: PK-5Distance: 1.1 mi
- 5/10Stripling Middle SchoolGrades: 6-8Distance: 1.8 mi
- 3/10Arlington Heights High SchoolGrades: 9-12Distance: 2.4 mi
Schools provided by the listing agent
- Elementary: N Hi Mt
- Middle: Stripling
- High: Arlington Heights
- District: Fort Worth ISD
Source: NTREIS. This data may not be complete. We recommend contacting the local school district to confirm school assignments for this home.
Get a cash offer in 3 minutes
Find out how much your home could sell for in as little as 3 minutes with a no-obligation cash offer.
Estimated market value
$513,800
Get a cash offer in 3 minutes
Find out how much your home could sell for in as little as 3 minutes with a no-obligation cash offer.
Estimated market value
$513,800
- Texas
- Tarrant County
- Fort Worth
- 76107
- Linwood
- 2727 Azalea Park Cir
