Welcome to modern luxury living in Fort Worth, masterfully crafted by West River Homes! This brand-new, three-level townhome perfectly blends sophisticated design with urban convenience. The bright, open-concept main level is flooded with natural light, featuring a sleek chef’s kitchen equipped with high-end stainless steel appliances and ample custom cabinetry. Upstairs, the private sanctuary of the primary suite boasts a spacious bedroom, a generous walk-in closet, and a spa-like en-suite bathroom. With 3 bedrooms, 2.5 bathrooms, and a versatile multi-level layout, this home offers effortless entertaining and everyday comfort. Complete with an attached garage and situated just minutes from Fort Worth’s premier shopping, dining, and entertainment. Don’t miss your chance to own a signature West River Homes property—reach out today for details on remaining units and floorplans!
For sale
$475,000
2735 Azalea Park Cir, Fort Worth, TX 76107
3beds
1,598sqft
Townhouse
Built in 2025
696 Square Feet Lot
$460,400 Zestimate®
$297/sqft
$108/mo HOA
What's special
Attached garageFlooded with natural lightSpacious bedroomVersatile multi-level layoutGenerous walk-in closetSpa-like en-suite bathroomBright open-concept main level
- 107 days
- 159
- 4
Zillow last checked:
Listing updated:
Listed by:
John Zimmerman 0437098 817-247-6464,
Compass RE Texas, LLC 214-814-8100,
Robert Lebus 0675794 817-456-4982,
Compass RE Texas, LLC
Source: NTREIS,MLS#: 21276860
Facts & features
Interior
Bedrooms & bathrooms
- Bedrooms: 3
- Bathrooms: 3
- Full bathrooms: 2
- 1/2 bathrooms: 1
Primary bedroom
- Features: Walk-In Closet(s)
- Level: Third
- Dimensions: 18 x 13
Bedroom
- Level: Third
- Dimensions: 13 x 10
Bedroom
- Level: First
- Dimensions: 11 x 9
Primary bathroom
- Features: Dual Sinks
- Level: Third
- Dimensions: 15 x 6
Other
- Level: Third
- Dimensions: 5 x 8
Half bath
- Level: Second
- Dimensions: 7 x 3
Kitchen
- Level: Second
- Dimensions: 13 x 9
Laundry
- Level: Third
- Dimensions: 4 x 4
Living room
- Level: Second
- Dimensions: 20 x 20
Heating
- Central
Cooling
- Central Air
Appliances
- Included: Dishwasher, Disposal
Features
- Decorative/Designer Lighting Fixtures, Eat-in Kitchen, Kitchen Island, Multiple Staircases, Open Floorplan, Walk-In Closet(s)
- Has basement: No
- Has fireplace: No
Interior area
- Total interior livable area: 1,598 sqft
Video & virtual tour
Property
Parking
- Total spaces: 2
- Parking features: Garage
- Attached garage spaces: 2
Features
- Levels: Three Or More
- Pool features: None
Lot
- Size: 696 Square Feet
Details
- Parcel number: 43209583
Construction
Type & style
- Home type: Townhouse
- Architectural style: Contemporary/Modern
- Property subtype: Townhouse
- Attached to another structure: Yes
Materials
- Brick
- Foundation: Slab
Condition
- Year built: 2025
Utilities & green energy
- Sewer: Public Sewer
- Water: Public
- Utilities for property: Sewer Available, Water Available
Community & HOA
Community
- Subdivision: Azalea Park
HOA
- Has HOA: Yes
- Services included: Association Management, Maintenance Grounds
- HOA fee: $108 monthly
- HOA name: Azalea Park Townhomes
- HOA phone: 682-224-5461
Location
- Region: Fort Worth
Financial & listing details
- Price per square foot: $297/sqft
- Date on market: 5/21/2026
- Cumulative days on market: 108 days
- Road surface type: Asphalt
Estimated market value
$460,400
$437,000 - $483,000
$2,933/mo
Price history
| Date | Event | Price |
|---|---|---|
| 5/21/2026 | Listed for sale | $475,000$297/sqft |
Source: NTREIS #21276860 Report a problem | ||
Public tax history
Tax history is unavailable.
Monthly payment
Est. payment
Payment breakdown
Explore the cost of this home by adjusting the details. Changes won't be saved.Climate risks
Neighborhood: Linwood
Nearby schools
Schools provided by the listing agent
- Elementary: MG Ellis
- Middle: Stripling
- High: Arlington Heights
- District: Fort Worth ISD
Source: NTREIS. This data may not be complete. We recommend contacting the local school district to confirm school assignments for this home.
Similar homes
- $499,0002 bd3 ba1.8k sqft304 Golden Bell Ln, Fort Worth, TX 76107For Sale
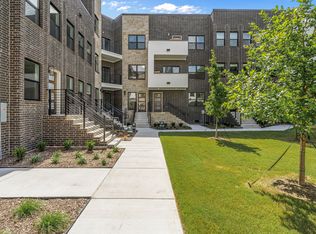 MLS ID #21276823, John Zimmerman. NTREIS
 - $562,0002 bd4 ba2.2k sqft2721 Azalea Park Cir, Fort Worth, TX 76107For Sale
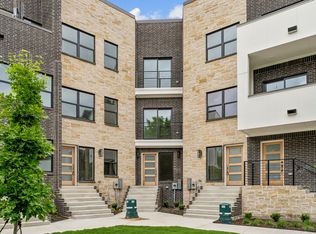 MLS ID #21276786, John Zimmerman. NTREIS
 - $539,0003 bd3 ba2k sqft210 Wimberly St, Fort Worth, TX 76107For Sale
 MLS ID #21316054, Grace Henry. NTREIS
 - $459,0002 bd3 ba1.5k sqft2729 Azalea Park Cir, Fort Worth, TX 76107For Sale
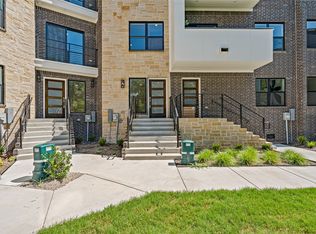 MLS ID #21334582, John Zimmerman. NTREIS
