
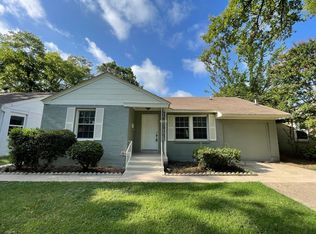
OPEN HOUSE SUNDAY Sept 20 11 AM-1 PM! Step inside a home that's been completely reimagined and reinvented. Just five minutes from TCU, this sophisticated 4 bedroom, 3 full bath home pairs interior designer finishes with a layout that actually makes sense. Two bedrooms boast their own private en suite baths, offering rare flexibility for guests, roommates, or a work-from-home setup. The other two bedrooms share a gorgeous, magazine worthy bathroom. The kitchen is the heart of the home- custom cabinets, new quartz countertops with ample space to spread out, and a gas range for the home chef. It's open to the living room and anchored by a spacious island, making it as easy to entertain as it is to live in day to day.nInside, engineered hardwood floors run throughout and completely remodeled bathrooms shine with new finishes. Every system has been updated, new electrical panel and wiring, all-new PEX plumbing, a tankless water heater, and new HVAC with a mini split addition in the back bedroom. Outside, a private backyard, new paver walkway, and new driveway create a polished first impression and a peaceful retreat beyond it. Reach out to agent for financing options that will help buyer keep payments and closing costs lower!
Pending
Price cut: $15K (8/14)
$475,000
2704 W Biddison St, Fort Worth, TX 76109
4beds
1,458sqft
Single Family Residence
Built in 1947
8,407 Square Feet Lot
$-- Zestimate®
$326/sqft
$-- HOA
What's special
Private backyardNew drivewayNew paver walkwayGorgeous magazine worthy bathroomCustom cabinets
- 72 days
- 201
- 13
Zillow last checked:
Listing updated:
Listed by:
Heather Teems 0613717 817-523-9113,
League Real Estate 817-523-9113
Source: NTREIS,MLS#: 21345608
Facts & features
Interior
Bedrooms & bathrooms
- Bedrooms: 4
- Bathrooms: 3
- Full bathrooms: 3
Primary bedroom
- Features: En Suite Bathroom, Walk-In Closet(s)
- Level: First
- Dimensions: 0 x 0
Primary bedroom
- Features: En Suite Bathroom
- Level: First
- Dimensions: 0 x 0
Bedroom
- Features: Walk-In Closet(s)
- Level: First
- Dimensions: 0 x 0
Bedroom
- Level: First
- Dimensions: 0 x 0
Living room
- Level: First
- Dimensions: 0 x 0
Heating
- Central
Cooling
- Central Air
Appliances
- Included: Some Gas Appliances, Dishwasher, Gas Cooktop, Disposal, Gas Range, Gas Water Heater, Plumbed For Gas, Tankless Water Heater
- Laundry: Laundry in Utility Room, Stacked
Features
- Decorative/Designer Lighting Fixtures, Kitchen Island, Multiple Master Suites, Open Floorplan
- Has basement: No
- Has fireplace: No
Interior area
- Total interior livable area: 1,458 sqft
Video & virtual tour
Property
Parking
- Parking features: Drive Through
Features
- Levels: One
- Stories: 1
- Patio & porch: Deck, Patio
- Pool features: None
Lot
- Size: 8,407 Square Feet
Details
- Parcel number: 00234222
Construction
Type & style
- Home type: SingleFamily
- Architectural style: Detached
- Property subtype: Single Family Residence
Materials
- Brick
- Foundation: Pillar/Post/Pier
- Roof: Composition
Condition
- Resale
- Year built: 1947
Utilities & green energy
- Sewer: Public Sewer
- Water: Public
- Utilities for property: Sewer Available, Water Available
Community & HOA
Community
- Security: Smoke Detector(s)
- Subdivision: Bluebonnet Hills
HOA
- Has HOA: No
Location
- Region: Fort Worth
Financial & listing details
- Price per square foot: $326/sqft
- Tax assessed value: $175,000
- Annual tax amount: $3,831
- Date on market: 8/4/2026
- Cumulative days on market: 61 days
- Listing terms: Cash,Conventional,FHA,VA Loan
Estimated market value
Not available
Estimated sales range
Not available
Not available
Price history
| Date | Event | Price |
|---|---|---|
| 10/7/2026 | Pending sale | $475,000$326/sqft |
Source: NTREIS #21345608 Report a problem | ||
| 9/24/2026 | Contingent | $475,000$326/sqft |
Source: NTREIS #21345608 Report a problem | ||
| 8/14/2026 | Price change | $475,000-3.1%$326/sqft |
Source: NTREIS #21345608 Report a problem | ||
| 8/4/2026 | Listed for sale | $490,000+15.3%$336/sqft |
Source: NTREIS #21345608 Report a problem | ||
| 7/10/2025 | Listing removed | $425,000$291/sqft |
Source: NTREIS #20917515 Report a problem | ||
| 5/13/2025 | Listing removed | $2,900$2/sqft |
Source: Zillow Rentals Report a problem | ||
| 4/30/2025 | Listed for sale | $425,000$291/sqft |
Source: NTREIS #20917515 Report a problem | ||
| 4/3/2025 | Listed for rent | $2,900-9.4%$2/sqft |
Source: Zillow Rentals Report a problem | ||
| 3/20/2025 | Listing removed | $3,200$2/sqft |
Source: Zillow Rentals Report a problem | ||
| 2/12/2025 | Listed for rent | $3,200$2/sqft |
Source: Zillow Rentals Report a problem | ||
| 2/3/2025 | Listing removed | $3,200$2/sqft |
Source: Zillow Rentals Report a problem | ||
| 1/29/2025 | Price change | $3,200-5.9%$2/sqft |
Source: Zillow Rentals Report a problem | ||
| 1/13/2025 | Listed for rent | $3,400-10.5%$2/sqft |
Source: Zillow Rentals Report a problem | ||
| 11/9/2024 | Listing removed | $3,800$3/sqft |
Source: Zillow Rentals Report a problem | ||
| 10/8/2024 | Listed for rent | $3,800$3/sqft |
Source: Zillow Rentals Report a problem | ||
| 10/1/2024 | Listing removed | $3,800$3/sqft |
Source: Zillow Rentals Report a problem | ||
| 7/31/2024 | Listed for rent | $3,800+26.7%$3/sqft |
Source: Zillow Rentals Report a problem | ||
| 12/11/2023 | Listing removed | -- |
Source: Zillow Rentals Report a problem | ||
| 11/21/2023 | Price change | $3,000-9.1%$2/sqft |
Source: Zillow Rentals Report a problem | ||
| 11/20/2023 | Price change | $3,300-5.7%$2/sqft |
Source: Zillow Rentals Report a problem | ||
| 10/3/2023 | Price change | $3,500-2.8%$2/sqft |
Source: Zillow Rentals Report a problem | ||
| 9/14/2023 | Price change | $3,600-10%$2/sqft |
Source: Zillow Rentals Report a problem | ||
| 9/11/2023 | Listed for rent | $4,000+11.1%$3/sqft |
Source: Zillow Rentals Report a problem | ||
| 4/15/2023 | Listing removed | -- |
Source: Zillow Rentals Report a problem | ||
| 3/25/2023 | Listed for rent | $3,600$2/sqft |
Source: Zillow Rentals Report a problem | ||
| 11/10/2010 | Sold | -- |
Source: Public Record Report a problem | ||
| 10/14/2003 | Sold | -- |
Source: Public Record Report a problem | ||
Public tax history
| Year | Property taxes | Tax assessment |
|---|---|---|
| 2025 | $3,831 -13.4% | $175,000 -11.3% |
| 2024 | $4,426 +4.6% | $197,249 +5.5% |
| 2023 | $4,231 -7.5% | $187,000 +6.3% |
| 2022 | $4,575 +37.2% | $176,000 +41.9% |
| 2021 | $3,334 -4.2% | $124,027 -2.3% |
| 2020 | $3,481 +2.7% | $126,892 -0.9% |
| 2019 | $3,388 +17.3% | $128,000 +21.9% |
| 2018 | $2,888 -4.4% | $105,000 -3.2% |
| 2017 | $3,020 +18.5% | $108,458 +20.5% |
| 2016 | $2,550 +7.3% | $90,000 +12.7% |
| 2015 | $2,376 | $79,893 -4.5% |
| 2014 | $2,376 | $83,700 |
| 2013 | -- | $83,700 -0.1% |
| 2012 | -- | $83,800 +16.2% |
| 2011 | -- | $72,100 +7% |
| 2010 | -- | $67,400 -6.5% |
| 2009 | -- | $72,100 |
| 2008 | -- | $72,100 +23.9% |
| 2007 | -- | $58,200 |
| 2006 | -- | $58,200 +12.4% |
| 2005 | -- | $51,800 +9.1% |
| 2004 | -- | $47,500 +1.1% |
| 2003 | -- | $47,000 +44.6% |
| 2002 | -- | $32,500 |
| 2001 | -- | $32,500 |
| 2000 | -- | $32,500 |
Find assessor info on the county website
Monthly payment
Est. payment
Payment breakdown
Explore the cost of this home by adjusting the details. Changes won't be saved.Climate risks
Neighborhood: 76109
Nearby schools
Schools provided by the listing agent
- Elementary: Westcliff
- Middle: Mclean
- High: Paschal
- District: Fort Worth ISD
Source: NTREIS. This data may not be complete. We recommend contacting the local school district to confirm school assignments for this home.
Similar homes
- $625,0003 bd2 ba1.7k sqft3233 Lubbock Ave, Fort Worth, TX 76109For Sale
 MLS ID #21336003, Landon Melzer. NTREIS
 - $449,0004 bd2 ba2k sqft2244 Alston Ave, Fort Worth, TX 76110For Sale
 MLS ID #21364823, Steve Koleno. NTREIS
 - $490,0003 bd2 ba1.8k sqft2212 Lipscomb St, Fort Worth, TX 76110For Sale
 MLS ID #21325906, Richard Perales. NTREIS
 - $520,0003 bd2 ba1.6k sqft1617 Fairmount Ave, Fort Worth, TX 76104For Sale
 MLS ID #21371526, Kellie Bullinger. NTREIS
