Welcome to 2244 Alston Ave, Fort Worth, TX 76110, where historic character meets the confidence of a comprehensive renovation. More than $150,000 has been invested in restoring and updating this home, with careful attention given to preserving the craftsmanship and architectural details that make an older Fort Worth home special.
Rather than stripping away its original character, the restoration was approached with preservation in mind. Original windows and woodwork were retained and restored wherever possible, along with the home's cabinetry and distinctive staircase, allowing the property to maintain its historic warmth and authenticity.
Behind that character is an extensive renovation of the home's major components. Improvements include the foundation, plumbing, electrical, HVAC, roof, and more, along with substantial interior and exterior updates. The result is a home that showcases the charm, craftsmanship, and details of a historic property without sacrificing the benefits of modernized systems and finishes.
From the restored woodwork and original architectural elements to the extensive infrastructure improvements, this was a true restoration—not simply a cosmetic remodel.
For sale
Price cut: $500 (10/8)
$449,000
2244 Alston Ave, Fort Worth, TX 76110
4beds
2,019sqft
Single Family Residence
Built in 1924
5,227 Square Feet Lot
$-- Zestimate®
$222/sqft
$-- HOA
What's special
Distinctive staircase
- 55 days
- 793
- 143
Zillow last checked:
Listing updated:
Listed by:
Steve Koleno 0779766 804-656-5007,
Beycome Brokerage Realty LLC 804-656-5007
Source: NTREIS,MLS#: 21364823
Facts & features
Interior
Bedrooms & bathrooms
- Bedrooms: 4
- Bathrooms: 2
- Full bathrooms: 2
Primary bedroom
- Level: Second
- Dimensions: 15 x 12
Bedroom
- Level: Second
- Dimensions: 12 x 13
Bedroom
- Level: Second
- Dimensions: 10 x 12
Bedroom
- Level: First
- Dimensions: 11 x 12
Primary bathroom
- Level: First
- Dimensions: 7 x 8
Dining room
- Level: First
- Dimensions: 15 x 16
Kitchen
- Level: First
- Dimensions: 12 x 13
Living room
- Level: First
- Dimensions: 13 x 29
Heating
- Central
Cooling
- Central Air
Appliances
- Included: Built-In Gas Range, Dishwasher, Microwave, Washer
Features
- Granite Counters, High Speed Internet, Kitchen Island, Pantry, Tile Counters, Cable TV
- Flooring: Vinyl
- Has basement: No
- Has fireplace: No
Interior area
- Total interior livable area: 2,019 sqft
Video & virtual tour
Property
Parking
- Parking features: Driveway
Features
- Levels: Two
- Stories: 2
- Exterior features: Lighting
- Pool features: None
Lot
- Size: 5,227 Square Feet
Details
- Parcel number: 00172839
Construction
Type & style
- Home type: SingleFamily
- Architectural style: Detached
- Property subtype: Single Family Residence
Materials
- Frame, Stucco, Wood Siding
- Foundation: Pillar/Post/Pier
- Roof: Shingle
Condition
- Year built: 1924
Utilities & green energy
- Sewer: Public Sewer
- Water: Public
- Utilities for property: Electricity Available, Electricity Connected, Sewer Available, Water Available, Cable Available
Community & HOA
Community
- Subdivision: Bellevue Hill Add
HOA
- Has HOA: No
Location
- Region: Fort Worth
Financial & listing details
- Price per square foot: $222/sqft
- Tax assessed value: $419,812
- Annual tax amount: $7,755
- Date on market: 8/20/2026
- Cumulative days on market: 56 days
- Listing terms: Cash,Conventional,FHA,Other,VA Loan
Estimated market value
Not available
Estimated sales range
Not available
Not available
Price history
| Date | Event | Price |
|---|---|---|
| 10/8/2026 | Price change | $449,000-0.1%$222/sqft |
Source: NTREIS #21364823 Report a problem | ||
| 9/23/2026 | Price change | $449,500-7.8%$223/sqft |
Source: NTREIS #21364823 Report a problem | ||
| 9/20/2026 | Price change | $487,500-0.2%$241/sqft |
Source: NTREIS #21364823 Report a problem | ||
| 9/10/2026 | Price change | $488,500-0.2%$242/sqft |
Source: NTREIS #21364823 Report a problem | ||
| 8/31/2026 | Price change | $489,500-2%$242/sqft |
Source: NTREIS #21364823 Report a problem | ||
| 8/20/2026 | Listed for sale | $499,500-7.5%$247/sqft |
Source: NTREIS #21364823 Report a problem | ||
| 5/12/2026 | Sold | -- |
Source: Public Record Report a problem | ||
| 1/6/2026 | Listing removed | $540,000$267/sqft |
Source: NTREIS #21053984 Report a problem | ||
| 11/7/2025 | Price change | $540,000-3.6%$267/sqft |
Source: NTREIS #21053984 Report a problem | ||
| 10/30/2025 | Price change | $560,000-0.9%$277/sqft |
Source: NTREIS #21053984 Report a problem | ||
| 10/15/2025 | Price change | $565,000-0.9%$280/sqft |
Source: NTREIS #21053984 Report a problem | ||
| 9/26/2025 | Price change | $569,900-0.9%$282/sqft |
Source: NTREIS #21053984 Report a problem | ||
| 9/11/2025 | Listed for sale | $575,000+576.5%$285/sqft |
Source: NTREIS #21053984 Report a problem | ||
| 8/27/2014 | Listing removed | -- |
Source: Auction.com Report a problem | ||
| 8/21/2014 | Price change | $85,000$42/sqft |
Source: Auction.com Report a problem | ||
| 8/16/2014 | Listed for sale | -- |
Source: Auction.com Report a problem | ||
Public tax history
| Year | Property taxes | Tax assessment |
|---|---|---|
| 2025 | $5,585 +1.8% | $419,812 |
| 2024 | $5,487 +8.7% | $419,812 +4.4% |
| 2023 | $5,049 -16.2% | $402,282 +22.3% |
| 2022 | $6,027 +3.7% | $328,914 -0.7% |
| 2021 | $5,814 +8.5% | $331,141 +18% |
| 2020 | $5,361 +14.7% | $280,631 -12.2% |
| 2019 | $4,674 +6.8% | $319,472 +75.7% |
| 2018 | $4,378 +9.5% | $181,799 -23.1% |
| 2017 | $3,999 +9% | $236,357 +4.9% |
| 2016 | $3,668 +17.8% | $225,225 +41.7% |
| 2015 | $3,114 | $159,000 |
| 2014 | $3,114 | $159,000 +5.6% |
| 2013 | -- | $150,500 +2.6% |
| 2012 | -- | $146,700 +1.8% |
| 2011 | -- | $144,100 +11% |
| 2010 | -- | $129,800 +5.6% |
| 2009 | -- | $122,900 |
| 2008 | -- | $122,900 +3% |
| 2007 | -- | $119,300 |
| 2006 | -- | $119,300 +8.5% |
| 2005 | -- | $110,000 |
| 2004 | -- | $110,000 +20.4% |
| 2003 | -- | $91,400 +21.4% |
| 2002 | -- | $75,300 +1.9% |
| 2001 | -- | $73,900 +126% |
| 2000 | -- | $32,700 |
Find assessor info on the county website
Monthly payment
Est. payment
Payment breakdown
Explore the cost of this home by adjusting the details. Changes won't be saved.Climate risks
Neighborhood: Fairmount
Nearby schools
Schools provided by the listing agent
- Elementary: Daggett
- Middle: Daggett
- High: Paschal
- District: Fort Worth ISD
Source: NTREIS. This data may not be complete. We recommend contacting the local school district to confirm school assignments for this home.

Similar homes
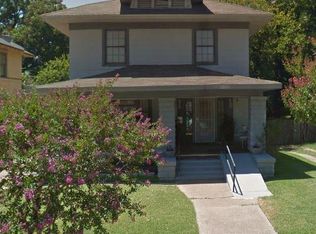
- $494,9904 bd3 ba2.3k sqft2004 Fairmount Ave, Fort Worth, TX 76110For Sale
 MLS ID #21314241, Thomas Cates. NTREIS
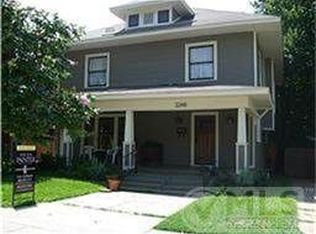
 - $490,0003 bd2 ba1.8k sqft2212 Lipscomb St, Fort Worth, TX 76110For Sale
 MLS ID #21325906, Richard Perales. NTREIS
 - $539,0003 bd2 ba2.2k sqft2620 S Adams St, Fort Worth, TX 76110For Sale
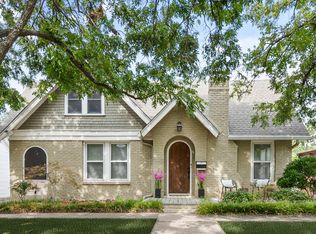 MLS ID #21368931, Angela LaBounty. NTREIS
 - $375,0003 bd2 ba1.3k sqft1205 W Arlington Ave, Fort Worth, TX 76110For Sale
 MLS ID #21346653, Kirk Kaparoff. NTREIS
