Welcome to this charming 1940s Fort Worth home, ideally located just a short stroll from Texas Christian University (TCU). Blending timeless character with modern-day comfort, this 3-bedroom, 2-bath home features beautiful hardwood floors, abundant natural light, and inviting living spaces filled with classic appeal.
The spacious living room is highlighted by a traditional fireplace, while the kitchen combines vintage charm with updated conveniences for everyday living and entertaining. The primary suite offers plenty of natural light and a private en-suite bath, with two additional bedrooms providing flexibility for family, guests, or a home office.
Adding even more versatility is the detached fully furnished 1-bedroom, 1-bath casita, offering a private living space that's ideal for guests, extended family, a home office, or income property.
Enjoy a location that puts you close to TCU, local restaurants, shopping, entertainment, and everything Fort Worth has to offer. With its combination of historic character, flexible living space, and a highly desirable location, this is a special opportunity to own a piece of Fort Worth character.
For sale
Price cut: $15K (10/8)
$599,990
3208 W Biddison St, Fort Worth, TX 76109
4beds
2,232sqft
Single Family Residence
Built in 1940
7,405 Square Feet Lot
$581,200 Zestimate®
$269/sqft
$-- HOA
What's special
Traditional fireplaceBeautiful hardwood floorsAbundant natural lightPrivate en-suite bathPrivate living space
- 46 days
- 919
- 70
Zillow last checked:
Listing updated:
Listed by:
Eric Ritenour 0610321 817-637-0000,
Rite Real Estate 817-637-0000
Source: NTREIS,MLS#: 21370333
Facts & features
Interior
Bedrooms & bathrooms
- Bedrooms: 4
- Bathrooms: 3
- Full bathrooms: 3
Primary bedroom
- Features: En Suite Bathroom, Walk-In Closet(s)
- Level: First
- Dimensions: 13 x 12
Bedroom
- Level: First
- Dimensions: 12 x 11
Dining room
- Level: First
- Dimensions: 17 x 12
Kitchen
- Features: Built-in Features, Eat-in Kitchen, Granite Counters, Pantry
- Level: First
- Dimensions: 19 x 9
Living room
- Features: Fireplace
- Level: First
- Dimensions: 18 x 13
Heating
- Electric, Fireplace(s)
Cooling
- Central Air, Ceiling Fan(s)
Appliances
- Included: Dishwasher, Electric Cooktop, Electric Oven, Disposal, Microwave
- Laundry: Electric Dryer Hookup
Features
- Decorative/Designer Lighting Fixtures, Eat-in Kitchen, Granite Counters, Walk-In Closet(s)
- Flooring: Hardwood, Laminate, Tile
- Windows: Window Coverings
- Has basement: No
- Number of fireplaces: 1
- Fireplace features: Wood Burning
Interior area
- Total interior livable area: 2,232 sqft
Video & virtual tour
Property
Parking
- Parking features: Additional Parking
Features
- Levels: One
- Stories: 1
- Patio & porch: Covered
- Pool features: None
- Fencing: Chain Link,Wood
Lot
- Size: 7,405 Square Feet
Details
- Parcel number: 00232475
Construction
Type & style
- Home type: SingleFamily
- Architectural style: Traditional,Detached
- Property subtype: Single Family Residence
Materials
- Brick
- Foundation: Pillar/Post/Pier
- Roof: Composition
Condition
- Resale
- Year built: 1940
Utilities & green energy
- Sewer: Public Sewer
- Water: Public
- Utilities for property: Sewer Available, Water Available
Community & HOA
Community
- Subdivision: Bluebonnet Hills
HOA
- Has HOA: No
Location
- Region: Fort Worth
Financial & listing details
- Price per square foot: $269/sqft
- Tax assessed value: $437,216
- Annual tax amount: $9,571
- Date on market: 8/27/2026
- Cumulative days on market: 47 days
- Listing terms: Cash,Conventional,FHA,VA Loan
- Exclusions: Light in dining room, curtains in baby room, Chest and art work in casita
Estimated market value
$581,200
$552,000 - $610,000
$4,358/mo
Price history
| Date | Event | Price |
|---|---|---|
| 10/8/2026 | Price change | $599,990-2.4%$269/sqft |
Source: NTREIS #21370333 Report a problem | ||
| 10/1/2026 | Price change | $615,000-1.6%$276/sqft |
Source: NTREIS #21370333 Report a problem | ||
| 8/27/2026 | Listed for sale | $625,000+13.8%$280/sqft |
Source: NTREIS #21370333 Report a problem | ||
| 4/1/2024 | Sold | -- |
Source: NTREIS #20520241 Report a problem | ||
| 3/2/2024 | Pending sale | $549,000$246/sqft |
Source: NTREIS #20520241 Report a problem | ||
| 2/21/2024 | Contingent | $549,000$246/sqft |
Source: NTREIS #20520241 Report a problem | ||
| 1/26/2024 | Listed for sale | $549,000+68.9%$246/sqft |
Source: NTREIS #20520241 Report a problem | ||
| 11/3/2018 | Listing removed | $325,000$146/sqft |
Source: League Real Estate #13934367 Report a problem | ||
| 10/7/2018 | Pending sale | $325,000$146/sqft |
Source: League Real Estate #13934367 Report a problem | ||
| 9/14/2018 | Listed for sale | $325,000$146/sqft |
Source: League Real Estate #13934367 Report a problem | ||
Public tax history
| Year | Property taxes | Tax assessment |
|---|---|---|
| 2025 | $9,571 -2.4% | $437,216 |
| 2024 | $9,811 +9.3% | $437,216 +10.2% |
| 2023 | $8,975 +0.8% | $396,630 +15.8% |
| 2022 | $8,906 -4.4% | $342,577 -1.1% |
| 2021 | $9,314 +7.1% | $346,504 +9.3% |
| 2020 | $8,696 +3.1% | $316,993 -0.6% |
| 2019 | $8,437 +236.2% | $318,768 +14.7% |
| 2018 | $2,509 -18.3% | $277,954 -7.4% |
| 2017 | $3,071 +1.8% | $300,283 +3.9% |
| 2016 | $3,016 -2.6% | $288,911 +24.7% |
| 2015 | $3,095 | $231,700 |
| 2014 | $3,095 | $231,700 +4.6% |
| 2013 | -- | $221,500 0% |
| 2012 | -- | $221,600 +7.2% |
| 2011 | -- | $206,700 +10.4% |
| 2010 | -- | $187,300 -3.4% |
| 2009 | -- | $193,900 +11.8% |
| 2008 | -- | $173,500 +9.4% |
| 2007 | -- | $158,600 +5.6% |
| 2006 | -- | $150,200 +2.9% |
| 2005 | -- | $146,000 |
| 2004 | -- | $146,000 +5.3% |
| 2003 | -- | $138,700 +2% |
| 2002 | -- | $136,000 +19.1% |
| 2001 | -- | $114,200 |
| 2000 | -- | $114,200 |
Find assessor info on the county website
Monthly payment
Est. payment
Payment breakdown
Explore the cost of this home by adjusting the details. Changes won't be saved.Climate risks
Neighborhood: Bluebonnet Hills
Nearby schools
Schools provided by the listing agent
- Elementary: Westcliff
- Middle: Mclean
- High: Paschal
- District: Fort Worth ISD
Source: NTREIS. This data may not be complete. We recommend contacting the local school district to confirm school assignments for this home.
- $420,9003 bd2 ba1.1k sqft3204 W Biddison St, Fort Worth, TX 76109Off Market
- $466,2002 bd1 ba1.5k sqft3212 W Biddison St, Fort Worth, TX 76109Off Market

- $474,5003 bd2 ba1.4k sqft3216 W Biddison St, Fort Worth, TX 76109Off Market
- $459,6002 bd2 ba1.5k sqft3200 W Biddison St, Fort Worth, TX 76109Off Market
Similar homes
- $599,9003 bd3 ba1.3k sqft3620 Stadium Dr, Fort Worth, TX 76109For Sale
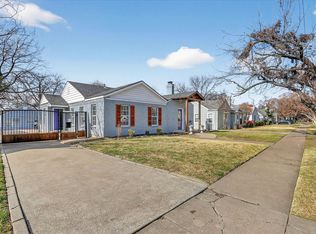 MLS ID #21161304, Deedee Fadal. NTREIS
 - $650,0003 bd2 ba1.9k sqft3229 Wabash Ave, Fort Worth, TX 76109For Sale
 MLS ID #21353918, Brady Bridges. NTREIS
 - $510,0004 bd2 ba1.9k sqft4001 Trail Lake Dr, Fort Worth, TX 76109For Sale
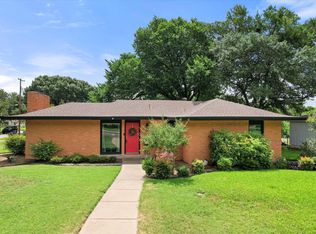 MLS ID #21381781, Amber Wimberly. NTREIS
 - $595,0004 bd3 ba2.2k sqft4017 Piedmont Rd, Fort Worth, TX 76116For Sale
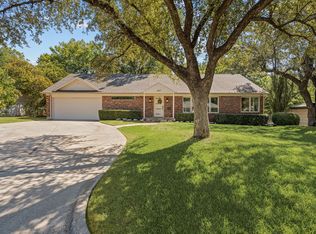 MLS ID #21383792, John Zimmerman. NTREIS
