Charming Tanglewood gem, zoned Tanglewood Elementary, move-in ready and full of flexible space! This 1,908 sq ft home offers 3 bedrooms, 2 baths, plus a bonus office or living space that flexes for however you need it home office, playroom, or extra sitting area.
The 18x18 garage was converted into an air-conditioned living space, adding great flexibility...think guest suite, second living room, or studio.
Walkable to TCU, this one sits in the heart of the sought-after Bluebonnet Hills and Tanglewood neighborhood, offering the charm of the area with the flexibility today's buyers are looking for. Don't miss it!
For sale
Price cut: $15K (10/15)
$635,000
3229 Wabash Ave, Fort Worth, TX 76109
3beds
1,903sqft
Single Family Residence
Built in 1928
6,272 Square Feet Lot
$612,100 Zestimate®
$334/sqft
$-- HOA
What's special
Full of flexible space
- 73 days
- 765
- 55
Zillow last checked:
Listing updated:
Listed by:
Brady Bridges 0573337 817-484-4345,
Reside Real Estate LLC 817-484-4345
Source: NTREIS,MLS#: 21353918
Facts & features
Interior
Bedrooms & bathrooms
- Bedrooms: 3
- Bathrooms: 2
- Full bathrooms: 2
Primary bedroom
- Features: Linen Closet
- Level: First
- Dimensions: 15 x 15
Bedroom
- Features: Closet Cabinetry, Split Bedrooms
- Level: First
- Dimensions: 14 x 15
Bedroom
- Level: First
- Dimensions: 14 x 15
Bonus room
- Level: First
- Dimensions: 18 x 18
Dining room
- Level: First
- Dimensions: 11 x 14
Other
- Level: First
- Dimensions: 6 x 10
Other
- Level: First
- Dimensions: 6 x 10
Kitchen
- Level: First
- Dimensions: 16 x 9
Living room
- Level: First
- Dimensions: 17 x 14
Office
- Level: First
- Dimensions: 15 x 9
Utility room
- Level: First
- Dimensions: 6 x 10
Heating
- Central, Natural Gas
Cooling
- Central Air
Appliances
- Included: Built-In Gas Range, Dishwasher, Disposal, Gas Oven, Gas Water Heater, Microwave
- Laundry: Dryer Hookup, ElectricDryer Hookup, Laundry in Utility Room, Stacked
Features
- Granite Counters, High Speed Internet
- Flooring: Ceramic Tile, Wood
- Windows: Shutters
- Has basement: No
- Number of fireplaces: 1
- Fireplace features: Decorative
Interior area
- Total interior livable area: 1,903 sqft
Video & virtual tour
Property
Parking
- Parking features: Additional Parking, Driveway, Parking Pad, On Street
Features
- Levels: One
- Stories: 1
- Patio & porch: Covered
- Exterior features: Outdoor Living Area
- Pool features: None
- Fencing: Wood
Lot
- Size: 6,272 Square Feet
- Features: Landscaped
Details
- Parcel number: 03318923
Construction
Type & style
- Home type: SingleFamily
- Architectural style: Tudor,Detached
- Property subtype: Single Family Residence
Materials
- Brick
- Foundation: Pillar/Post/Pier
- Roof: Composition
Condition
- Year built: 1928
Utilities & green energy
- Sewer: Public Sewer
- Water: Public
- Utilities for property: Electricity Available, Natural Gas Available, Sewer Available, Separate Meters, Water Available
Community & HOA
Community
- Security: Carbon Monoxide Detector(s)
- Subdivision: Weatherford P R Add
HOA
- Has HOA: No
Location
- Region: Fort Worth
Financial & listing details
- Price per square foot: $334/sqft
- Tax assessed value: $404,000
- Annual tax amount: $8,844
- Date on market: 8/13/2026
- Cumulative days on market: 74 days
- Listing terms: Cash,Conventional,1031 Exchange,FHA
Estimated market value
$612,100
$581,000 - $643,000
$3,547/mo
Price history
| Date | Event | Price |
|---|---|---|
| 10/15/2026 | Price change | $635,000-2.3%$334/sqft |
Source: NTREIS #21353918 Report a problem | ||
| 9/28/2026 | Price change | $650,000-2.3%$342/sqft |
Source: NTREIS #21353918 Report a problem | ||
| 8/26/2026 | Price change | $665,000-1.5%$349/sqft |
Source: NTREIS #21353918 Report a problem | ||
| 8/13/2026 | Listed for sale | $675,000+69.4%$355/sqft |
Source: NTREIS #21353918 Report a problem | ||
| 6/5/2018 | Sold | -- |
Source: Agent Provided Report a problem | ||
| 5/7/2018 | Pending sale | $398,500$209/sqft |
Source: Ebby Halliday, REALTORS #13823410 Report a problem | ||
| 4/21/2018 | Listed for sale | $398,500+9.2%$209/sqft |
Source: Ebby Halliday, REALTORS #13823410 Report a problem | ||
| 3/29/2016 | Sold | -- |
Source: Agent Provided Report a problem | ||
| 2/24/2016 | Pending sale | $365,000$192/sqft |
Source: Virginia Cook, Realtors #13304707 Report a problem | ||
| 1/29/2016 | Listed for sale | $365,000$192/sqft |
Source: Virginia Cook, Realtors #13304707 Report a problem | ||
| 1/25/2016 | Pending sale | $365,000$192/sqft |
Source: Virginia Cook, Realtors #13304707 Report a problem | ||
| 1/20/2016 | Listed for sale | $365,000+15.9%$192/sqft |
Source: VIRGINIA COOK, REALTORS #13304707 Report a problem | ||
| 5/11/2013 | Listing removed | $315,000$166/sqft |
Source: BRANTS, INC., REALTORS #11943342 Report a problem | ||
| 5/1/2013 | Listed for sale | $315,000+35.8%$166/sqft |
Source: BRANTS, INC., REALTORS #11943342 Report a problem | ||
| 8/25/2010 | Listed for sale | $232,000$122/sqft |
Source: Virginia Cook, Realtors #11463594 Report a problem | ||
Public tax history
| Year | Property taxes | Tax assessment |
|---|---|---|
| 2025 | $6,572 -19.5% | $404,000 -17% |
| 2024 | $8,168 +8.2% | $486,958 +4.4% |
| 2023 | $7,551 -13.2% | $466,586 +24.4% |
| 2022 | $8,701 -5.4% | $375,000 |
| 2021 | $9,195 +3.9% | $375,000 +5.8% |
| 2020 | $8,847 +3.7% | $354,367 |
| 2019 | $8,529 -0.9% | $354,367 +2.8% |
| 2018 | $8,605 -13.1% | $344,779 -11.7% |
| 2017 | $9,903 -4.6% | $390,304 +6.6% |
| 2016 | $10,377 +12.6% | $366,286 +12.8% |
| 2015 | $9,219 | $324,800 |
| 2014 | $9,219 | $324,800 +31.1% |
| 2013 | -- | $247,700 +0.2% |
| 2012 | -- | $247,100 +20.2% |
| 2011 | -- | $205,500 +28.9% |
| 2010 | -- | $159,400 -5.2% |
| 2009 | -- | $168,200 +10.7% |
| 2008 | -- | $151,900 +10.1% |
| 2007 | -- | $138,000 +5.1% |
| 2006 | -- | $131,300 +2.7% |
| 2005 | -- | $127,900 |
| 2004 | -- | $127,900 +38.7% |
| 2003 | -- | $92,200 +2.6% |
| 2002 | -- | $89,900 +5.4% |
| 2001 | -- | $85,300 +3.1% |
| 2000 | -- | $82,700 |
Find assessor info on the county website
Monthly payment
Est. payment
Payment breakdown
Explore the cost of this home by adjusting the details. Changes won't be saved.Climate risks
Neighborhood: Bluebonnet Hills
Nearby schools
Schools provided by the listing agent
- Elementary: Tanglewood
- Middle: Mclean
- High: Paschal
- District: Fort Worth ISD
Source: NTREIS. This data may not be complete. We recommend contacting the local school district to confirm school assignments for this home.
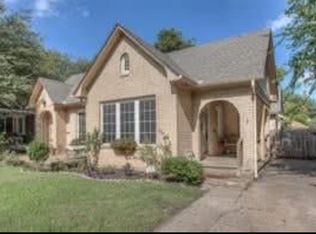
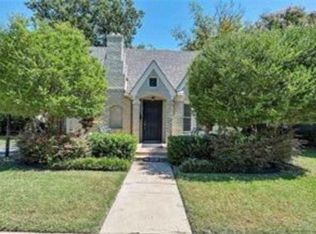
Similar homes
- $615,0003 bd2 ba1.5k sqft3240 Greene Ave, Fort Worth, TX 76109For Sale
 MLS ID #21416682, Brady Bridges. NTREIS
 - $595,0004 bd3 ba2.2k sqft3208 W Biddison St, Fort Worth, TX 76109For Sale
 MLS ID #21370333, Eric Ritenour. NTREIS
 - $460,0004 bd2 ba1.6k sqft3554 Winston Rd, Fort Worth, TX 76109For Sale
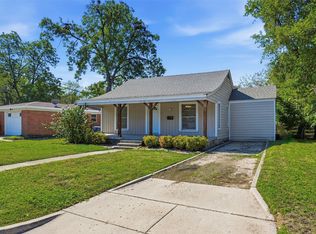 MLS ID #21412123, Raleigh Green. NTREIS
 - $510,0004 bd2 ba1.9k sqft4001 Trail Lake Dr, Fort Worth, TX 76109For Sale
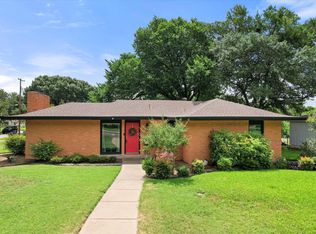 MLS ID #21381781, Amber Wimberly. NTREIS
