This meticulously updated Craftsman home offers the perfect blend of timeless functionality and contemporary upgrades in one of Fort Worth’s most established neighborhoods. The main house features 2 spacious bedrooms and 2 beautifully renovated bathrooms, filled with natural light and highlighted by a classic wraparound covered porch—shaded by a stately heritage pecan tree. Restored in 2022, both the main home and garage apartment showcase thoughtful improvements throughout: new roof, fresh exterior and interior paint, leveled foundation, new appliances, updated flooring and counters, and significant electrical and plumbing upgrades—including full pipe replacement to the street. Original details have been preserved to maintain the home’s historic appeal. The detached garage apartment adds flexibility, ideal for guests, a home office, or additional rental income. Historic charm meets modern convenience.
For sale
Price cut: $25.1K (9/24)
$599,900
4601 Pershing Ave, Fort Worth, TX 76107
3beds
2,106sqft
Single Family Residence
Built in 1935
6,272 Square Feet Lot
$584,000 Zestimate®
$285/sqft
$-- HOA
What's special
Meticulously updated craftsman homeClassic wraparound covered porchNew appliancesFilled with natural lightUpdated flooring and countersNew roof
- 46 days
- 537
- 67
Zillow last checked:
Listing updated:
Listed by:
Alex Bartram 0615893,
Austin Marketing + Development 713-304-7474
Source: NTREIS,MLS#: 21370724
Facts & features
Interior
Bedrooms & bathrooms
- Bedrooms: 3
- Bathrooms: 3
- Full bathrooms: 3
Primary bedroom
- Features: Ceiling Fan(s)
- Level: First
- Dimensions: 20 x 20
Bedroom
- Features: Ceiling Fan(s)
- Level: First
- Dimensions: 10 x 15
Bedroom
- Features: Ceiling Fan(s)
- Level: Second
- Dimensions: 10 x 10
Living room
- Level: First
- Dimensions: 20 x 20
Living room
- Level: Second
- Dimensions: 10 x 10
Heating
- Central
Cooling
- Central Air, Ceiling Fan(s)
Appliances
- Included: Dryer, Dishwasher, Gas Cooktop, Disposal, Gas Range, Gas Water Heater, Microwave, Refrigerator, Water Purifier, Washer
- Laundry: Laundry in Utility Room
Features
- Built-in Features, In-Law Floorplan, Kitchen Island, Open Floorplan, Smart Home, Cable TV, Walk-In Closet(s)
- Flooring: Tile, Wood
- Has basement: No
- Number of fireplaces: 1
- Fireplace features: Living Room
Interior area
- Total interior livable area: 2,106 sqft
Property
Parking
- Total spaces: 2
- Parking features: Driveway
- Garage spaces: 2
Features
- Levels: Two
- Stories: 2
- Patio & porch: Covered
- Exterior features: Private Yard
- Pool features: None
- Fencing: Wood
Lot
- Size: 6,272 Square Feet
- Features: Corner Lot, Sprinkler System
Details
- Parcel number: 00483109
Construction
Type & style
- Home type: SingleFamily
- Architectural style: Craftsman,Detached
- Property subtype: Single Family Residence
Materials
- Frame
- Foundation: Pillar/Post/Pier
- Roof: Composition,Shingle
Condition
- Resale
- Year built: 1935
Utilities & green energy
- Sewer: Public Sewer
- Water: Public
- Utilities for property: Electricity Connected, Sewer Available, Water Available, Cable Available
Community & HOA
Community
- Security: Smoke Detector(s)
- Subdivision: Chamberlain Arlington Heights 1st
HOA
- Has HOA: No
Location
- Region: Fort Worth
Financial & listing details
- Price per square foot: $285/sqft
- Tax assessed value: $360,000
- Annual tax amount: $7,881
- Date on market: 8/27/2026
- Cumulative days on market: 47 days
- Listing terms: Cash,Conventional,1031 Exchange,FHA,Texas Vet,VA Loan
- Exclusions: Appliances are negotiable
Estimated market value
$584,000
$555,000 - $613,000
$2,832/mo
Price history
| Date | Event | Price |
|---|---|---|
| 9/24/2026 | Price change | $599,900-4%$285/sqft |
Source: NTREIS #21370724 Report a problem | ||
| 8/27/2026 | Listed for sale | $625,000-3.8%$297/sqft |
Source: NTREIS #21370724 Report a problem | ||
| 4/13/2026 | Listing removed | $650,000$309/sqft |
Source: NTREIS #21148660 Report a problem | ||
| 2/26/2026 | Price change | $650,000+2.4%$309/sqft |
Source: NTREIS #21148660 Report a problem | ||
| 1/23/2026 | Price change | $635,000-2.2%$302/sqft |
Source: NTREIS #21148660 Report a problem | ||
| 1/9/2026 | Listed for sale | $649,500-0.1%$308/sqft |
Source: NTREIS #21148660 Report a problem | ||
| 1/5/2026 | Listing removed | $650,000$309/sqft |
Source: NTREIS #21103823 Report a problem | ||
| 12/4/2025 | Price change | $650,000-2.3%$309/sqft |
Source: NTREIS #21103823 Report a problem | ||
| 11/7/2025 | Listed for sale | $665,000-1.5%$316/sqft |
Source: NTREIS #21103823 Report a problem | ||
| 10/14/2025 | Listing removed | $675,000$321/sqft |
Source: NTREIS #20923375 Report a problem | ||
| 7/14/2025 | Price change | $675,000+3.8%$321/sqft |
Source: NTREIS #20923375 Report a problem | ||
| 6/10/2025 | Price change | $650,000-1.5%$309/sqft |
Source: NTREIS #20923375 Report a problem | ||
| 5/27/2025 | Price change | $660,000-2.2%$313/sqft |
Source: NTREIS #20923375 Report a problem | ||
| 5/2/2025 | Listed for sale | $675,000+68.8%$321/sqft |
Source: NTREIS #20923375 Report a problem | ||
| 10/27/2023 | Listing removed | -- |
Source: Zillow Rentals Report a problem | ||
| 10/25/2023 | Price change | $2,950-7.8%$1/sqft |
Source: Zillow Rentals Report a problem | ||
| 10/18/2023 | Listed for rent | $3,200$2/sqft |
Source: Zillow Rentals Report a problem | ||
| 5/25/2022 | Sold | -- |
Source: NTREIS #20011523 Report a problem | ||
| 4/27/2022 | Pending sale | $400,000$190/sqft |
Source: NTREIS #20011523 Report a problem | ||
| 4/20/2022 | Contingent | $400,000$190/sqft |
Source: NTREIS #20011523 Report a problem | ||
| 4/20/2022 | Listed for sale | $400,000$190/sqft |
Source: NTREIS #20011523 Report a problem | ||
| 4/14/2022 | Contingent | $400,000$190/sqft |
Source: NTREIS #20011523 Report a problem | ||
| 4/14/2022 | Listed for sale | $400,000$190/sqft |
Source: NTREIS #20011523 Report a problem | ||
| 4/13/2022 | Pending sale | $400,000$190/sqft |
Source: NTREIS #20011523 Report a problem | ||
| 4/12/2022 | Listed for sale | $400,000$190/sqft |
Source: NTREIS #20011523 Report a problem | ||
| 4/7/2022 | Pending sale | $400,000$190/sqft |
Source: NTREIS #20011523 Report a problem | ||
Public tax history
| Year | Property taxes | Tax assessment |
|---|---|---|
| 2025 | $7,881 -9.6% | $360,000 -7.3% |
| 2024 | $8,716 -0.9% | $388,448 0% |
| 2023 | $8,793 +9.2% | $388,613 +25.5% |
| 2022 | $8,050 +0.2% | $309,651 +3.6% |
| 2021 | $8,031 +5.6% | $298,777 +7.8% |
| 2020 | $7,603 -3.1% | $277,144 -6.5% |
| 2019 | $7,843 +1.3% | $296,327 +5.2% |
| 2018 | $7,745 -4% | $281,550 -2.8% |
| 2017 | $8,064 +20.5% | $289,557 +22.6% |
| 2016 | $6,692 +17.7% | $236,212 +17.9% |
| 2015 | $5,685 | $200,300 |
| 2014 | $5,685 | $200,300 +2.9% |
| 2013 | -- | $194,600 +0.2% |
| 2012 | -- | $194,300 +22% |
| 2011 | -- | $159,300 +12.7% |
| 2010 | -- | $141,300 -15.1% |
| 2009 | -- | $166,500 |
| 2008 | -- | $166,500 +27.5% |
| 2007 | -- | $130,600 +7.2% |
| 2006 | -- | $121,800 |
| 2005 | -- | $121,800 +41.1% |
| 2004 | -- | $86,300 +15.4% |
| 2003 | -- | $74,800 -0.9% |
| 2002 | -- | $75,500 +4.7% |
| 2001 | -- | $72,100 +28.1% |
| 2000 | -- | $56,300 |
Find assessor info on the county website
Monthly payment
Est. payment
Payment breakdown
Explore the cost of this home by adjusting the details. Changes won't be saved.Climate risks
Neighborhood: Arlington Heights
Nearby schools
Schools provided by the listing agent
- Elementary: Southhimou
- Middle: Stripling
- High: Arlington Heights
- District: Fort Worth ISD
Source: NTREIS. This data may not be complete. We recommend contacting the local school district to confirm school assignments for this home.
Similar homes

- $615,0003 bd2 ba1.9k sqft2208 Western Ave, Fort Worth, TX 76107For Sale
 MLS ID #21326123, Joseph Berkes. NTREIS
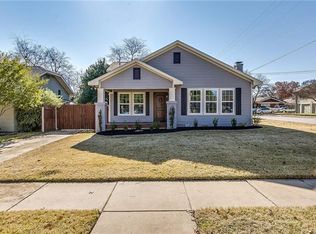
 - $599,9003 bd3 ba2.1k sqft25O8 Hulen St, Fort Worth, TX 76107For Sale
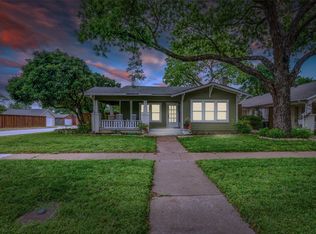 MLS ID #21377920, Alex Bartram. NTREIS
 - $450,0003 bd2 ba1.5k sqft4704 Birchman Ave, Fort Worth, TX 76107For Sale
 MLS ID #21385871, Sarah Bailey. NTREIS
 - $646,0003 bd2 ba1.9k sqft3720 Washburn Ave, Fort Worth, TX 76107For Sale
 MLS ID #21378539, Leigh Crates. NTREIS
