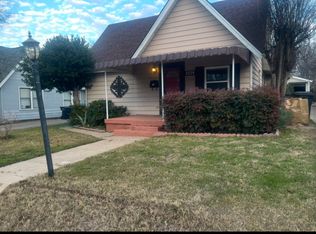
Located within walking distance of TCU, this head-to-toe remodeled three-bedroom, two-bathroom home offers an excellent opportunity in one of Fort Worth's most sought-after neighborhoods. Thoughtfully remodeled in 2021 this home offers an inviting open floor concept, luxury floors, custom cabinetry and sleek countertops. The Primary bedroom features a luxurious gas fireplace and an ensuite bathroom with a walk-in closet and a massive his-and-hers walk-in shower. New siding and front yard landscaping give this home massive curb appeal. The back yard has been transformed with premium turf and an irrigation system to keep it cool in the summer. The added two car garage and carport provide ample space for multiple vehicles and storage. Electrical, plumbing, HVAC and roof were also updated or replaced in 2021. Modern smart home features like the Lutron lighting system and Nest allow you to control the lighting and temperature from your phone even when you're away. Whether you're an investor or looking for your new primary residence this home offers timeless style and unbeatable location in the heart of Fort Worth.
For sale
Price cut: $25K (8/14)
$625,000
3233 Lubbock Ave, Fort Worth, TX 76109
3beds
1,720sqft
Single Family Residence
Built in 1935
6,272 Square Feet Lot
$-- Zestimate®
$363/sqft
$-- HOA
What's special
New sidingLuxury floorsSleek countertopsMassive his-and-hers walk-in showerFront yard landscapingInviting open floor conceptCustom cabinetry
- 96 days
- 200
- 19
Zillow last checked:
Listing updated:
Listed by:
Landon Melzer 0841275,
Willoughby Agency 817-909-6440
Source: NTREIS,MLS#: 21336003
Facts & features
Interior
Bedrooms & bathrooms
- Bedrooms: 3
- Bathrooms: 2
- Full bathrooms: 2
Primary bedroom
- Features: En Suite Bathroom, Fireplace, Hollywood Bath, Walk-In Closet(s)
- Level: First
- Dimensions: 0 x 0
Primary bathroom
- Features: Built-in Features, Closet Cabinetry, En Suite Bathroom, Granite Counters
- Level: First
- Dimensions: 0 x 0
Kitchen
- Features: Built-in Features, Granite Counters, Pantry
- Level: First
- Dimensions: 0 x 0
Living room
- Level: First
- Dimensions: 0 x 0
Utility room
- Features: Built-in Features, Closet
- Level: First
- Dimensions: 0 x 0
Heating
- Central
Cooling
- Attic Fan, Central Air, Ceiling Fan(s)
Appliances
- Included: Some Gas Appliances, Gas Range, Ice Maker, Plumbed For Gas, Refrigerator
- Laundry: Washer Hookup, Laundry in Utility Room
Features
- Built-in Features, Dry Bar, Granite Counters, High Speed Internet, Open Floorplan, Smart Home, Cable TV, Walk-In Closet(s)
- Flooring: Luxury Vinyl Plank
- Windows: Window Coverings
- Has basement: No
- Number of fireplaces: 1
- Fireplace features: Blower Fan, Bedroom, Gas, Primary Bedroom
Interior area
- Total interior livable area: 1,720 sqft
Video & virtual tour
Property
Parking
- Total spaces: 4
- Parking features: Attached Carport, Additional Parking, Concrete, Garage Faces Front, Garage, Garage Door Opener
- Attached garage spaces: 2
- Carport spaces: 2
- Covered spaces: 4
Accessibility
- Accessibility features: ADA Compliant, Accessible Full Bath, Accessible Bedroom, Grip-Accessible Features, Accessible Kitchen, Accessible Approach with Ramp, Smart Technology, Accessible Doors, Accessible Entrance, Accessible Hallway(s)
Features
- Levels: One
- Stories: 1
- Patio & porch: Awning(s), Covered, Front Porch
- Exterior features: Awning(s), Private Yard, Rain Gutters
- Pool features: None
- Fencing: Back Yard,Privacy,Wood
Lot
- Size: 6,272 Square Feet
- Features: Interior Lot, Landscaped, Subdivision, Few Trees
Details
- Parcel number: 00392138
- Other equipment: Generator, Negotiable
Construction
Type & style
- Home type: SingleFamily
- Architectural style: Craftsman,Detached
- Property subtype: Single Family Residence
Materials
- Foundation: Concrete Perimeter, Pillar/Post/Pier
- Roof: Composition,Shingle
Condition
- Year built: 1935
Utilities & green energy
- Sewer: Public Sewer
- Water: Public
- Utilities for property: Electricity Connected, Natural Gas Available, Sewer Available, Separate Meters, Water Available, Cable Available
Community & HOA
Community
- Features: Curbs, Sidewalks
- Security: Security System Owned, Carbon Monoxide Detector(s), Fire Alarm, Smoke Detector(s), Security Service
- Subdivision: Byers & Mccart Add
HOA
- Has HOA: No
Location
- Region: Fort Worth
Financial & listing details
- Price per square foot: $363/sqft
- Tax assessed value: $331,147
- Annual tax amount: $7,249
- Date on market: 7/22/2026
- Cumulative days on market: 96 days
- Listing terms: Cash,Conventional,FHA,Lease Back,VA Loan
- Exclusions: Security system and generator.
Estimated market value
Not available
Estimated sales range
Not available
Not available
Price history
| Date | Event | Price |
|---|---|---|
| 8/14/2026 | Price change | $625,000-3.8%$363/sqft |
Source: NTREIS #21336003 Report a problem | ||
| 7/22/2026 | Listed for sale | $650,000+72%$378/sqft |
Source: NTREIS #21336003 Report a problem | ||
| 10/12/2021 | Sold | -- |
Source: Ebby Halliday REC solds #14641927_76109 Report a problem | ||
| 9/9/2021 | Pending sale | $378,000$220/sqft |
Source: Williams Trew - An Ebby Halliday Real Estate Company #14641927 Report a problem | ||
| 8/4/2021 | Listed for sale | $378,000+42.6%$220/sqft |
Source: Williams Trew - An Ebby Halliday Real Estate Company #14641927 Report a problem | ||
| 3/24/2021 | Listing removed | -- |
Source: Owner Report a problem | ||
| 12/11/2018 | Listing removed | $2,400$1/sqft |
Source: Owner Report a problem | ||
| 11/30/2018 | Listed for rent | $2,400$1/sqft |
Source: Owner Report a problem | ||
| 12/7/2017 | Listing removed | $2,400$1/sqft |
Source: Owner Report a problem | ||
| 11/12/2017 | Listed for rent | $2,400+33.3%$1/sqft |
Source: Owner Report a problem | ||
| 10/9/2017 | Listing removed | $265,000$154/sqft |
Source: Woodcrest Enterprises, Inc. #13702077 Report a problem | ||
| 10/3/2017 | Pending sale | $265,000$154/sqft |
Source: Woodcrest Enterprises, Inc. #13702077 Report a problem | ||
| 9/28/2017 | Price change | $265,000+1.9%$154/sqft |
Source: Woodcrest Enterprises, Inc. #13702077 Report a problem | ||
| 9/7/2017 | Price change | $260,000-1.9%$151/sqft |
Source: Woodcrest Enterprises, Inc. #13657633 Report a problem | ||
| 8/9/2017 | Price change | $265,000-1.9%$154/sqft |
Source: Woodcrest Enterprises, Inc. #13657633 Report a problem | ||
| 7/21/2017 | Listed for sale | $270,000$157/sqft |
Source: Woodcrest Enterprises, Inc. #13657633 Report a problem | ||
| 3/9/2017 | Listing removed | $1,800$1/sqft |
Source: Owner Report a problem | ||
| 2/7/2017 | Listed for rent | $1,800+20%$1/sqft |
Source: Owner Report a problem | ||
| 7/2/2015 | Listing removed | $1,500$1/sqft |
Source: Owner Report a problem | ||
| 6/18/2015 | Listed for rent | $1,500-28.6%$1/sqft |
Source: Owner Report a problem | ||
| 1/8/2015 | Listing removed | $2,100$1/sqft |
Source: Owner Report a problem | ||
| 12/8/2014 | Listed for rent | $2,100+40%$1/sqft |
Source: Owner Report a problem | ||
| 4/8/2014 | Listing removed | $1,500$1/sqft |
Source: Owner Report a problem | ||
| 4/2/2014 | Listed for rent | $1,500$1/sqft |
Source: Owner Report a problem | ||
Public tax history
| Year | Property taxes | Tax assessment |
|---|---|---|
| 2025 | $7,249 -2.4% | $331,147 |
| 2024 | $7,431 0% | $331,147 +0.8% |
| 2023 | $7,434 -6.1% | $328,547 +7.8% |
| 2022 | $7,920 +32.9% | $304,670 +37.4% |
| 2021 | $5,961 -11.2% | $221,751 -9.4% |
| 2020 | $6,711 +2% | $244,653 -1.5% |
| 2019 | $6,577 +58.2% | $248,500 +17.5% |
| 2018 | $4,158 -16.9% | $211,501 +17.7% |
| 2017 | $5,005 +3.9% | $179,735 +5.7% |
| 2016 | $4,816 +16.1% | $170,000 +16.4% |
| 2015 | $4,147 | $146,100 |
| 2014 | $4,147 | $146,100 |
| 2013 | -- | $146,100 +10.7% |
| 2012 | -- | $132,000 -3.1% |
| 2011 | -- | $136,200 +6.8% |
| 2010 | -- | $127,500 -1.2% |
| 2009 | -- | $129,100 +2.6% |
| 2008 | -- | $125,800 +33.1% |
| 2007 | -- | $94,500 +9.4% |
| 2006 | -- | $86,400 -4.7% |
| 2005 | -- | $90,700 +12.5% |
| 2004 | -- | $80,600 +20.7% |
| 2003 | -- | $66,800 +26.3% |
| 2002 | -- | $52,900 +12.1% |
| 2001 | -- | $47,200 +10.5% |
| 2000 | -- | $42,700 |
Find assessor info on the county website
Monthly payment
Est. payment
Payment breakdown
Explore the cost of this home by adjusting the details. Changes won't be saved.Climate risks
Neighborhood: Bluebonnet Place
Nearby schools
Schools provided by the listing agent
- Elementary: Clayton Li
- Middle: Mclean
- High: Paschal
- District: Fort Worth ISD
Source: NTREIS. This data may not be complete. We recommend contacting the local school district to confirm school assignments for this home.

Similar homes
- $595,0004 bd3 ba2.2k sqft3208 W Biddison St, Fort Worth, TX 76109For Sale
 MLS ID #21370333, Eric Ritenour. NTREIS
 - $574,9004 bd3 ba2.3k sqft4045 Carolyn Rd, Fort Worth, TX 76109For Sale
 MLS ID #21412660, Grace Gray. NTREIS
 - $615,0003 bd2 ba1.9k sqft2208 Western Ave, Fort Worth, TX 76107For Sale
 MLS ID #21326123, Joseph Berkes. NTREIS
 - $625,0003 bd3 ba2.2k sqft2801 5th Ave, Fort Worth, TX 76110For Sale
 MLS ID #21211390, Kim Gardner. NTREIS
