Fort Worth living at its finest! This stunning 3-bedroom, 3.5-bath townhome offers modern style, an exceptional layout, and an incredible rooftop deck with panoramic views of downtown Fort Worth. Filled with natural light, the thoughtfully designed floorplan is ideal for both everyday living and entertaining. The inviting living and dining areas are located on the second level and flow seamlessly into the beautifully appointed kitchen. Home chefs will appreciate the large island, built-in stainless steel appliances, pantry, generous cabinetry, and abundant prep space. The peaceful primary suite provides a relaxing retreat with an ensuite bath featuring dual sinks, a separate shower, a soaking tub, and a spacious walk-in closet. Each secondary bedroom also offers its own ensuite bath and walk-in closet, providing flexibility and privacy. The first-floor bedroom is well suited for overnight guests, a home office, or additional living space. An attached two-car garage adds everyday convenience, while the expansive rooftop terrace creates an unforgettable setting for relaxing or entertaining. Unwind in the hot tub while enjoying unobstructed skyline views, or simply take in the spectacular sunsets over downtown. Located just minutes from the heart of downtown Fort Worth, this home offers exceptional access to shopping, dining, entertainment, and cultural attractions. Sundance Square is only a short walk away, and the nearby Trinity Trails provide miles of scenic paths along the Trinity River for walking, running, or biking. Combining stylish finishes, versatile living spaces, and an unbeatable location, this townhome is an outstanding opportunity to enjoy the best of Fort Worth living. 3D tour available online!
For sale
$620,000
600 E Bluff St, Fort Worth, TX 76102
3beds
2,337sqft
Single Family Residence
Built in 2006
1,219 Square Feet Lot
$-- Zestimate®
$265/sqft
$453/mo HOA
What's special
Modern styleStylish finishesExpansive rooftop terraceAttached two-car garageFilled with natural lightBuilt-in stainless steel appliancesVersatile living spaces
- 118 days
- 296
- 20
Zillow last checked:
Listing updated:
Listed by:
Jenilee Harwell 0585747 972-954-4791,
Redfin Corporation 972-954-4791
Source: NTREIS,MLS#: 21298331
Facts & features
Interior
Bedrooms & bathrooms
- Bedrooms: 3
- Bathrooms: 4
- Full bathrooms: 3
- 1/2 bathrooms: 1
Primary bedroom
- Features: Closet Cabinetry, En Suite Bathroom, Walk-In Closet(s)
- Level: Third
- Dimensions: 18 x 11
Bedroom
- Features: En Suite Bathroom, Walk-In Closet(s)
- Level: Third
- Dimensions: 11 x 14
Bedroom
- Features: En Suite Bathroom, Walk-In Closet(s)
- Level: First
- Dimensions: 9 x 5
Primary bathroom
- Features: Built-in Features, Dual Sinks, Granite Counters, Garden Tub/Roman Tub, Linen Closet, Separate Shower
- Level: Third
- Dimensions: 11 x 14
Dining room
- Level: Second
- Dimensions: 19 x 9
Other
- Level: Third
- Dimensions: 9 x 5
Other
- Level: First
- Dimensions: 9 x 5
Half bath
- Level: Second
- Dimensions: 4 x 7
Kitchen
- Level: Second
- Dimensions: 14 x 14
Laundry
- Level: Second
- Dimensions: 4 x 6
Living room
- Level: Second
- Dimensions: 23 x 19
Heating
- Central, Electric
Cooling
- Central Air, Electric
Appliances
- Included: Dishwasher, Electric Oven, Disposal, Gas Oven, Gas Range, Microwave, Tankless Water Heater, Vented Exhaust Fan
Features
- Granite Counters, High Speed Internet, Walk-In Closet(s)
- Flooring: Carpet, Tile, Wood
- Windows: Shutters
- Has basement: No
- Has fireplace: No
Interior area
- Total interior livable area: 2,337 sqft
Video & virtual tour
Property
Parking
- Total spaces: 2
- Parking features: Alley Access, Garage, Garage Door Opener, Garage Faces Rear
- Attached garage spaces: 2
Features
- Levels: Three Or More
- Patio & porch: Rooftop
- Pool features: None
Lot
- Size: 1,219 Square Feet
Details
- Parcel number: 40952428
Construction
Type & style
- Home type: SingleFamily
- Property subtype: Single Family Residence
- Attached to another structure: Yes
Materials
- Foundation: Slab
- Roof: Asphalt
Condition
- Resale
- Year built: 2006
Utilities & green energy
- Sewer: Public Sewer
- Water: Public
- Utilities for property: Natural Gas Available, Sewer Available, Separate Meters, Water Available
Community & HOA
Community
- Features: Community Mailbox
- Security: Smoke Detector(s)
- Subdivision: Trinity Bluff
HOA
- Has HOA: Yes
- Amenities included: Maintenance Front Yard
- Services included: Maintenance Grounds
- HOA fee: $453 monthly
- HOA name: Palisades Hoa A
- HOA phone: 469-697-7657
Location
- Region: Fort Worth
Financial & listing details
- Price per square foot: $265/sqft
- Tax assessed value: $490,000
- Annual tax amount: $11,339
- Date on market: 6/18/2026
- Cumulative days on market: 118 days
- Listing terms: Cash,Conventional
- Exclusions: Bedroom curtains
Estimated market value
Not available
Estimated sales range
Not available
Not available
Price history
| Date | Event | Price |
|---|---|---|
| 6/18/2026 | Listed for sale | $620,000-2.4%$265/sqft |
Source: NTREIS #21298331 Report a problem | ||
| 5/27/2025 | Sold | -- |
Source: NTREIS #20864283 Report a problem | ||
| 5/6/2025 | Pending sale | $635,000$272/sqft |
Source: NTREIS #20864283 Report a problem | ||
| 4/29/2025 | Contingent | $635,000$272/sqft |
Source: NTREIS #20864283 Report a problem | ||
| 3/10/2025 | Listed for sale | $635,000+33.7%$272/sqft |
Source: NTREIS #20864283 Report a problem | ||
| 10/16/2020 | Listing removed | $475,000$203/sqft |
Source: Helen Painter Group, REALTORS #14377795 Report a problem | ||
| 9/28/2020 | Pending sale | $475,000$203/sqft |
Source: Helen Painter Group, REALTORS #14377795 Report a problem | ||
| 9/21/2020 | Price change | $475,000-0.9%$203/sqft |
Source: Helen Painter Group, REALTORS #14377795 Report a problem | ||
| 7/2/2020 | Listed for sale | $479,085+23.2%$205/sqft |
Source: Helen Painter Group, REALTORS #14377795 Report a problem | ||
| 11/11/2014 | Listing removed | $389,000$166/sqft |
Source: Williams Trew Sotheby's International Realty #13030333 Report a problem | ||
| 10/3/2014 | Listed for sale | $389,000$166/sqft |
Source: Williams Trew Sotheby's International Realty #13030333 Report a problem | ||
Public tax history
| Year | Property taxes | Tax assessment |
|---|---|---|
| 2025 | $11,339 +18.8% | $490,000 |
| 2024 | $9,542 +5.2% | $490,000 -0.1% |
| 2023 | $9,070 -11.3% | $490,510 +18.1% |
| 2022 | $10,231 -5.1% | $415,280 -0.7% |
| 2021 | $10,775 -1.9% | $418,258 -0.4% |
| 2020 | $10,987 +8% | $419,881 +4.1% |
| 2019 | $10,176 +4.4% | $403,364 +8.3% |
| 2018 | $9,747 -1% | $372,294 +0.5% |
| 2017 | $9,846 +3.9% | $370,481 +4.4% |
| 2016 | $9,481 +5% | $354,985 +4.7% |
| 2015 | $9,028 | $338,900 |
| 2014 | $9,028 | $338,900 +11.8% |
| 2013 | -- | $303,100 -2.6% |
| 2012 | -- | $311,200 |
| 2011 | -- | $311,200 -4.9% |
| 2010 | -- | $327,200 -5.9% |
| 2009 | -- | $347,608 |
| 2008 | -- | $347,608 +662.9% |
| 2006 | -- | $45,562 |
Find assessor info on the county website
Monthly payment
Est. payment
Payment breakdown
Explore the cost of this home by adjusting the details. Changes won't be saved.Climate risks
Neighborhood: 76102
Nearby schools
Schools provided by the listing agent
- Elementary: Charlesnas
- Middle: Riverside
- High: Carter Riv
- District: Fort Worth ISD
Source: NTREIS. This data may not be complete. We recommend contacting the local school district to confirm school assignments for this home.


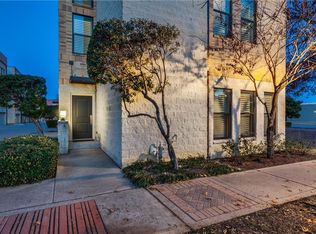
Similar homes
- $599,0003 bd4 ba2.3k sqft644 E Bluff St, Fort Worth, TX 76102Active
 MLS ID #12762288, Alana Long, Compass RE Texas, LLC. MRED as distributed by MLS GRID
 - $--2 bd3 ba2.2k sqft6640 Lost Star Ln, Fort Worth, TX 76132Auction
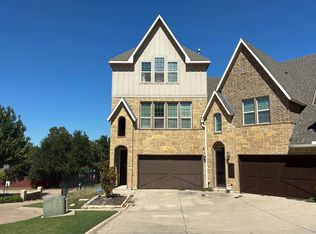 Auction.com 2
 - $640,0003 bd3 ba2.2k sqft121 Montgomery Dr, Keller, TX 76248For Sale
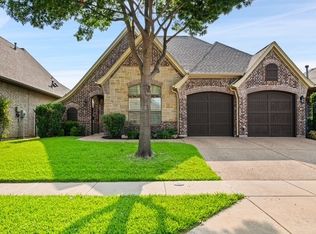 MLS ID #21409966, Bryan Lynch. NTREIS
 - $--3 bd2 ba2.4k sqft2501 Blossom Trl, Mansfield, TX 76063Auction
 Auction.com 2
