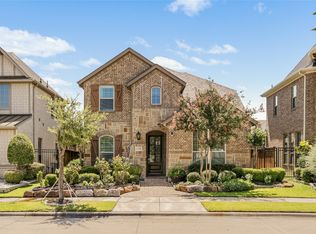
Welcome to 4320 Smokey Quartz Lane, a beautifully maintained and move-in-ready Highland Home in Arlington’s highly desirable Viridian community. Featuring fresh interior paint, this impressive two-story residence offers approximately 2,612 square feet with four bedrooms, three full bathrooms, a dedicated home office, and a spacious upstairs game room. The open-concept design seamlessly connects the kitchen, dining, and living areas, creating an ideal space for everyday living and entertaining. Soaring ceilings, expansive windows, abundant natural light, hardwood flooring, and elegant quartz countertops enhance the home’s inviting atmosphere. The flexible floor plan features two bedrooms on the main level and two additional bedrooms upstairs. The kitchen includes modern cabinetry and a complete appliance package, while the home also comes with a refrigerator, washer, dryer, and custom window treatments, including motorized blinds in select areas. Viridian residents enjoy resort-style pools, lakes, scenic trails, parks, playgrounds, clubhouses, and recreational amenities. Conveniently located near major highways, DFW International Airport, AT&T Stadium, Six Flags, shopping, dining, and entertainment. Zoned to Viridian Elementary, Harwood Junior High, and Trinity High School, this exceptional home offers modern comfort, flexible living space, and an outstanding community lifestyle.
For sale
$630,000
4320 Smokey Quartz Ln, Arlington, TX 76005
4beds
2,612sqft
Single Family Residence
Built in 2022
4,922 Square Feet Lot
$609,100 Zestimate®
$241/sqft
$115/mo HOA
What's special
Dedicated home officeHardwood flooringExpansive windowsAbundant natural lightFour bedroomsElegant quartz countertopsSoaring ceilings
- 3 days
- 300
- 7
Likely to sell faster than
Zillow last checked:
Listing updated:
Listed by:
Surya Thapa 0754438 817-601-7144,
Vastu Realty Inc. 817-601-7144
Source: NTREIS,MLS#: 21373716
Facts & features
Interior
Bedrooms & bathrooms
- Bedrooms: 4
- Bathrooms: 3
- Full bathrooms: 3
Primary bedroom
- Features: En Suite Bathroom, Walk-In Closet(s)
- Level: First
- Dimensions: 15 x 16
Bedroom
- Features: Cedar Closet(s), Ceiling Fan(s)
- Level: First
- Dimensions: 11 x 12
Bedroom
- Features: Cedar Closet(s), Ceiling Fan(s)
- Level: Second
- Dimensions: 11 x 12
Bedroom
- Features: Cedar Closet(s), Ceiling Fan(s)
- Level: Second
- Dimensions: 11 x 12
Game room
- Level: Second
- Dimensions: 17 x 19
Living room
- Level: First
- Dimensions: 18 x 13
Office
- Level: First
- Dimensions: 10 x 11
Heating
- Central
Cooling
- Central Air
Appliances
- Included: Dryer, Dishwasher, Disposal, Microwave, Refrigerator, Washer
Features
- Decorative/Designer Lighting Fixtures, Double Vanity, Eat-in Kitchen, High Speed Internet, Kitchen Island, Loft, Open Floorplan, Pantry, Walk-In Closet(s)
- Has basement: No
- Number of fireplaces: 1
- Fireplace features: Living Room
Interior area
- Total interior livable area: 2,612 sqft
Video & virtual tour
Property
Parking
- Total spaces: 2
- Parking features: Driveway, Garage
- Attached garage spaces: 2
Accessibility
- Accessibility features: Accessible Approach with Ramp
Features
- Levels: Two
- Stories: 2
- Pool features: None
Lot
- Size: 4,922 Square Feet
Details
- Parcel number: 42806354
Construction
Type & style
- Home type: SingleFamily
- Architectural style: Detached
- Property subtype: Single Family Residence
Materials
- Brick
Condition
- Year built: 2022
Utilities & green energy
- Sewer: Public Sewer
- Water: Public
- Utilities for property: Cable Available, Electricity Connected, Natural Gas Available, Sewer Available, Underground Utilities, Water Available
Community & HOA
Community
- Features: Curbs, Sidewalks
- Subdivision: Viridian Village 2d
HOA
- Has HOA: Yes
- Services included: All Facilities
- HOA fee: $345 quarterly
- HOA name: Viridian Residential Association, Inc
- HOA phone: 817-494-8598
Location
- Region: Arlington
Financial & listing details
- Price per square foot: $241/sqft
- Tax assessed value: $415,094
- Annual tax amount: $10,948
- Date on market: 9/2/2026
- Cumulative days on market: 5 days
Estimated market value
$609,100
$579,000 - $640,000
$3,735/mo
Price history
| Date | Event | Price |
|---|---|---|
| 9/2/2026 | Listed for sale | $630,000$241/sqft |
Source: NTREIS #21373716 Report a problem | ||
| 7/30/2025 | Listing removed | $3,650$1/sqft |
Source: Zillow Rentals Report a problem | ||
| 7/8/2025 | Listed for rent | $3,650$1/sqft |
Source: Zillow Rentals Report a problem | ||
| 6/12/2025 | Listing removed | $3,650$1/sqft |
Source: Zillow Rentals Report a problem | ||
| 5/23/2025 | Price change | $3,650-2.7%$1/sqft |
Source: Zillow Rentals Report a problem | ||
| 5/8/2025 | Listed for rent | $3,750$1/sqft |
Source: Zillow Rentals Report a problem | ||
Public tax history
| Year | Property taxes | Tax assessment |
|---|---|---|
| 2025 | $9,305 -18.6% | $415,094 -18.3% |
| 2024 | $11,430 -8% | $507,885 -8.1% |
| 2023 | $12,424 +456.8% | $552,765 +791.3% |
| 2022 | $2,231 | $62,017 |
Find assessor info on the county website
Monthly payment
Est. payment
Payment breakdown
Explore the cost of this home by adjusting the details. Changes won't be saved.Climate risks
Neighborhood: North
Nearby schools
Schools provided by the listing agent
- Elementary: Viridian
- Middle: Harwood
- High: Trinity
- District: Hurst-Euless-Bedford ISD
Source: NTREIS. This data may not be complete. We recommend contacting the local school district to confirm school assignments for this home.
- $526,2004 bd2 ba2k sqft4322 Smokey Quartz Ln, Arlington, TX 76005Off Market
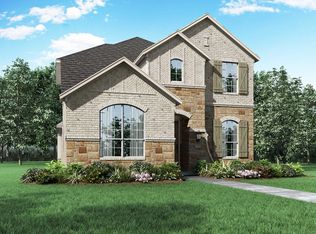
- $615,500-- bd-- ba2.7k sqft4318 Smokey Quartz Ln, Arlington, TX 76005Off Market
- $1-- bd-- ba-- sqft4312 Maple Bloom Dr, Arlington, TX 76005Off Market
- $622,9004 bd3 ba2.7k sqft4324 Smokey Quartz Ln, Arlington, TX 76005Off Market
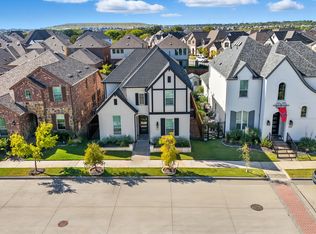
Similar homes
- $675,0003 bd3 ba3k sqft4325 Smokey Quartz Ln, Arlington, TX 76005For Sale
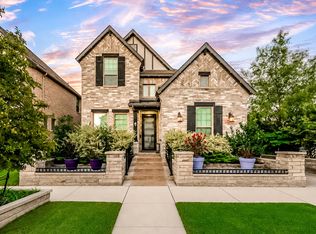 MLS ID #21372439, Devyn Gaudet. NTREIS
 - $600,0004 bd3 ba2.5k sqft3817 Plum Vista Pl, Arlington, TX 76005For Sale
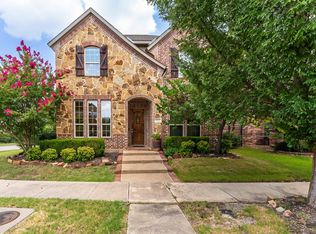 MLS ID #21353903, Nicky Austin. NTREIS
 - $520,0003 bd3 ba2.2k sqft1046 Lone Ivory Trl, Arlington, TX 76005For Sale
 MLS ID #21377044, Ann Krug. NTREIS
 - $649,0004 bd3 ba2.6k sqft1330 Viridian Park Ln, Arlington, TX 76005For Sale
 MLS ID #21352144, Surya Thapa. NTREIS
