Motivated Seller !!! Bring Offers!!! 15k Buyer Incentive !!! Stunning Home in the Heart of Viridian Step into soaring ceilings, walls of windows, and a bright, open layout designed for modern living. This sought floor plan features an extended Super-Family Room an upstairs second living area—perfect for entertaining or relaxing. Enjoy rich wood floors and an upgraded chef’s kitchen with quartz countertops, an oversized island, upgraded cabinetry, pots-and-pans drawers. this is a beautiful two-Story Home! The offers 2,472 sq ft of living space, with 3 bedrooms, 2.5 bathrooms, game room and a 2-car rear-entry garage – plus so much more! The spacious kitchen opens to the 2-story family room, dining room and covered patio – great for entertaining. The owner’s suite leads to a luxurious owner’s bath with dual sinks, soaking tub and separate shower – with a large walk-in closet. The is a park 20 ft away so you can watch the kids play and gorgeous landscape that is maintained by HOA . The kitchen has white quartz counter tops with a hug island . Come bring your pickest buyers it will not disappoint. This community is near Globe Life Park and ATT Stadium with plenty of restuarants and near Hwy 30 in the middle of Fort worth and Dallas.
Sold
Price Unknown
4326 Maple Bloom Dr, Arlington, TX 76005
3beds
2,472sqft
Single Family Residence
Built in 2021
3,876 Square Feet Lot
$544,000 Zestimate®
$--/sqft
$3,563 Estimated rent
Home value
$544,000
$500,000 - $588,000
$3,563/mo
Zestimate® history
Owner options
List your home for rent
$3,563/mo
Rent Zestimate®
Find your next renter with Zillow Rental Manager. Plus, with online applications, you can quickly screen prospective tenants – for free.
$3,563/mo
Rent Zestimate®
Refinance and save
$110/mo
Est. payment
Refinancing to a lower rate could help reduce your monthly payments and save thousands over the life of the loan.
$110/mo
Est. payment
Explore your selling options
Work with a Zillow partner agent
Leverage their expertise and Zillow's premium Showcase listings to get your home seen by more buyers.
Get startedList with your own agent
Get your home in front of millions of buyers by listing it on Zillow.
Learn how to do itSell it yourself
Take full control of how buyers see your home on Zillow by listing For Sale by Owner (FSBO).
List your homeWhat's special
Two-story homeWalls of windowsExtended super-family roomQuartz countertopsWhite quartz counter topsCovered patioLarge walk-in closet
Zillow last checked:
Listing updated:
Listed by:
Jorge Diosdado 0532129,
DTM Realty, LLC 956-245-5465
Bought with:
Juan Manuel Acosta
RJ Williams & Company RE LLC
Source: NTREIS,MLS#: 20944539
Facts & features
Interior
Bedrooms & bathrooms
- Bedrooms: 3
- Bathrooms: 3
- Full bathrooms: 2
- 1/2 bathrooms: 1
Primary bedroom
- Features: Dual Sinks, Garden Tub/Roman Tub, Separate Shower, Walk-In Closet(s)
- Level: First
- Dimensions: 16 x 14
Bedroom
- Features: Walk-In Closet(s)
- Level: Second
- Dimensions: 15 x 12
Bedroom
- Features: Walk-In Closet(s)
- Level: Second
- Dimensions: 13 x 11
Dining room
- Level: First
- Dimensions: 11 x 12
Living room
- Level: First
- Dimensions: 17 x 15
Heating
- Central, ENERGY STAR/ACCA RSI Qualified Installation, ENERGY STAR Qualified Equipment, Natural Gas, Zoned
Cooling
- Central Air, Ceiling Fan(s), ENERGY STAR Qualified Equipment, Zoned
Appliances
- Included: Built-In Gas Range, Dishwasher, Disposal, Microwave, Tankless Water Heater, Vented Exhaust Fan
- Laundry: Washer Hookup, Electric Dryer Hookup, Laundry in Utility Room
Features
- High Speed Internet, Cable TV, Vaulted Ceiling(s), Wired for Sound
- Flooring: Carpet, Ceramic Tile, Wood
- Has basement: No
- Has fireplace: No
Interior area
- Total interior livable area: 2,472 sqft
Property
Parking
- Total spaces: 2
- Parking features: Common, Concrete, Door-Multi, Driveway, Epoxy Flooring, Garage, Garage Door Opener, Garage Faces Rear
- Attached garage spaces: 2
- Has uncovered spaces: Yes
Features
- Levels: Two
- Stories: 2
- Patio & porch: Covered
- Exterior features: Courtyard, Garden, Playground, Rain Gutters
- Pool features: None, Community
- Fencing: Fenced,Wood
- Has view: Yes
- View description: Park/Greenbelt
Lot
- Size: 3,876 Square Feet
- Features: Interior Lot, Landscaped, Sprinkler System
Details
- Parcel number: 42806460
Construction
Type & style
- Home type: SingleFamily
- Architectural style: Detached
- Property subtype: Single Family Residence
Materials
- Brick, Fiber Cement, Rock, Stone
- Foundation: Slab
- Roof: Composition
Condition
- Year built: 2021
Utilities & green energy
- Sewer: Public Sewer
- Water: Public
- Utilities for property: Electricity Available, Electricity Connected, Natural Gas Available, Sewer Available, Separate Meters, Water Available, Cable Available
Community & HOA
Community
- Features: Clubhouse, Dock, Fitness Center, Fishing, Lake, Playground, Park, Pickleball, Pool, Tennis Court(s), Trails/Paths, Curbs, Sidewalks
- Subdivision: Viridian
HOA
- Has HOA: Yes
- Amenities included: Maintenance Front Yard
- Services included: Maintenance Grounds, Trash
- HOA fee: $110 monthly
- HOA name: Viridian
- HOA phone: 833-301-4538
Location
- Region: Arlington
Financial & listing details
- Tax assessed value: $450,860
- Annual tax amount: $8,766
- Date on market: 5/22/2025
- Cumulative days on market: 91 days
- Listing terms: Cash,Conventional,FHA,Texas Vet,VA Loan
- Electric utility on property: Yes
Price history
| Date | Event | Price |
|---|---|---|
| 9/18/2025 | Sold | -- |
Source: NTREIS #20944539 Report a problem | ||
| 8/20/2025 | Pending sale | $553,000$224/sqft |
Source: NTREIS #20944539 Report a problem | ||
| 7/10/2025 | Price change | $553,000-1.3%$224/sqft |
Source: NTREIS #20944539 Report a problem | ||
| 6/5/2025 | Price change | $560,000-1.8%$227/sqft |
Source: NTREIS #20944539 Report a problem | ||
| 5/30/2025 | Price change | $570,000-0.9%$231/sqft |
Source: NTREIS #20944539 Report a problem | ||
| 5/22/2025 | Listed for sale | $575,000$233/sqft |
Source: NTREIS #20944539 Report a problem | ||
Public tax history
| Year | Property taxes | Tax assessment |
|---|---|---|
| 2025 | $8,766 -38% | $450,860 -16.7% |
| 2024 | $14,137 +9.9% | $541,000 +8% |
| 2023 | $12,862 +103.2% | $501,000 +132.3% |
| 2022 | $6,330 | $215,706 |
Find assessor info on the county website
Neighborhood: North
Nearby homes
- $--3 bd3 ba2.4k sqft4324 Maple Bloom Dr, Arlington, TX 76005Sold
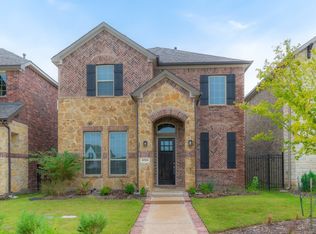
- $1-- bd-- ba-- sqft4312 Maple Bloom Dr, Arlington, TX 76005Off Market
- $3,8503 bd3 ba2.4k sqft4322 Maple Bloom Dr, Arlington, TX 76005For Rent
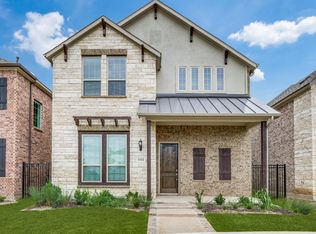
- $464,700-- bd-- ba1.9k sqft4320 Maple Bloom Dr, Arlington, TX 76005Off Market
- $630,0004 bd3 ba2.6k sqft4320 Smokey Quartz Ln, Arlington, TX 76005For Sale
- $535,200-- bd-- ba2.3k sqft4318 Maple Bloom Dr, Arlington, TX 76005Off Market
- $615,500-- bd-- ba2.7k sqft4318 Smokey Quartz Ln, Arlington, TX 76005Off Market
- $526,2004 bd2 ba2k sqft4322 Smokey Quartz Ln, Arlington, TX 76005Off Market
Nearby schools
GreatSchools rating
- 10/10Viridian Elementary SchoolGrades: PK-6Distance: 0.7 mi
- 9/10Harwood Junior High SchoolGrades: 7-9Distance: 4.2 mi
- 6/10Trinity High SchoolGrades: 10-12Distance: 3 mi
Schools provided by the listing agent
- Elementary: Viridian
- High: Trinity
- District: Hurst-Euless-Bedford ISD
Source: NTREIS. This data may not be complete. We recommend contacting the local school district to confirm school assignments for this home.
Get a cash offer in 3 minutes
Find out how much your home could sell for in as little as 3 minutes with a no-obligation cash offer.
Estimated market value
$544,000
Get a cash offer in 3 minutes
Find out how much your home could sell for in as little as 3 minutes with a no-obligation cash offer.
Estimated market value
$544,000
- Texas
- Tarrant County
- Arlington
- 76005
- North
- 4326 Maple Bloom Dr
