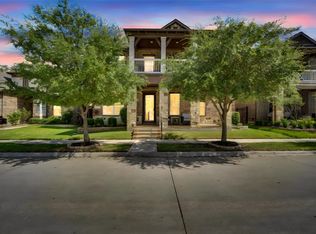
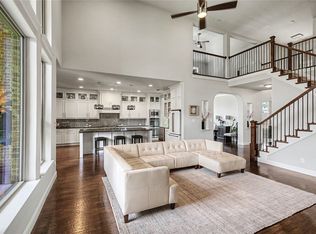
Sophisticated Luxury Meets Modern Elegance in the Heart of Viridian! Welcome to 1328 Viridian Park Lane, an architectural masterpiece that seamlessly pairs striking design with effortless everyday luxury. From the moment you step through the grand entrance, you are greeted by a breathtaking, custom helical staircase—an artistic focal point that sets a sophisticated tone for the entire residence. Designed for both grand-scale entertaining and intimate family living, the expansive main-level living room is bathed in natural light, beautifully framed by premium custom curtains and classic plantation shutters. Transition seamlessly into the formal dining space, where a spectacular, custom-designed wine room awaits to showcase your finest collection and elevate your dinner parties. The upper level is dedicated to leisure and recreation, anchored by a massive family room that offers a versatile second living zone, perfect for media, games, or a quiet retreat. Every detail of this meticulously crafted home speaks to an upscale lifestyle, blended perfectly with the vibrant, resort-style amenities of the highly coveted Viridian community. Every detail of this meticulously crafted home speaks to an upscale lifestyle, blended perfectly with the vibrant, resort-style amenities of the highly coveted Viridian community. Enjoy unparalleled outdoor living with immediate access to multiple sparkling resort-style pools and miles upon miles of scenic biking, running, and walking trails woven throughout the neighborhood. Centrally located between Dallas and Fort Worth, this home offers the perfect balance of private luxury and active community living.
For sale
Price cut: $500 (6/22)
$749,500
1328 Viridian Park Ln, Arlington, TX 76005
4beds
3,238sqft
Single Family Residence
Built in 2017
5,924 Square Feet Lot
$-- Zestimate®
$231/sqft
$115/mo HOA
What's special
Formal dining spaceGrand entranceBreathtaking custom helical staircasePremium custom curtainsSpectacular custom-designed wine roomClassic plantation shutters
- 80 days |
- 481 |
- 21 |
Zillow last checked:
Listing updated:
Listed by:
Sue Mardock 0705813 817-999-4205,
Ready Real Estate LLC 817-569-8200,
Lance MarDock 0847309 817-313-4656,
Ready Real Estate LLC
Source: NTREIS,MLS#: 21282743
Facts & features
Interior
Bedrooms & bathrooms
- Bedrooms: 4
- Bathrooms: 4
- Full bathrooms: 3
- 1/2 bathrooms: 1
Primary bedroom
- Features: Dual Sinks, Double Vanity, Separate Shower
- Level: First
- Dimensions: 16 x 15
Bedroom
- Features: Walk-In Closet(s)
- Level: Second
- Dimensions: 11 x 12
Bedroom
- Features: Walk-In Closet(s)
- Level: Second
- Dimensions: 12 x 11
Bedroom
- Features: Walk-In Closet(s)
- Level: Second
- Dimensions: 11 x 12
Dining room
- Level: First
- Dimensions: 13 x 14
Game room
- Level: Second
- Dimensions: 16 x 12
Kitchen
- Features: Breakfast Bar, Built-in Features, Kitchen Island, Stone Counters, Walk-In Pantry
- Level: First
- Dimensions: 17 x 18
Living room
- Features: Ceiling Fan(s), Fireplace
- Level: First
- Dimensions: 23 x 18
Office
- Level: First
- Dimensions: 13 x 12
Heating
- ENERGY STAR Qualified Equipment, Fireplace(s)
Cooling
- Ceiling Fan(s), ENERGY STAR Qualified Equipment
Appliances
- Included: Electric Oven, Gas Cooktop, Microwave
- Laundry: Washer Hookup, Electric Dryer Hookup
Features
- Decorative/Designer Lighting Fixtures, Kitchen Island
- Flooring: Carpet, Ceramic Tile, Wood
- Windows: Shutters, Window Coverings
- Has basement: No
- Number of fireplaces: 1
- Fireplace features: Decorative, Gas, Gas Log
Interior area
- Total interior livable area: 3,238 sqft
Video & virtual tour
Property
Parking
- Total spaces: 2
- Parking features: Alley Access
- Attached garage spaces: 2
Features
- Levels: Two
- Stories: 2
- Patio & porch: Covered
- Pool features: None, Community
- Fencing: Wood,Wrought Iron
- Has view: Yes
- View description: Park/Greenbelt
Lot
- Size: 5,924 Square Feet
- Features: Sprinkler System
Details
- Parcel number: 42194758
Construction
Type & style
- Home type: SingleFamily
- Architectural style: Traditional,Detached
- Property subtype: Single Family Residence
Materials
- Brick, Rock, Stone
- Foundation: Slab
- Roof: Composition
Condition
- Year built: 2017
Utilities & green energy
- Utilities for property: Cable Available
Community & HOA
Community
- Features: Clubhouse, Curbs, Pool
- Security: Fire Alarm
- Subdivision: Viridian Village 1d
HOA
- Has HOA: Yes
- Services included: Association Management
- HOA fee: $345 quarterly
- HOA name: Ccmd Viridian Hoa
- HOA phone: 817-494-8598
Location
- Region: Arlington
Financial & listing details
- Price per square foot: $231/sqft
- Tax assessed value: $442,982
- Annual tax amount: $18,232
- Date on market: 5/28/2026
- Cumulative days on market: 81 days
- Listing terms: Cash
Estimated market value
Not available
Estimated sales range
Not available
$4,860/mo
Price history
| Date | Event | Price |
|---|---|---|
| 6/22/2026 | Price change | $749,500-0.1%$231/sqft |
Source: NTREIS #21282743 Report a problem | ||
| 5/28/2026 | Listed for sale | $750,000+29.4%$232/sqft |
Source: NTREIS #21282743 Report a problem | ||
| 6/11/2021 | Sold | -- |
Source: Agent Provided Report a problem | ||
| 5/25/2021 | Pending sale | $579,500$179/sqft |
Source: NTREIS #14540233 Report a problem | ||
| 5/5/2021 | Listed for sale | $579,500$179/sqft |
Source: NTREIS #14540233 Report a problem | ||
| 4/11/2021 | Pending sale | $579,500$179/sqft |
Source: NTREIS #14540233 Report a problem | ||
| 3/25/2021 | Listed for sale | $579,500$179/sqft |
Source: NTREIS #14540233 Report a problem | ||
Public tax history
| Year | Property taxes | Tax assessment |
|---|---|---|
| 2019 | $13,462 +0.6% | $442,982 +3.1% |
| 2018 | $13,380 | $429,703 |
Find assessor info on the county website
Monthly payment
Est. payment
Payment breakdown
Explore the cost of this home by adjusting the details. Changes won't be saved.Climate risks
Neighborhood: North
Nearby schools
GreatSchools rating
- 10/10Viridian Elementary SchoolGrades: PK-6Distance: 0.9 mi
- 9/10Harwood Junior High SchoolGrades: 7-9Distance: 4.6 mi
- 6/10Trinity High SchoolGrades: 10-12Distance: 3.4 mi
Schools provided by the listing agent
- Elementary: Viridian
- Middle: Harwood
- High: Trinity
- District: Hurst-Euless-Bedford ISD
Source: NTREIS. This data may not be complete. We recommend contacting the local school district to confirm school assignments for this home.
- $665,200-- bd-- ba3.2k sqft1328 Viridian Park Ln, Arlington, TX 76005Off Market
- $1-- bd-- ba-- sqftViridian Park Ln, Arlington, TX 76005Off Market
- $561,3005 bd5 ba2.7k sqft1404 Huntsman Ridge Ln, Arlington, TX 76005Off Market
- $454,3003 bd2 ba1.8k sqft1504 Huntsman Ridge Ln, Arlington, TX 76005Off Market
- $498,0003 bd3 ba2.2k sqft4402 Indigo Lark Ln, Arlington, TX 76005Off Market
- $450,1003 bd2 ba1.8k sqft4416 Huntsman Ridge Ln, Arlington, TX 76005Off Market
- $540,4003 bd3 ba2.3k sqft4307 Garnet Jade Dr, Arlington, TX 76005Off Market
- $520,3003 bd3 ba2.3k sqft4423 Indigo Lark Ln, Arlington, TX 76005Off Market
A local agent can set up tours, give advice and negotiate with sellers.
Similar homes
- $735,0004 bd4 ba3.2k sqft1501 Birds Fort Trl, Arlington, TX 76005For Sale
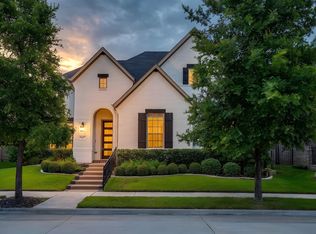
 MLS ID #21328829, Ben Christopherson. NTREIS
 - $853,0004 bd4 ba3.8k sqft3801 Plum Vista Pl, Arlington, TX 76005For Sale
 MLS ID #21310870, Peter Phouthavong. NTREIS
 - $685,0004 bd4 ba3k sqft4209 Whispering Willow Way, Arlington, TX 76005For Sale
 MLS ID #21282959, Melissa Fain. NTREIS
 - $667,0004 bd4 ba2.8k sqft4407 Garnet Jade Dr, Arlington, TX 76005For Sale
 MLS ID #21308755, Garret Pickard. NTREIS
 - $839,9905 bd5 ba3.1k sqft1429 Cypress Thorn Dr, Arlington, TX 76005For SaleMLS ID #21160833, Andra Beatty. NTREIS
- $567,0003 bd4 ba2.8k sqft4016 Red Lynx Ln, Arlington, TX 76005For SaleMLS ID #21315660, Shaun Haynes. NTREIS
- $580,0003 bd3 ba2.3k sqft1505 Rose Willow Way, Arlington, TX 76005For SaleMLS ID #21348078, Ram Konara. NTREIS
- $499,0003 bd3 ba2.2k sqft4502 Spanish Indigo Ln, Arlington, TX 76005For SaleMLS ID #21353187, Angela Deacon. NTREIS
- $515,0003 bd3 ba2.2k sqft4310 Indigo Lark Ln, Arlington, TX 76005For SaleMLS ID #21332824, Yaser Alsabti. NTREIS
- $710,0004 bd4 ba3k sqft2701 Trinity Trail Way, Fort Worth, TX 76118For SaleMLS ID #21350414, Marcy Barkemeyer. NTREIS
- $738,0004 bd4 ba3.2k sqft7306 Comal Dr, Irving, TX 75039For SaleMLS ID #21350408, Richy Miller. NTREIS
- $799,0004 bd4 ba3.9k sqft7417 Seclusion Ridge Dr, Arlington, TX 76001For SaleMLS ID #21277194, Chase Bray. NTREIS
- $500,0003 bd4 ba2k sqft3718 Pelican Rest Way, Arlington, TX 76005For SaleMLS ID #21151302, Loren Hall. NTREIS
- $799,0004 bd3 ba3.6k sqft2029 N Hill Dr, Irving, TX 75038For SaleMLS ID #21343017, Imran Lalani. NTREIS
- $727,0004 bd4 ba4.3k sqft1618 Pebble Beach Ln, Cedar Hill, TX 75104For SaleMLS ID #21317039, Yendry Murillo. NTREIS
- $759,0004 bd4 ba3.5k sqft4201 Sandra Lynn Dr, Flower Mound, TX 75022For SaleMLS ID #21325656, Kye Chong. NTREIS
- $760,0004 bd5 ba3.5k sqft821 La Cima, Irving, TX 75039For SaleMLS ID #21185330, Nicole Andrews. NTREIS
- $390,0003 bd3 ba2k sqft4246 Cascade Sky Dr, Arlington, TX 76005For SaleMLS ID #21281477, Caroline Whiteside. NTREIS
- $779,0004 bd4 ba3.1k sqft217 Huffman Blf, Keller, TX 76248For SaleMLS ID #21258756, Johnny Williams. NTREIS
- $739,0004 bd3 ba2.5k sqft1024 Fairway Ranch Pkwy, Roanoke, TX 76262For SaleMLS ID #21266554, Lily Moore. NTREIS
