Welcome to 4407 Garnet Jade Drive, an exceptional home nestled within the highly sought-after Viridian master-planned community in Arlington. Thoughtfully designed with modern elegance and everyday functionality in mind, this beautifully maintained residence offers the perfect combination of comfort, style, and convenience. Step inside to discover a bright and open floor plan filled with natural light, soaring ceilings, and spacious living areas that create an inviting atmosphere for both relaxing and entertaining. The chef-inspired kitchen serves as the heart of the home, featuring ample cabinetry, generous counter space, modern appliances, and a seamless flow into the dining and living areas, making it ideal for hosting gatherings or enjoying quiet evenings at home. The private primary suite offers a luxurious retreat with a spacious ensuite bath and walk-in closet, while additional bedrooms provide flexibility for guests, family members, or a home office. Every detail has been thoughtfully considered to maximize comfort and functionality throughout the home. Step outside and enjoy a beautifully maintained outdoor living space perfect for morning coffee, weekend barbecues, or simply unwinding after a long day. Whether entertaining friends or enjoying time with family, the backyard provides the perfect setting for outdoor enjoyment. Located in the award-winning Viridian community, residents enjoy access to an impressive collection of resort-style amenities, including multiple pools, lakes, miles of walking and biking trails, sailing and paddleboarding opportunities, parks, playgrounds, tennis courts, and community gathering spaces. Conveniently situated near major highways, shopping, dining, entertainment, and both Dallas and Fort Worth, this location offers the best of DFW living with a vibrant community atmosphere. Experience the perfect blend of luxury, recreation, and convenience at 4407 Garnet Jade Drive—a place you'll be proud to call home.
For sale
Price cut: $10K (7/20)
$675,000
4407 Garnet Jade Dr, Arlington, TX 76005
4beds
2,884sqft
:
Get pre-qualified$5,075/mo
Single Family Residence
Built in 2018
6,141 Square Feet Lot
$659,400 Zestimate®
$234/sqft
$110/mo HOA
What's special
Modern appliancesLuxurious retreatNatural lightSpacious ensuite bathSoaring ceilingsWalk-in closetGenerous counter space
- 33 days |
- 1,344 |
- 87 |
Zillow last checked:
Listing updated:
Listed by:
Garret Pickard 0676565 (817)966-7068,
INC Realty, LLC 972-351-1095
Source: NTREIS,MLS#: 21308755
Facts & features
Interior
Bedrooms & bathrooms
- Bedrooms: 4
- Bathrooms: 4
- Full bathrooms: 3
- 1/2 bathrooms: 1
Primary bedroom
- Features: Dual Sinks, Sitting Area in Primary, Separate Shower, Walk-In Closet(s)
- Level: First
- Dimensions: 25 x 15
Bedroom
- Level: First
- Dimensions: 11 x 13
Bedroom
- Level: First
- Dimensions: 11 x 12
Bedroom
- Level: Second
- Dimensions: 12 x 12
Den
- Level: First
- Dimensions: 11 x 11
Dining room
- Level: First
- Dimensions: 11 x 17
Game room
- Level: First
- Dimensions: 16 x 20
Kitchen
- Features: Built-in Features, Eat-in Kitchen, Kitchen Island
- Level: First
- Dimensions: 13 x 17
Living room
- Level: First
- Dimensions: 15 x 17
Utility room
- Level: First
- Dimensions: 11 x 6
Heating
- Central, Natural Gas, Other, Zoned
Cooling
- Central Air, Ceiling Fan(s), Electric, Other, Zoned
Appliances
- Included: Built-In Gas Range, Dishwasher, Electric Oven, Gas Cooktop, Disposal, Gas Oven, Microwave, Tankless Water Heater, Vented Exhaust Fan
- Laundry: Washer Hookup, Gas Dryer Hookup
Features
- Decorative/Designer Lighting Fixtures, High Speed Internet, Cable TV, Vaulted Ceiling(s), Wired for Sound
- Flooring: Carpet, Ceramic Tile, Wood
- Has basement: No
- Number of fireplaces: 1
- Fireplace features: Gas Starter, Heatilator
Interior area
- Total interior livable area: 2,884 sqft
Video & virtual tour
Property
Parking
- Total spaces: 2
- Parking features: Garage, Garage Faces Rear
- Attached garage spaces: 2
Features
- Levels: Two
- Stories: 2
- Patio & porch: Covered
- Exterior features: Outdoor Living Area, Rain Gutters
- Pool features: None, Community
- Fencing: Metal,Wood
Lot
- Size: 6,141 Square Feet
- Features: Interior Lot, Landscaped, Subdivision, Sprinkler System, Few Trees
Details
- Parcel number: 42226242
Construction
Type & style
- Home type: SingleFamily
- Architectural style: Traditional,Detached
- Property subtype: Single Family Residence
Materials
- Brick
- Foundation: Slab
- Roof: Composition
Condition
- Year built: 2018
Utilities & green energy
- Sewer: Public Sewer
- Water: Public
- Utilities for property: Sewer Available, Separate Meters, Water Available, Cable Available
Community & HOA
Community
- Features: Clubhouse, Marina, Playground, Park, Pool, Tennis Court(s), Trails/Paths, Curbs, Sidewalks
- Security: Carbon Monoxide Detector(s), Fire Sprinkler System, Smoke Detector(s)
- Subdivision: Viridian Village 2a
HOA
- Has HOA: Yes
- Services included: All Facilities, Association Management, Maintenance Structure
- HOA fee: $330 quarterly
- HOA name: Ccmc Viridian Resident
- HOA phone: 817-494-8498
Location
- Region: Arlington
Financial & listing details
- Price per square foot: $234/sqft
- Tax assessed value: $642,944
- Annual tax amount: $16,957
- Date on market: 6/25/2026
- Cumulative days on market: 34 days
- Listing terms: Cash,Conventional,FHA,VA Loan
Estimated market value
$659,400
$626,000 - $692,000
$4,309/mo
Price history
| Date | Event | Price |
|---|---|---|
| 7/20/2026 | Price change | $675,000-1.5%$234/sqft |
Source: NTREIS #21308755 Report a problem | ||
| 7/16/2026 | Price change | $685,000-0.7%$238/sqft |
Source: NTREIS #21308755 Report a problem | ||
| 7/9/2026 | Price change | $690,000-1.4%$239/sqft |
Source: NTREIS #21308755 Report a problem | ||
| 6/25/2026 | Listed for sale | $700,000$243/sqft |
Source: NTREIS #21308755 Report a problem | ||
Public tax history
| Year | Property taxes | Tax assessment |
|---|---|---|
| 2025 | $9,423 -4.2% | $642,944 |
| 2024 | $9,833 -10.3% | $642,944 +1.6% |
| 2023 | $10,957 -4.2% | $632,549 +18.6% |
| 2022 | $11,437 +2.7% | $533,525 +18.4% |
| 2021 | $11,135 +2% | $450,697 +7.8% |
| 2020 | $10,916 +2% | $418,002 +20.4% |
| 2019 | $10,705 | $347,260 |
Find assessor info on the county website
Monthly payment
Est. payment
Payment breakdown
Explore the cost of this home by adjusting the details. Changes won't be saved.Climate risks
Neighborhood: North
Nearby schools
GreatSchools rating
- 10/10Viridian Elementary SchoolGrades: PK-6Distance: 1 mi
- 9/10Harwood Junior High SchoolGrades: 7-9Distance: 3.9 mi
- 6/10Trinity High SchoolGrades: 10-12Distance: 2.6 mi
Schools provided by the listing agent
- Elementary: Viridian
- Middle: Harwood
- High: Trinity
- District: Hurst-Euless-Bedford ISD
Source: NTREIS. This data may not be complete. We recommend contacting the local school district to confirm school assignments for this home.
- $597,900-- bd-- ba2.7k sqft4405 Garnet Jade Dr, Arlington, TX 76005Off Market
- $432,200-- bd-- ba1.6k sqft4411 Garnet Jade Dr, Arlington, TX 76005Off Market
- $648,3004 bd3 ba3.1k sqft4415 Garnet Jade Dr, Arlington, TX 76005Off Market
- $633,300-- bd-- ba3k sqft4415 Rams Horn Ln, Arlington, TX 76005Off Market
- $707,400-- bd1 ba800 sqft4406 Indigo Lark Ln, Arlington, TX 76005Off Market
- $688,100-- bd-- ba3.6k sqft4400 Indigo Lark Ln, Arlington, TX 76005Off Market
- $514,9004 bd4 ba2.2k sqft4408 Indigo Lark Ln, Arlington, TX 76006Off Market
- $494,8004 bd4 ba2.2k sqft4408 Indigo Lark Ln, Arlington, TX 76005Off Market
A local agent can set up tours, give advice and negotiate with sellers.
Similar homes
- $745,0004 bd4 ba3.2k sqft1501 Birds Fort Trl, Arlington, TX 76005For Sale
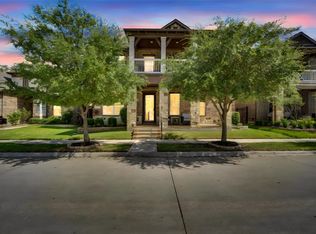 MLS ID #21328829, Ben Christopherson. NTREIS
 - $649,8005 bd5 ba2.7k sqft1435 Eden Valleywood Way, Arlington, TX 76005For Sale
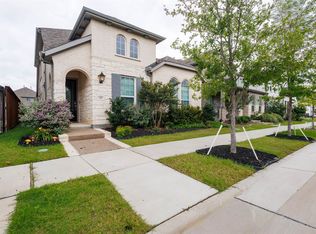 MLS ID #21294058, Carina Cheung. NTREIS
 - $599,0003 bd4 ba2.8k sqft4016 Red Lynx Ln, Arlington, TX 76005For Sale
 MLS ID #21315660, Shaun Haynes. NTREIS
 - $749,5004 bd4 ba3.2k sqft1328 Viridian Park Ln, Arlington, TX 76005For Sale
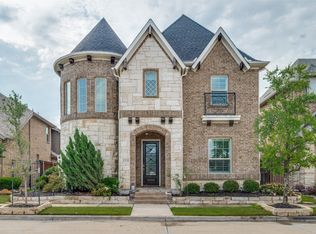 MLS ID #21282743, Sue Mardock. NTREIS
 - $899,0005 bd5 ba4k sqft1702 Sycamore Peak Trl, Arlington, TX 76005For SaleMLS ID #21295321, David DeVries. NTREIS
- $853,0004 bd4 ba3.8k sqft3801 Plum Vista Pl, Arlington, TX 76005For SaleMLS ID #21310870, Peter Phouthavong. NTREIS
- $680,0004 bd3 ba2.1k sqft3935 Wind Cave Bnd, Irving, TX 75063For SaleMLS ID #21343539, Brant Lively. NTREIS
- $355,0002 bd3 ba1.8k sqft4017 Cascade Sky Dr, Arlington, TX 76005For SaleMLS ID #21328217, Jeanne Gordon. NTREIS
- $375,0003 bd3 ba1.9k sqft4567 Cypress Thorn Dr, Arlington, TX 76005For SaleMLS ID #21262905, Brittany Baird. NTREIS
- $725,0004 bd3 ba2.7k sqft3118 Woodland Heights Cir, Colleyville, TX 76034For SaleMLS ID #21267197, Kelly Thompson. NTREIS
- $585,0004 bd4 ba2.8k sqft4225 Rustic Timbers Dr, Fort Worth, TX 76244For SaleMLS ID #21340796, Connie Gardner. NTREIS
- $439,0003 bd3 ba2.1k sqft1023 Birds Fort Trl, Arlington, TX 76005For SaleMLS ID #21178617, Summer Richards. NTREIS
- $599,0004 bd2 ba2.3k sqft2708 Woodpoint Rd, Lewisville, TX 75067For SaleMLS ID #21319098, Katie Lively. NTREIS
- $522,9004 bd3 ba2.9k sqft523 William Ct, Arlington, TX 76002For SaleMLS ID #21313585, Binson Ly. NTREIS
- $679,9004 bd4 ba3.5k sqft8417 Freedom Way, North Richland Hills, TX 76182For SaleMLS ID #21243442, Nikki Vance. NTREIS
- $657,9004 bd4 ba3k sqft2500 Lakewood Ct, Keller, TX 76248For SaleMLS ID #21292993, Chad Collins. NTREIS
- $649,9993 bd2 ba2.2k sqft3404 Begonia Ln, Irving, TX 75038For SaleMLS ID #21264313, Surya Thapa. NTREIS
- $630,0005 bd3 ba3.2k sqft1803 Haydenbend Cir, Grapevine, TX 76051For SaleMLS ID #21169217, Sally Arevalo. NTREIS
- $589,0004 bd5 ba2.6k sqft1348 Arch Pl, Dallas, TX 75215For SaleMLS ID #21339120, Anne Lasko. NTREIS
- $629,0003 bd4 ba2.5k sqft6761 Verandah Way, Irving, TX 75039For SaleMLS ID #21334029, Kelly Boulton. NTREIS
